
105 Carriage Drive #6, Orchard Park, NY 14127
Local realty services provided by:HUNT Real Estate ERA
105 Carriage Drive #6,Orchard Park, NY 14127
$235,000
- 3 Beds
- 2 Baths
- 1,320 sq. ft.
- Townhouse
- Pending
Listed by: martha b szczygiel
Office: howard hanna wny inc.
MLS#:B1709536
Source:NY_GENRIS
Price summary
- Price:$235,000
- Price per sq. ft.:$178.03
- Monthly HOA dues:$453
About this home
Updated, spacious 3-bedroom townhouse is waiting for you to call home! Located in Orchard Park near new Bills stadium, shopping, thruways and dining. First floor features all new, quality laminate, and a large, bright living room with new window letting in tons of light, including top down, bottom up window blinds. Living room flows into the formal dining with French doors to your private patio. Newly updated kitchen with Kraftmaid cabinets, quartz countertops, pantry and soft close drawers & doors. Plus, an updated half bath. Second floor has 3 good sized bedrooms and all new w/w carpeting. Primary bedroom has 3 closets and top down, bottom up window blinds. Full bath has been completely remodeled with new vanity, toilet and tiled, walk-in shower. Full, dry basement with high ceilings and a finished room, perfect for family room or man cave. Private fenced patio nicely landscaped. Includes one car garage. Community amenities include a heated pool and clubhouse privileges. Updates include: newer kitchen with stainless GE appliances; new laminate throughout first floor; new tilt out windows; upstairs carpeting; and remodeled full & half baths. Enjoy carefree townhouse living!...
Contact an agent
Home facts
- Year built:1973
- Subdivision & Development:Quaker Mdw Condo
- Listing ID #:B1709536
- Added:39 day(s) ago
- Updated:October 03, 2026 at 08:27 AM
Rooms and interior
- Bedrooms:3
- Total bathrooms:2
- Full bathrooms:1
- Half bathrooms:1
- Rooms Total:7
- Flooring:Carpet, Laminate, Tile, Varies
- Kitchen Description:Dishwasher, Microwave, Pantry, Refrigerator
- Basement:Yes
- Basement Description:Partially Finished
- Living area:1,320 sq. ft.
Heating and cooling
- Cooling:Central Air
- Heating:Forced Air, Gas
- Central air:Yes
Structure and exterior
- Roof:Asphalt
- Year built:1973
- Building area:1,320 sq. ft.
- Lot area:0.88 Acres
- Lot Features:Rectangular, Residential Lot
- Construction Materials:Brick, Vinyl Siding
- Exterior Features:Fully Fenced, Patio
- Levels:2 Stories
Utilities
- Water:Connected, Public, Water Connected
- Sewer:Connected, Sewer Connected
Finances and disclosures
- Price:$235,000
- Price per sq. ft.:$178.03
- Tax amount:$3,126
Features and amenities
- Appliances:Dishwasher, Dryer, Gas Range, Microwave, Refrigerator, Washer
- Laundry features:Dryer, In Basement, Washer
- Amenities:Clubhouse
- Pool features:Pool
Parking
- Parking description:Assigned, Detached, Garage, Two Spaces
- Garage:Yes
- Garage spaces:1
New listings near 105 Carriage Drive #6
- New
 Listed by ERA$279,900Active3 beds 1 baths1,464 sq. ft.
85 Elmtree Road, Orchard Park, NY 14127
MLS# B1719069Listed by: HUNT REAL ESTATE ERA - New
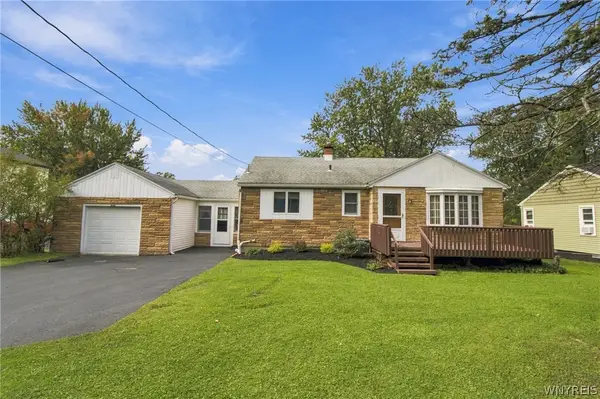 $289,900Active2 beds 2 baths1,308 sq. ft.
3162 Bieler Road, Orchard Park, NY 14127
MLS# B1719025Listed by: HOWARD HANNA WNY INC. - Open Sat, 1 to 3pmNew
 $549,000Active3 beds 3 baths2,141 sq. ft.
58 Fox Chapel Drive, Orchard Park, NY 14127
MLS# B1718573Listed by: GURNEY BECKER & BOURNE - New
 Listed by ERA$849,900Active5 beds 4 baths3,548 sq. ft.
29 Deer, Orchard Park, NY 14127
MLS# B1718509Listed by: HUNT REAL ESTATE ERA - New
 $299,900Active3 beds 1 baths1,248 sq. ft.
180 Summit Avenue, Orchard Park, NY 14127
MLS# B1718358Listed by: PRESTIGE FAMILY REALTY - New
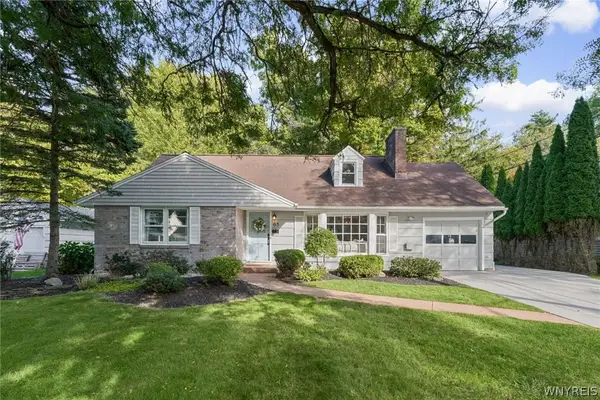 $479,000Active4 beds 3 baths1,866 sq. ft.
65 Jolls Lane, Orchard Park, NY 14127
MLS# B1714346Listed by: VERAX REAL ESTATE LLC - New
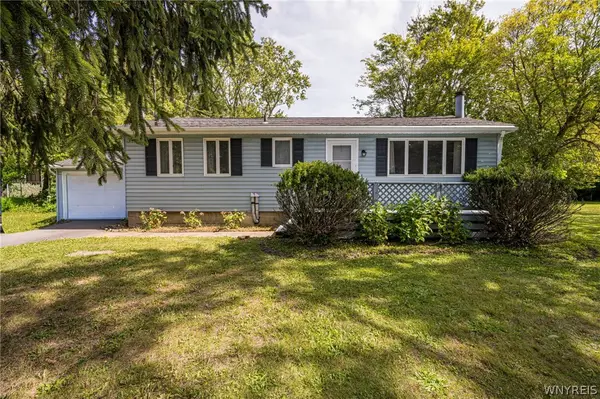 $249,900Active3 beds 1 baths1,212 sq. ft.
6419 Milestrip Road, Orchard Park, NY 14127
MLS# B1713332Listed by: WNY METRO ROBERTS REALTY - New
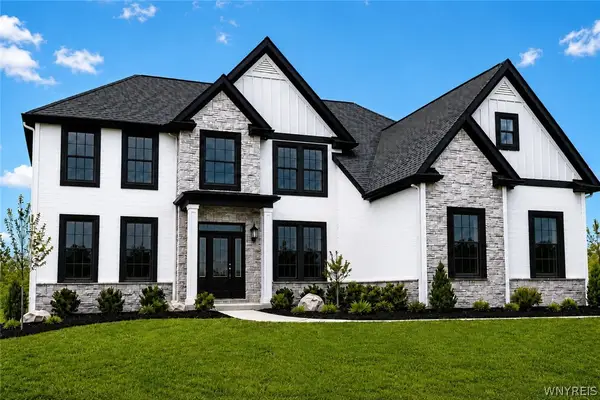 $1,299,900Active4 beds 4 baths3,675 sq. ft.
6 Hampton Court, Orchard Park, NY 14127
MLS# B1715446Listed by: EXP REALTY - New
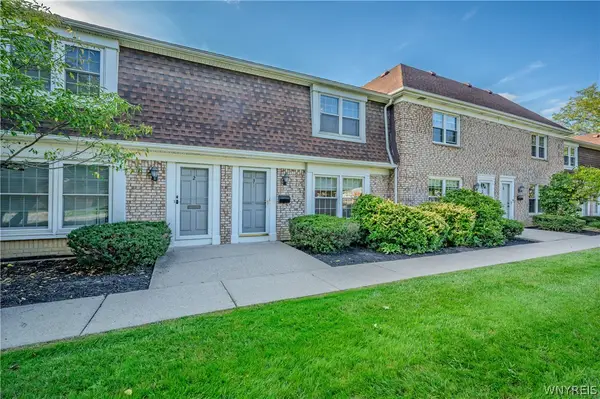 $205,000Active3 beds 2 baths1,320 sq. ft.
105 Carriage Drive #3, Orchard Park, NY 14127
MLS# B1714317Listed by: WNY METRO ROBERTS REALTY - New
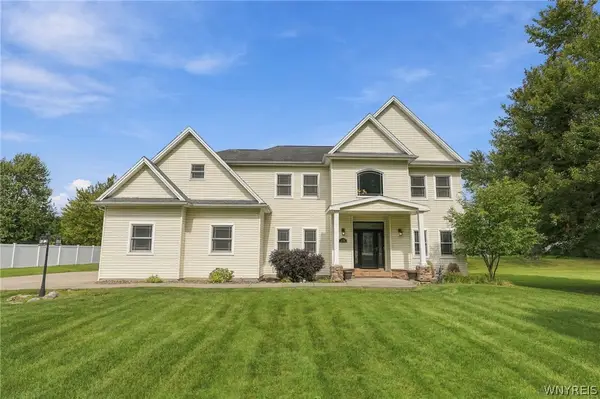 Listed by ERA$759,900Active4 beds 3 baths2,732 sq. ft.
7526 Milestrip Road, Orchard Park, NY 14127
MLS# B1716833Listed by: HUNT REAL ESTATE ERA


Protect your home and budget from life's surprises with an Assurant Home Warranty, backed by a partner that supports you through every step of homeownership. Explore Plans.
© 2023 - 2026 ERA Franchise Systems LLC. All rights reserved. ERA Franchise Systems LLC fully supports the principles of the Fair Housing Act and the Equal Opportunity Act. ERA, ERA Real Estate powered, and their respective logos are registered service marks of ERA Franchise Systems LLC. Each office is independently owned and operated.