
6394 Armor Duells Road, Orchard Park, NY 14127
Local realty services provided by:HUNT Real Estate ERA
6394 Armor Duells Road,Orchard Park, NY 14127
$389,900
- 3 Beds
- 2 Baths
- 1,700 sq. ft.
- Single family
- Active
Listed by: kristan jakubowski
Office: wny metro roberts realty
MLS#:B1703974
Source:NY_GENRIS
Price summary
- Price:$389,900
- Price per sq. ft.:$229.35
About this home
Showings begin immediately. Seller reserves the right to set a deadline for offers. House is sold "as is".
Welcome to this charming and spacious Cape Cod home, perfectly situated on a quiet dead-end street in the Orchard Park School District. 3 bedrooms, 2 full bathrooms, and a versatile floor plan, this home combines classic character with comfortable everyday living.
Step inside to a bright and inviting living room and dining room combination, providing plenty of space for entertaining family and friends. Hardwood flooring lies beneath the carpeting, providing an opportunity to restore the home's original warmth and charm. The heart of the home is the cozy family room that opens to the kitchen, creating the perfect gathering space. Exposed wood beams add rustic character, while the wood-burning stove creates a warm and inviting atmosphere during the cooler months. A door leads directly to the patio, making indoor-outdoor entertaining effortless and providing beautiful views of the large backyard. The first-floor primary bedroom, conveniently located adjacent to a full bathroom, offers the option of one-floor living. Upstairs, you'll find two spacious bedrooms, a second full bathroom, abundant built-in storage, and the potential to reconfigure the space into three bedrooms if additional sleeping quarters or a home office are desired. Outside, the generously sized backyard provides endless possibilities for gardening, recreation, or creating your own outdoor retreat. The concrete driveway offers ample off-street parking for family and guests. Garage has a bilco door that leads to the basement. Additional highlights include a 150-amp electrical service, roof 7 years old, several replacement windows, and all appliances included—including the refrigerator, stove, dishwasher, washer, dryer, and a window air conditioning unit. Located in a desirable neighborhood, this home has convenient access to shopping, restaurants, parks, major roadways, and everything Orchard Park has to offer....
Contact an agent
Home facts
- Year built:1947
- Listing ID #:B1703974
- Added:7 day(s) ago
- Updated:August 12, 2026 at 03:05 PM
Rooms and interior
- Bedrooms:3
- Total bathrooms:2
- Full bathrooms:2
- Rooms Total:7
- Flooring:Carpet, Hardwood, Laminate, Varies
- Dining Description:Living Dining Room, Separate Formal Dining Room
- Kitchen Description:Dishwasher, Kitchen Family Room Combo, Refrigerator
- Basement:Yes
- Basement Description:Full, Sump Pump
- Living area:1,700 sq. ft.
Heating and cooling
- Cooling:Window Units
- Heating:Baseboard, Forced Air, Gas
Structure and exterior
- Roof:Asphalt
- Year built:1947
- Building area:1,700 sq. ft.
- Lot area:0.44 Acres
- Lot Features:Near Public Transit, Rectangular, Residential Lot
- Architectural Style:Cape Cod, Two Story
- Construction Materials:Copper Plumbing, Vinyl Siding
- Exterior Features:Patio
- Foundation Description:Block
- Levels:2 Stories
Utilities
- Water:Connected, Public, Water Connected
- Sewer:Connected, Sewer Connected
Finances and disclosures
- Price:$389,900
- Price per sq. ft.:$229.35
- Tax amount:$7,053
Features and amenities
- Appliances:Dishwasher, Dryer, Range Hood, Refrigerator, Washer
- Laundry features:Dryer, In Basement, Washer
Parking
- Parking description:Attached, Garage, Garage Door Opener
- Garage:Yes
- Garage spaces:1
New listings near 6394 Armor Duells Road
- New
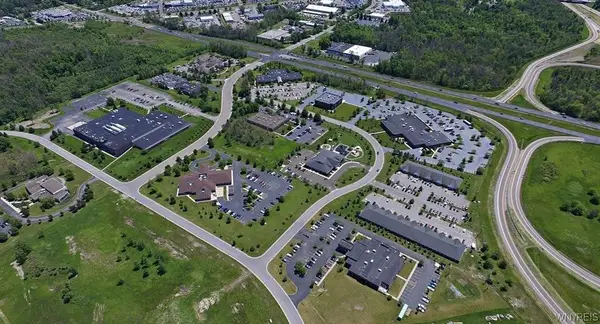 $950,000Active5.6 Acres
235 Windward Drive, Orchard Park, NY 14127
MLS# B1706280Listed by: HOWARD HANNA WNY INC. - New
 $269,900Active3 beds 3 baths1,648 sq. ft.
37 Hastings Drive, Orchard Park, NY 14127
MLS# B1705702Listed by: HOWARD HANNA WNY INC. - New
 $499,900Active4 beds 3 baths2,404 sq. ft.
14 North Lane, Orchard Park, NY 14127
MLS# B1702729Listed by: KELLER WILLIAMS REALTY LANCASTER - New
 $749,900Active4 beds 4 baths3,569 sq. ft.
3405 Orchard Park Road, Orchard Park, NY 14127
MLS# B1706003Listed by: HUNT COMMERCIAL REAL ESTATE CORP. OF BUFFALO NEW YORK  $264,900Pending2 beds 2 baths1,836 sq. ft.
16 South Lane, Orchard Park, NY 14127
MLS# B1705137Listed by: CENTURY 21 NORTH EAST- New
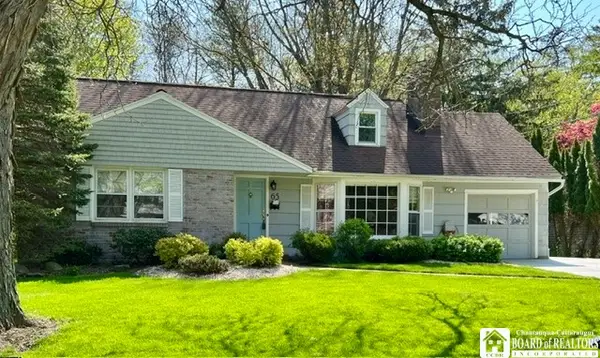 $489,900Active4 beds 3 baths1,866 sq. ft.
65 Jolls Lane, Orchard Park, NY 14127
MLS# R1703236Listed by: EXP-PREMIER LISTINGS TEAM - New
 $550,000Active4 beds 2 baths2,276 sq. ft.
77 South Lane, Orchard Park, NY 14127
MLS# B1704745Listed by: TRANK REAL ESTATE - New
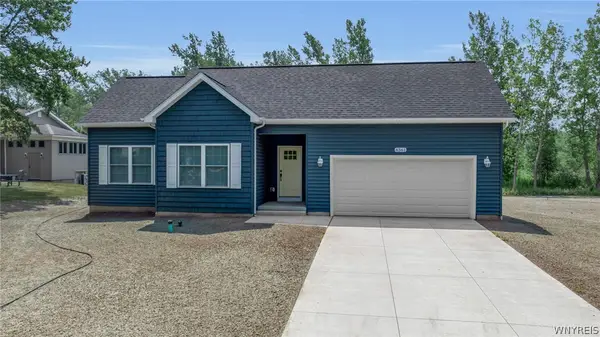 Listed by ERA$479,900Active2 beds 2 baths1,180 sq. ft.
6361 Webster Road, Orchard Park, NY 14127
MLS# B1704573Listed by: HUNT REAL ESTATE ERA - New
 $645,000Active3 beds 3 baths1,925 sq. ft.
5940 Herman Hill Road, Orchard Park, NY 14127
MLS# B1703640Listed by: GURNEY BECKER & BOURNE - New
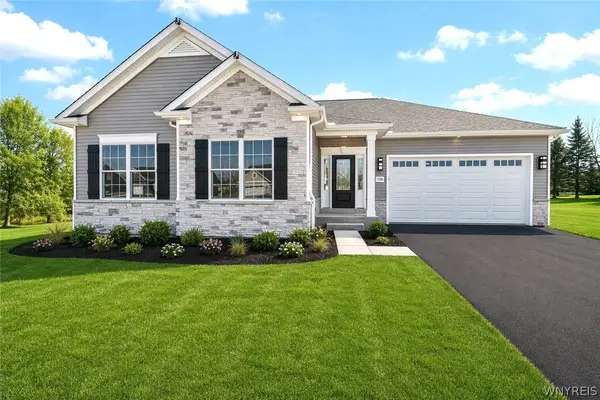 $749,900Active3 beds 2 baths1,929 sq. ft.
6313 Webster Road, Orchard Park, NY 14127
MLS# B1703996Listed by: EXP REALTY


Protect your home and budget from life's surprises with an Assurant Home Warranty, backed by a partner that supports you through every step of homeownership. Explore Plans.
© 2023 - 2026 ERA Franchise Systems LLC. All rights reserved. ERA Franchise Systems LLC fully supports the principles of the Fair Housing Act and the Equal Opportunity Act. ERA, ERA Real Estate powered, and their respective logos are registered service marks of ERA Franchise Systems LLC. Each office is independently owned and operated.