
14 North Lane, Orchard Park, NY 14127
Local realty services provided by:HUNT Real Estate ERA
14 North Lane,Orchard Park, NY 14127
$499,900
- 4 Beds
- 3 Baths
- 2,404 sq. ft.
- Single family
- Pending
Listed by: melissa ann liberatore
Office: keller williams realty lancaster
MLS#:B1702729
Source:NY_GENRIS
Price summary
- Price:$499,900
- Price per sq. ft.:$207.95
About this home
Welcome to this meticulously maintained traditional Colonial, proudly owned by the same family for over 50 years. Ideally situated in the heart of Orchard Park, you’ll enjoy convenient access to the Orchard Park Country Club, Chestnut Ridge, Highmark Stadium, major freeways, restaurants, and shopping.
This well-cared-for home offers 4 spacious bedrooms plus a versatile bonus room on the second floor that could easily serve as a 5th bedroom, home office, or playroom. The home features 2.5 baths, a partially finished basement providing additional living space, and a bright three-season room (1999) (not included in the square footage) perfect for relaxing or entertaining.
Outside, you’ll find a beautifully landscaped, fully fenced yard, a two-car attached garage, the peace of mind that comes with a whole-house generator. This home is mechanically sound with the following mechanical updates: Roof (2011), Anderson Windows, Lenox Furnace & AC (2024), Sprinkler System, landscape lighting, Generator & gutter guards. Homes that have been this lovingly maintained are a rare find—don’t miss your opportunity to make it yours. Showings for prequalified buyers begin 8/13 at 1PM....
Contact an agent
Home facts
- Year built:1974
- Listing ID #:B1702729
- Added:37 day(s) ago
- Updated:September 18, 2026 at 07:52 AM
Rooms and interior
- Bedrooms:4
- Total bathrooms:3
- Full bathrooms:2
- Half bathrooms:1
- Rooms Total:10
- Flooring:Carpet, Tile, Varies, Vinyl
- Dining Description:Separate Formal Dining Room
- Kitchen Description:Dishwasher, Refrigerator
- Basement:Yes
- Basement Description:Full, Partially Finished, Sump Pump
- Living area:2,404 sq. ft.
Heating and cooling
- Cooling:Central Air
- Heating:Forced Air, Gas
- Central air:Yes
Structure and exterior
- Roof:Shingle
- Year built:1974
- Building area:2,404 sq. ft.
- Lot area:0.46 Acres
- Lot Features:Rectangular, Residential Lot
- Architectural Style:Colonial, Two Story
- Construction Materials:Brick, Shake Siding
- Exterior Features:Deck, Fully Fenced, Porch, Sprinkler Irrigation
- Foundation Description:Poured
- Levels:2 Stories
Schools
- High school:Orchard Park High
- Middle school:Orchard Park Middle
- Elementary school:Ellicott Road Elementary
Utilities
- Water:Connected, Public, Water Connected
- Sewer:Connected, Sewer Connected
Finances and disclosures
- Price:$499,900
- Price per sq. ft.:$207.95
- Tax amount:$10,088
Features and amenities
- Appliances:Dishwasher, Dryer, Generator, Range Hood, Refrigerator, Washer
- Laundry features:Dryer, In Basement, Washer
- Amenities:Deck, Skylights
Parking
- Parking description:Attached, Garage
- Garage:Yes
- Garage spaces:3
New listings near 14 North Lane
- New
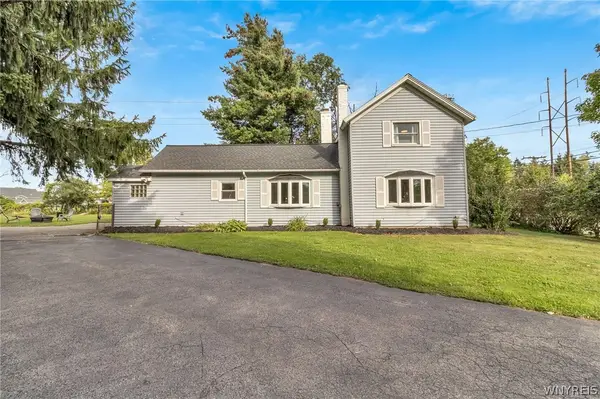 $499,999Active3 beds 2 baths1,888 sq. ft.
5436 Big Tree Road, Orchard Park, NY 14127
MLS# B1715552Listed by: KELLER WILLIAMS REALTY LANCASTER - New
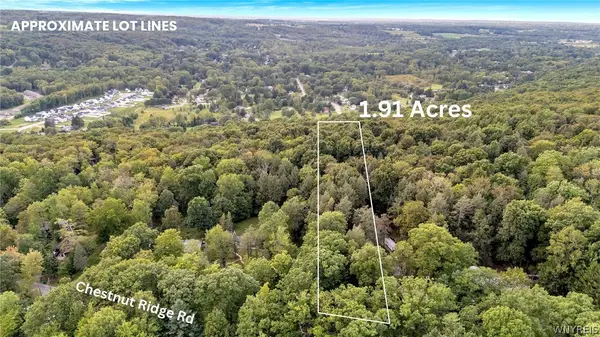 $120,000Active1.91 Acres
VL Chestnut Ridge Road, Orchard Park, NY 14127
MLS# B1715720Listed by: MJ PETERSON REAL ESTATE INC. - Open Sun, 12 to 2pmNew
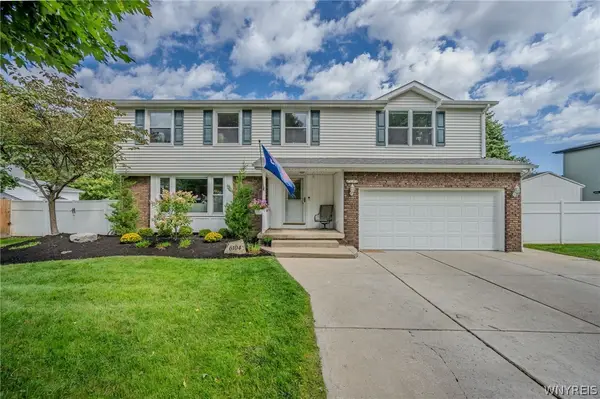 $539,900Active4 beds 4 baths2,345 sq. ft.
6104 Berkley Drive, Orchard Park, NY 14127
MLS# B1714865Listed by: WNY METRO ROBERTS REALTY - New
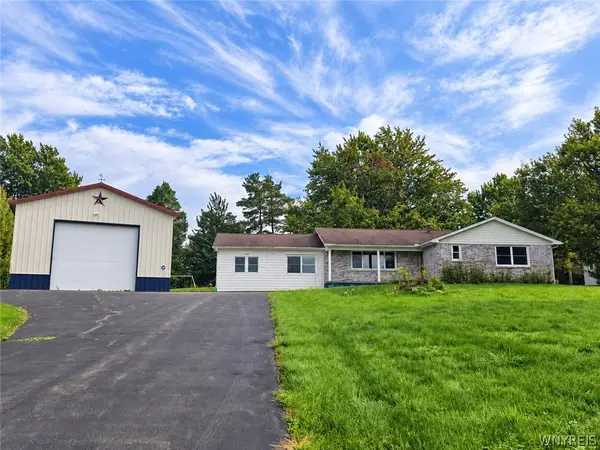 $450,000Active3 beds 2 baths1,722 sq. ft.
6190 Cole Road, Orchard Park, NY 14127
MLS# B1715405Listed by: REMAX NORTH - Open Sun, 1 to 3pmNew
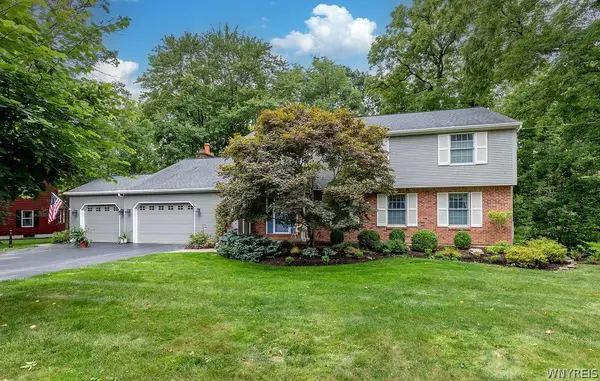 $624,900Active5 beds 3 baths3,215 sq. ft.
25 Timberlake Drive, Orchard Park, NY 14127
MLS# B1711552Listed by: HOWARD HANNA WNY INC. - New
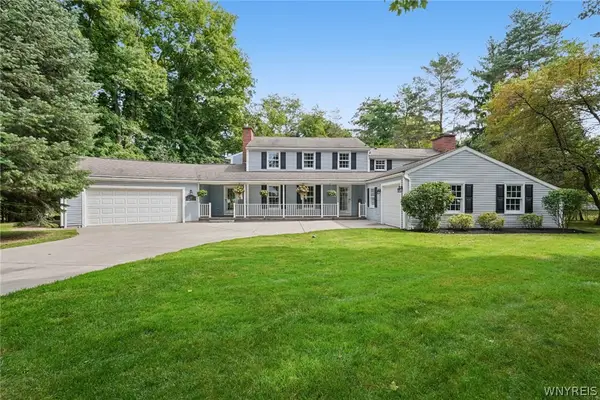 $739,900Active5 beds 5 baths3,495 sq. ft.
53 Stonehenge Drive, Orchard Park, NY 14127
MLS# B1714467Listed by: HOWARD HANNA WNY INC. - Open Sat, 1 to 3pmNew
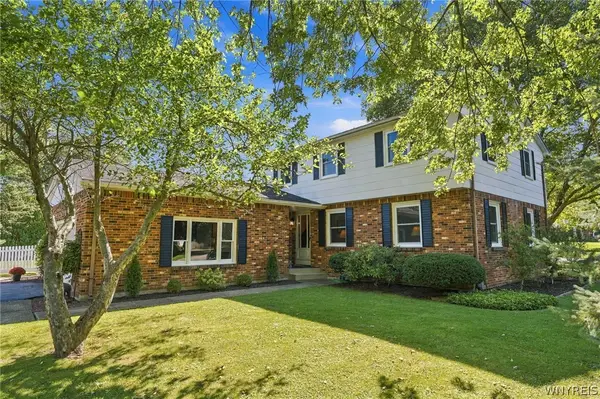 $424,900Active4 beds 3 baths2,136 sq. ft.
11 Old Orchard Lane, Orchard Park, NY 14127
MLS# B1714412Listed by: WNY METRO ROBERTS REALTY - Open Sun, 11am to 1pmNew
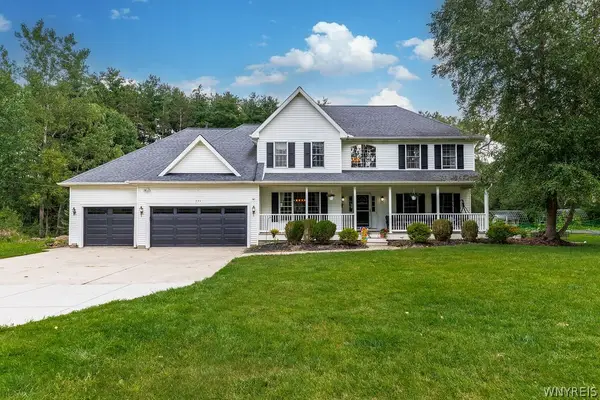 Listed by ERA$749,000Active5 beds 4 baths3,397 sq. ft.
531 Willardshire Road, Orchard Park, NY 14127
MLS# B1714210Listed by: HUNT REAL ESTATE ERA - New
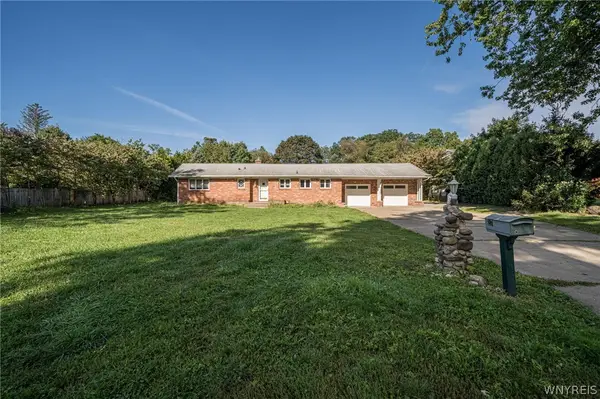 $479,900Active3 beds 2 baths1,722 sq. ft.
27 Woodview Drive, Orchard Park, NY 14127
MLS# B1713700Listed by: WNY METRO ROBERTS REALTY - New
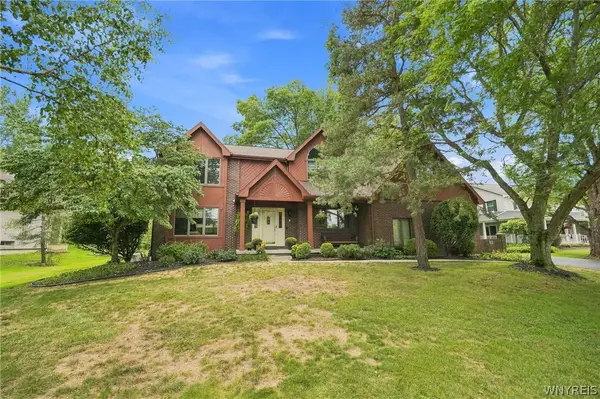 Listed by ERA$629,000Active4 beds 3 baths3,061 sq. ft.
160 Fox Meadow Lane, Orchard Park, NY 14127
MLS# B1711185Listed by: HUNT REAL ESTATE ERA


Protect your home and budget from life's surprises with an Assurant Home Warranty, backed by a partner that supports you through every step of homeownership. Explore Plans.
© 2023 - 2026 ERA Franchise Systems LLC. All rights reserved. ERA Franchise Systems LLC fully supports the principles of the Fair Housing Act and the Equal Opportunity Act. ERA, ERA Real Estate powered, and their respective logos are registered service marks of ERA Franchise Systems LLC. Each office is independently owned and operated.