
5940 Herman Hill Road, Orchard Park, NY 14127
Local realty services provided by:HUNT Real Estate ERA
5940 Herman Hill Road,Orchard Park, NY 14127
$620,000
- 3 Beds
- 3 Baths
- 1,925 sq. ft.
- Single family
- Pending
Listed by: john c brady, mark baldy
Office: gurney becker & bourne
MLS#:B1703640
Source:NY_GENRIS
Price summary
- Price:$620,000
- Price per sq. ft.:$322.08
About this home
Welcome to 5940 Herman Hill Road, an extraordinary luxury log estate where timeless craftsmanship, modern updates, and unparalleled privacy converge on over four acres in the heart of Orchard Park. Tucked away among mature trees and surrounded by nature, this one-of-a-kind residence offers an exceptional lifestyle that feels worlds away, yet remains just minutes from the Village, Chestnut Ridge Park, and every modern convenience.
A soaring cathedral great room with exposed timber beams, walls of windows, and a magnificent floor-to-ceiling stone fireplace creates an unforgettable first impression. Every space has been thoughtfully reimagined to honor the home's architectural character while embracing today's luxury finishes. The gourmet kitchen features elegant granite countertops, quality cabinetry, and effortless flow into the main living and entertaining spaces. Every bathroom has been beautifully redesigned with sophisticated, spa-inspired finishes, while extensive upgrades—including all new electrical, a tankless hot water system, and a whole-house generator—provide exceptional comfort and peace of mind.
The outdoor experience is nothing short of spectacular. An expansive Trex deck overlooks a resort-caliber backyard anchored by a sparkling saltwater in-ground pool, relaxing hot tub, tranquil pond with cascading waterfall, fire pit, mature landscaping, and a newly constructed storage shed. Whether hosting elegant summer gatherings or enjoying a peaceful evening beneath the stars, every inch of the property has been curated to deliver an unmatched sense of escape.
The luxurious first-floor primary suite offers a private retreat, while spacious guest accommodations, inviting gathering spaces, and seamless indoor-outdoor living make the home equally suited for intimate evenings or grand-scale entertaining.
Properties of this caliber are exceptionally rare. Combining the enduring beauty of authentic log construction with extensive high-end renovations, resort-inspired amenities, and an irreplaceable setting, 5940 Herman Hill Road is far more than a home—it's a private estate, a year-round retreat, and a legacy property destined to be enjoyed for generations....
Contact an agent
Home facts
- Year built:1979
- Listing ID #:B1703640
- Added:43 day(s) ago
- Updated:September 18, 2026 at 07:52 AM
Rooms and interior
- Bedrooms:3
- Total bathrooms:3
- Full bathrooms:2
- Half bathrooms:1
- Rooms Total:10
- Flooring:Hardwood, Tile, Varies
- Dining Description:Living Dining Room
- Kitchen Description:Dishwasher, Microwave, Refrigerator
- Basement:Yes
- Basement Description:Finished, Full, Sump Pump
- Living area:1,925 sq. ft.
Heating and cooling
- Cooling:Central Air
- Heating:Baseboard, Forced Air, Gas
- Central air:Yes
Structure and exterior
- Roof:Shingle
- Year built:1979
- Building area:1,925 sq. ft.
- Lot area:4.2 Acres
- Lot Features:Pie Shaped Lot, Residential Lot, Secluded
- Architectural Style:Cabin, Log Home
- Construction Materials:Log Siding, Vinyl Siding
- Exterior Features:Deck, Fence, Open, Pool, Porch
- Foundation Description:Poured
- Levels:1 Story
Utilities
- Water:Connected, Public, Water Connected
- Sewer:Septic Tank
Finances and disclosures
- Price:$620,000
- Price per sq. ft.:$322.08
- Tax amount:$7,771
Features and amenities
- Appliances:Dishwasher, Gas Cooktop, Gas Range, Generator, Microwave, Refrigerator
- Laundry features:In Basement, Main Level
- Amenities:Deck, Fence, Skylights, Storage, int_feat_Den
- Pool features:In Ground
Parking
- Parking description:Detached, Garage, Garage Door Opener, Storage
- Garage:Yes
- Garage spaces:3
New listings near 5940 Herman Hill Road
- New
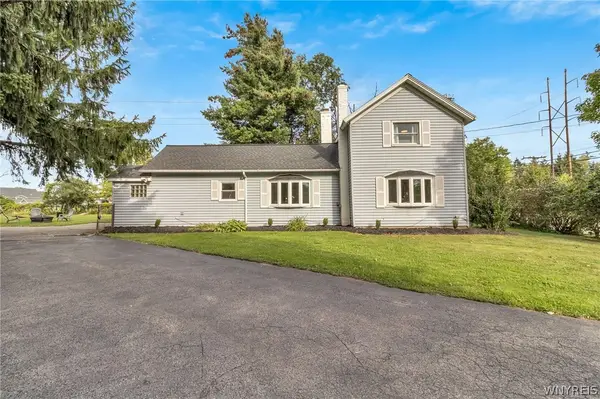 $499,999Active3 beds 2 baths1,888 sq. ft.
5436 Big Tree Road, Orchard Park, NY 14127
MLS# B1715552Listed by: KELLER WILLIAMS REALTY LANCASTER - New
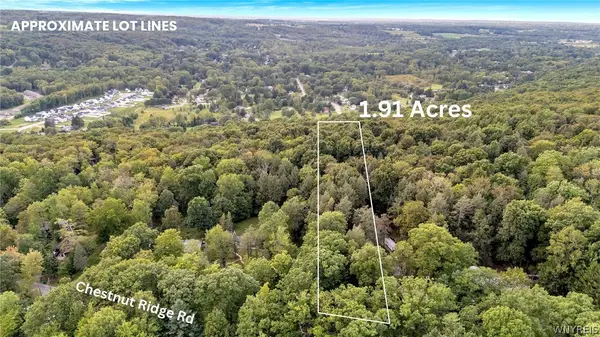 $120,000Active1.91 Acres
VL Chestnut Ridge Road, Orchard Park, NY 14127
MLS# B1715720Listed by: MJ PETERSON REAL ESTATE INC. - Open Sun, 12 to 2pmNew
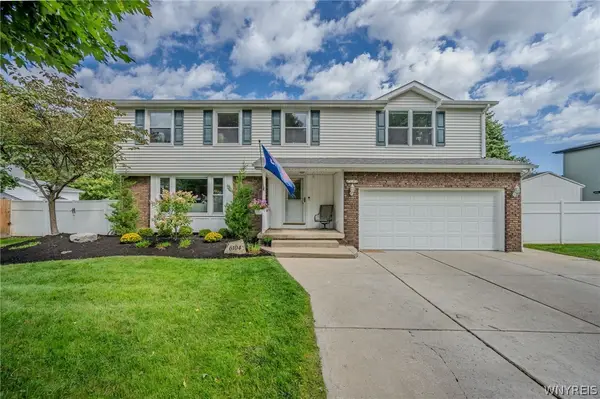 $539,900Active4 beds 4 baths2,345 sq. ft.
6104 Berkley Drive, Orchard Park, NY 14127
MLS# B1714865Listed by: WNY METRO ROBERTS REALTY - New
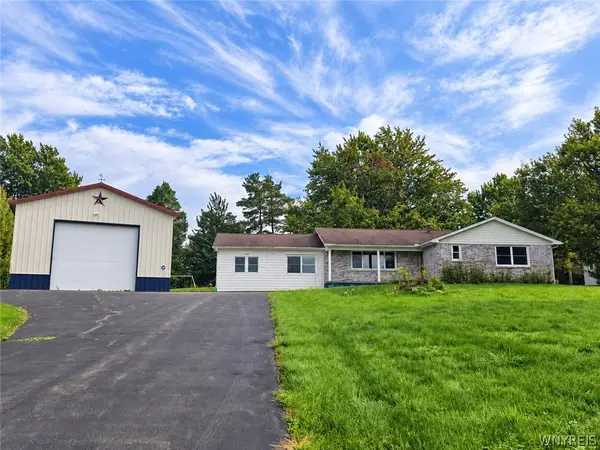 $450,000Active3 beds 2 baths1,722 sq. ft.
6190 Cole Road, Orchard Park, NY 14127
MLS# B1715405Listed by: REMAX NORTH - Open Sun, 1 to 3pmNew
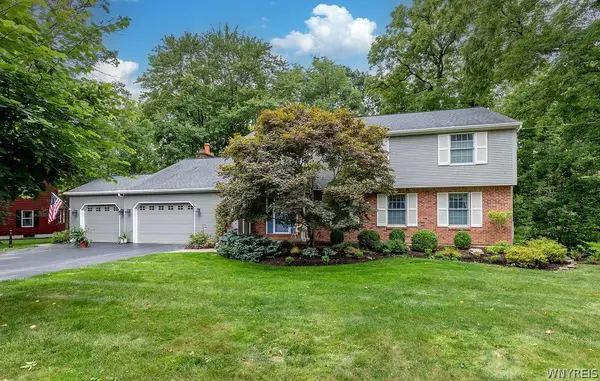 $624,900Active5 beds 3 baths3,215 sq. ft.
25 Timberlake Drive, Orchard Park, NY 14127
MLS# B1711552Listed by: HOWARD HANNA WNY INC. - New
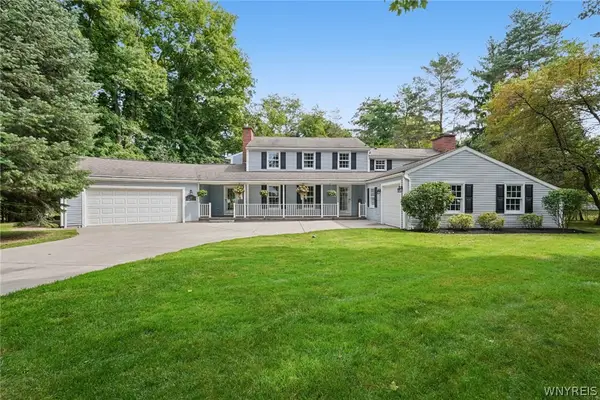 $739,900Active5 beds 5 baths3,495 sq. ft.
53 Stonehenge Drive, Orchard Park, NY 14127
MLS# B1714467Listed by: HOWARD HANNA WNY INC. - Open Sat, 1 to 3pmNew
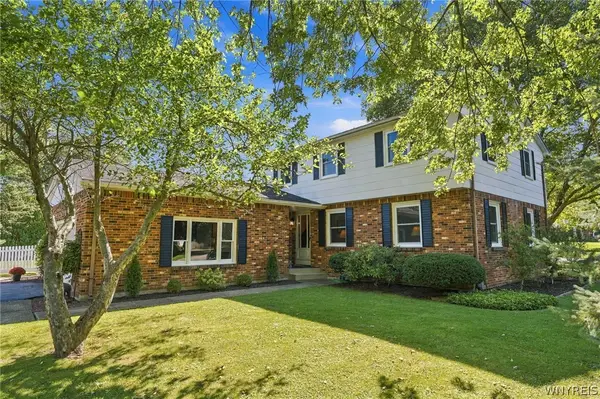 $424,900Active4 beds 3 baths2,136 sq. ft.
11 Old Orchard Lane, Orchard Park, NY 14127
MLS# B1714412Listed by: WNY METRO ROBERTS REALTY - Open Sun, 11am to 1pmNew
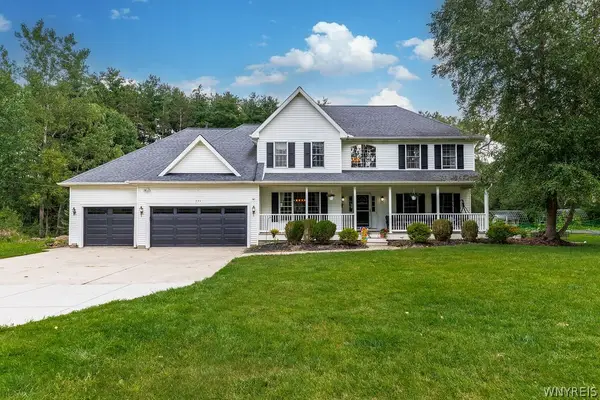 Listed by ERA$749,000Active5 beds 4 baths3,397 sq. ft.
531 Willardshire Road, Orchard Park, NY 14127
MLS# B1714210Listed by: HUNT REAL ESTATE ERA - New
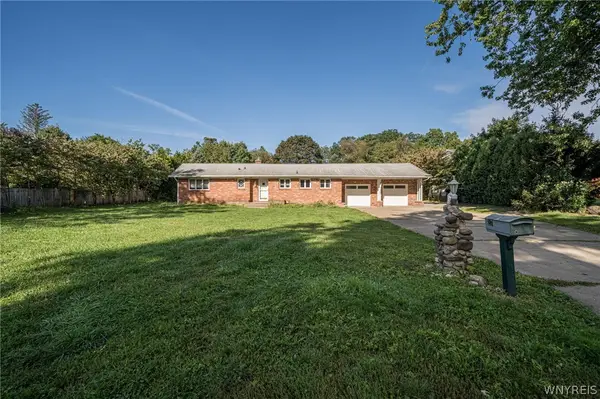 $479,900Active3 beds 2 baths1,722 sq. ft.
27 Woodview Drive, Orchard Park, NY 14127
MLS# B1713700Listed by: WNY METRO ROBERTS REALTY - New
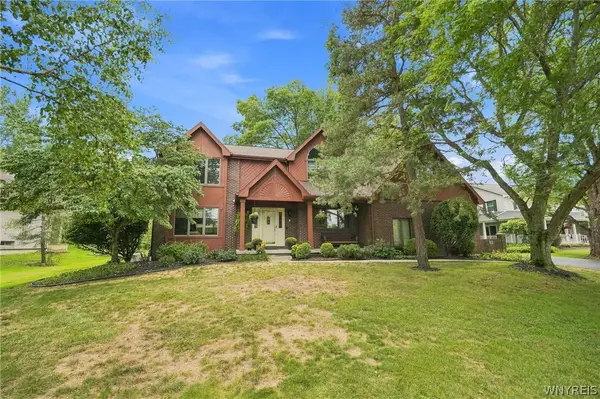 Listed by ERA$629,000Active4 beds 3 baths3,061 sq. ft.
160 Fox Meadow Lane, Orchard Park, NY 14127
MLS# B1711185Listed by: HUNT REAL ESTATE ERA


Protect your home and budget from life's surprises with an Assurant Home Warranty, backed by a partner that supports you through every step of homeownership. Explore Plans.
© 2023 - 2026 ERA Franchise Systems LLC. All rights reserved. ERA Franchise Systems LLC fully supports the principles of the Fair Housing Act and the Equal Opportunity Act. ERA, ERA Real Estate powered, and their respective logos are registered service marks of ERA Franchise Systems LLC. Each office is independently owned and operated.