
67 Breezewood Drive, Orchard Park, NY 14127
Local realty services provided by:HUNT Real Estate ERA
67 Breezewood Drive,Orchard Park, NY 14127
$949,999
- 6 Beds
- 4 Baths
- 4,271 sq. ft.
- Single family
- Active
Listed by:
 Carol Czerwiec(716) 713 - 7629HUNT Real Estate ERA
Office: hunt real estate era
MLS#:B1719502
Source:NY_GENRIS
Price summary
- Price:$949,999
- Price per sq. ft.:$222.43
About this home
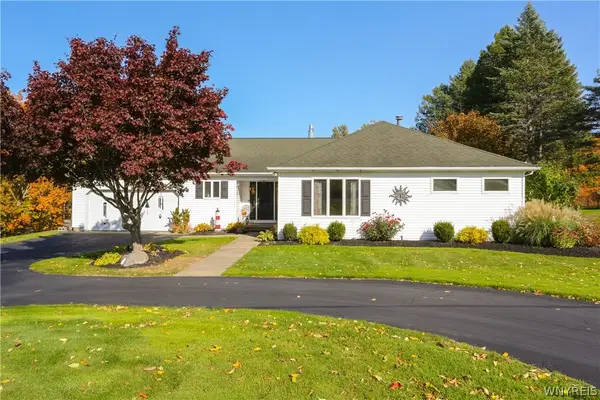
Welcome to 67 Breezewood Dr. Beautifully appointed home with over 5000 sq. ft. of luxury open concept living. This home was a former model home. Impressive 2 story foyer, elegant finishes throughout. A french door opens to the den with hardwood floor, & built-in shelving. Living room features hardwood flooring, & crown molding. Hardwood floors continues into the formal dining room that features a trey ceiling & wainscoting. Gourmet kitchen with oversized island, granite counters, a W/I pantry, tile flooring & includes all the appliances. First floor laundry with washer & dryer. A bright sunroom with cathedral ceiling and wall of windows off the kitchen. Relax in the spacious great room with luxury laminate flooring, & a gas fireplace. Dual staircases. The 2nd floor offers 4 bedrooms. Double doors open to the master bedroom suite, trey ceiling, two walk in closets. An adjoining sitting room is off the master bedroom. The master bath offers 2 vanities, a tiled walk-in shower, and jacuzzi tub. Wait until you see the superb finished basement. There is 1200 sq. ft of additional living space in the beautiful, finished basement. 2 additional bedrooms, W/I closets, tile floors. Full bath with tiled shower. Large 2nd family room. Enjoy the maintenance free deck, and great yard. In ground irrigation system. Side load 3 car garage is currently finished with hardwood flooring, recessed lights, and adds 300 sq. ft. more living area or can be converted back to a garage. Top rated Orchard Park schools (S. Davis elementary} Minutes to the villages of Orchard Park & East Aurora. A must-see home! Move in ready....
Contact an agent
Home facts
- Year built:2006
- Subdivision & Development:Chestnut Rdg Vlg-Parts 6
- Listing ID #:B1719502
- Added:10 day(s) ago
- Updated:October 19, 2026 at 05:42 PM
Rooms and interior
- Bedrooms:6
- Total bathrooms:4
- Full bathrooms:3
- Half bathrooms:1
- Rooms Total:20
- Flooring:Carpet, Ceramic Tile, Hardwood, Varies
- Dining Description:Separate Formal Dining Room
- Kitchen Description:Dishwasher, Disposal, Kitchen Island, Microwave, Oven, Refrigerator, Walk In Pantry
- Basement:Yes
- Basement Description:Finished, Partially Finished, Sump Pump
- Living area:4,271 sq. ft.
Heating and cooling
- Cooling:Central Air
- Heating:Forced Air, Gas
- Central air:Yes
Structure and exterior
- Roof:Asphalt
- Year built:2006
- Building area:4,271 sq. ft.
- Lot area:0.51 Acres
- Lot Features:Rectangular, Residential Lot
- Architectural Style:Colonial, Two Story
- Construction Materials:Brick, Copper Plumbing, Vinyl Siding
- Exterior Features:Deck
- Foundation Description:Poured
- Levels:2 Stories
Schools
- High school:Orchard Park High
- Middle school:Orchard Park Middle
- Elementary school:South Davis Elementary
Utilities
- Water:Connected, Public, Water Connected
- Sewer:Connected, Sewer Connected
Finances and disclosures
- Price:$949,999
- Price per sq. ft.:$222.43
- Tax amount:$15,102
Features and amenities
- Appliances:Dishwasher, Disposal, Dryer, Free Standing Range, Microwave, Oven, Refrigerator, Washer
- Laundry features:Dryer, Main Level, Washer
- Amenities:Deck, int_feat_Den
Parking
- Parking description:Attached, Garage
- Garage:Yes
- Garage spaces:3
New listings near 67 Breezewood Drive
- New
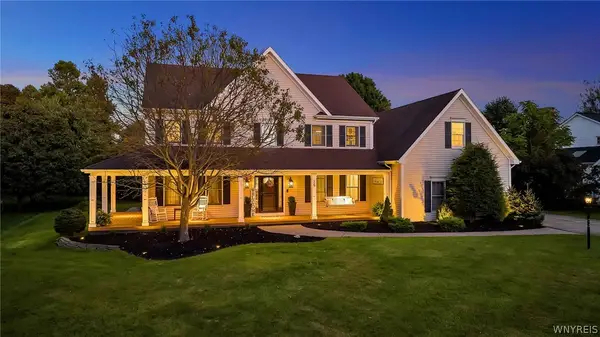 Listed by ERA$899,900Active4 beds 3 baths3,699 sq. ft.
25 Braunview, Orchard Park, NY 14127
MLS# B1723301Listed by: HUNT REAL ESTATE ERA - Open Tue, 5 to 7pmNew
 $424,900Active3 beds 3 baths2,529 sq. ft.
142 Southwick Drive, Orchard Park, NY 14127
MLS# B1722477Listed by: KELLER WILLIAMS REALTY LANCASTER - New
 $234,900Active2 beds 1 baths1,111 sq. ft.
7017 Quaker Road, Orchard Park, NY 14127
MLS# B1722983Listed by: BERKSHIRE HATHAWAY HOMESERVICES ZAMBITO REALTORS - Open Wed, 5 to 7pmNew
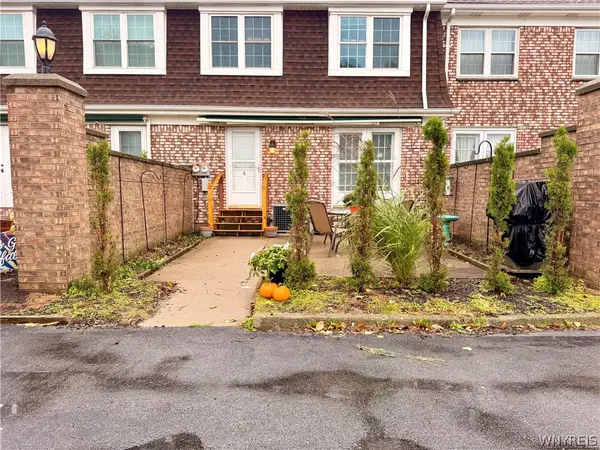 $219,500Active3 beds 2 baths1,320 sq. ft.
50 Carriage Drive #6, Orchard Park, NY 14127
MLS# B1713381Listed by: HOWARD HANNA WNY INC. - New
 $247,800Active3 beds 1 baths1,131 sq. ft.
3 Washington Avenue, Orchard Park, NY 14127
MLS# B1722737Listed by: DANAHY REAL ESTATE - New
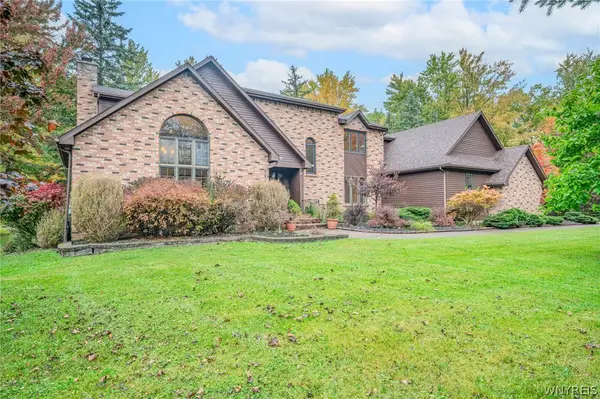 $675,900Active3 beds 3 baths3,395 sq. ft.
6 Willowbrook Drive, Orchard Park, NY 14127
MLS# B1721431Listed by: WNY METRO ROBERTS REALTY - New
 Listed by ERA$284,900Active3 beds 1 baths1,108 sq. ft.
7493 Crestwood Circle, Orchard Park, NY 14127
MLS# B1721985Listed by: HUNT REAL ESTATE ERA - New
 Listed by ERA$279,900Active4 beds 2 baths1,226 sq. ft.
127 Burmon Drive, Orchard Park, NY 14127
MLS# B1722041Listed by: HUNT REAL ESTATE ERA - New
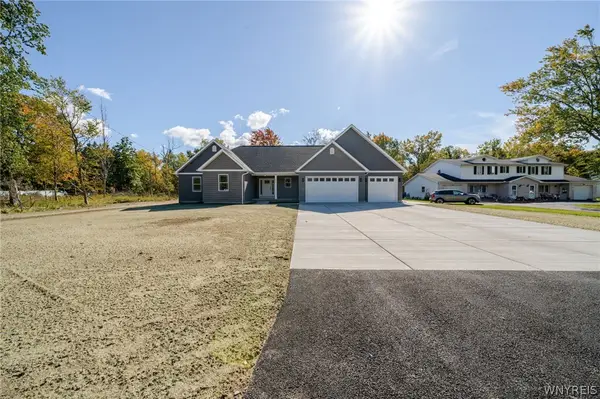 $799,900Active4 beds 3 baths2,686 sq. ft.
6261 Lake, Orchard Park, NY 14127
MLS# B1720969Listed by: SUNSET REALTY OF WNY INC - New
 Listed by ERA$649,900Active4 beds 4 baths3,000 sq. ft.
701 Willardshire Road, Orchard Park, NY 14127
MLS# B1721627Listed by: HUNT REAL ESTATE ERA


Protect your home and budget from life's surprises with an Assurant Home Warranty, backed by a partner that supports you through every step of homeownership. Explore Plans.
© 2023 - 2026 ERA Franchise Systems LLC. All rights reserved. ERA Franchise Systems LLC fully supports the principles of the Fair Housing Act and the Equal Opportunity Act. ERA, ERA Real Estate powered, and their respective logos are registered service marks of ERA Franchise Systems LLC. Each office is independently owned and operated.