
119 Croton Avenue, Ossining, NY 10562
Local realty services provided by:ERA Caputo Realty
119 Croton Avenue,Ossining, NY 10562
$715,000
- 2 Beds
- 3 Baths
- 1,471 sq. ft.
- Single family
- Pending
Listed by: ana l. bermeo
Office: keller williams realty partner
MLS#:1002512
Source:OneKey MLS
Price summary
- Price:$715,000
- Price per sq. ft.:$408.57
About this home
Set in Ossining, NY, this Colonial-style home offers the space, layout, and location so many buyers are searching for. A welcoming front porch leads you inside to a foyer opening into the bright living room, where high ceilings and a large bay window create an airy and inviting atmosphere. The open layout continues into the formal dining room, creating a comfortable flow to the eat-in kitchen featuring custom cabinetry, tiled flooring, and peninsula seating, along with direct access to the backyard. Hardwood floors throughout the living and dining areas add warmth and character to the home. A conveniently located half bathroom completes the main level. Upstairs, the second level offers two generously sized bedrooms with custom shelving, hardwood flooring, an office/den, along with a spacious full bathroom. The walk-up attic provides additional space for a home office, playroom, or extra storage. The basement adds even more versatility with a laundry area including washer and dryer, utility space, family room, a full bathroom, and walk-out access. Outside, enjoy a large driveway with parking for 5+ cars, a spacious bluestone patio ideal for gatherings, and a large shed for additional storage. Additional highlights include a Navien hot water system installed in 2024 and a new 200-amp electrical service panel. Conveniently located near downtown Ossining, residents can enjoy nearby restaurants, shopping centers, the Ossining waterfront along the Hudson River, Louis Engel Waterfront Park, the Old Croton Aqueduct Trail, Croton Point Park, and the Ossining Train Station providing an easy commute to New York City....
Contact an agent
Home facts
- Year built:1902
- Listing ID #:1002512
- Added:50 day(s) ago
- Updated:July 10, 2026 at 09:47 AM
Rooms and interior
- Bedrooms:2
- Total bathrooms:3
- Full bathrooms:2
- Half bathrooms:1
- Rooms Total:7
- Flooring:Hardwood
- Dining Description:Formal Dining
- Kitchen Description:Oven, Range, Refrigerator, Walk Through Kitchen
- Basement:Yes
- Basement Description:Full, Walk-Out Access
- Living area:1,471 sq. ft.
Heating and cooling
- Heating:Hot Water, Natural Gas, Radiant
Structure and exterior
- Year built:1902
- Building area:1,471 sq. ft.
- Lot area:0.19 Acres
- Architectural Style:Colonial
- Construction Materials:Frame, Vinyl Siding
Schools
- High school:Ossining High School
- Middle school:Anne M Dorner Middle School
- Elementary school:Brookside
Utilities
- Water:Public
- Sewer:Public Sewer
Finances and disclosures
- Price:$715,000
- Price per sq. ft.:$408.57
- Tax amount:$10,682 (2026)
Features and amenities
- Appliances:Dryer, Oven, Refrigerator, Washer
- Laundry features:Dryer, Washer, Washer/Dryer Hookup
- Amenities:Storage
Parking
- Total parking spaces:5
- Parking description:Driveway
New listings near 119 Croton Avenue
- Open Sat, 2 to 4pmNew
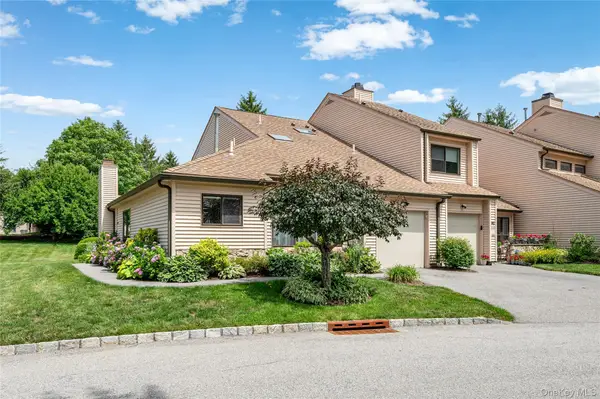 $700,000Active2 beds 3 baths1,687 sq. ft.
61 Hudson Watch Drive #61, Ossining, NY 10562
MLS# 1020813Listed by: HOULIHAN LAWRENCE INC. - Open Sun, 11am to 1pmNew
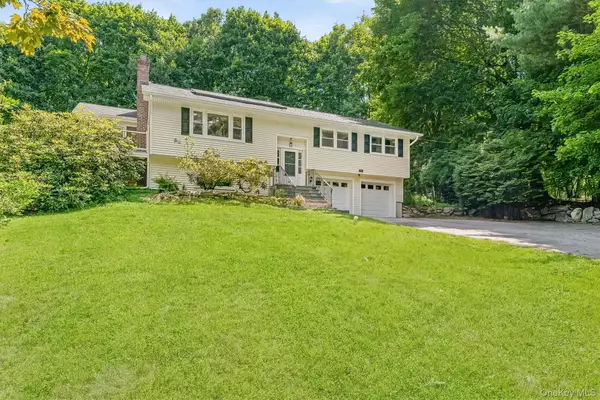 $749,000Active3 beds 3 baths1,930 sq. ft.
124 Cedar Lane, Ossining, NY 10562
MLS# 1024026Listed by: HOULIHAN LAWRENCE INC. - Open Sun, 1 to 3pmNew
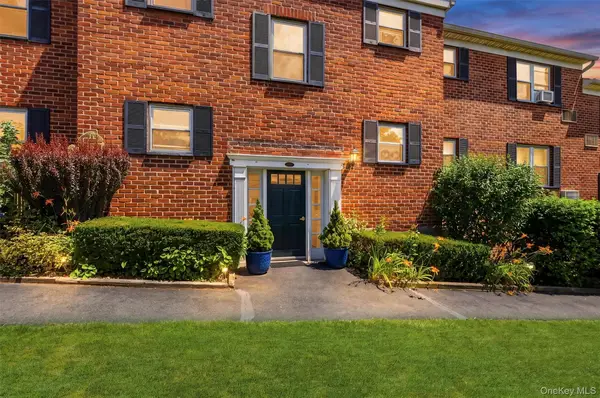 $242,000Active2 beds 2 baths950 sq. ft.
135 S Highland Avenue #5D6, Ossining, NY 10562
MLS# 1021738Listed by: EXP REALTY - New
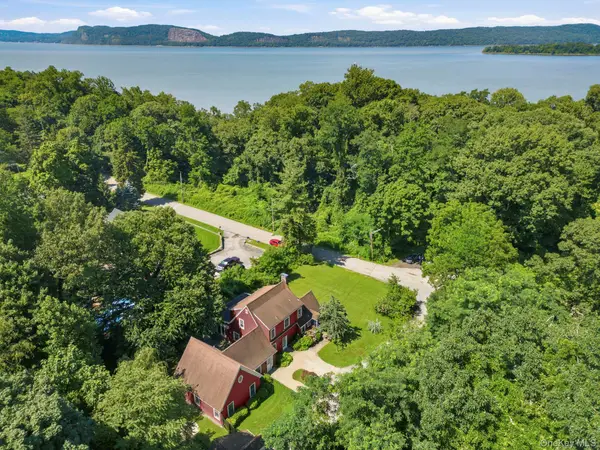 $975,000Active3 beds 3 baths3,007 sq. ft.
44 Beach Road, Ossining, NY 10562
MLS# 1022746Listed by: HOULIHAN LAWRENCE INC. - Open Sat, 11:30am to 1:30pmNew
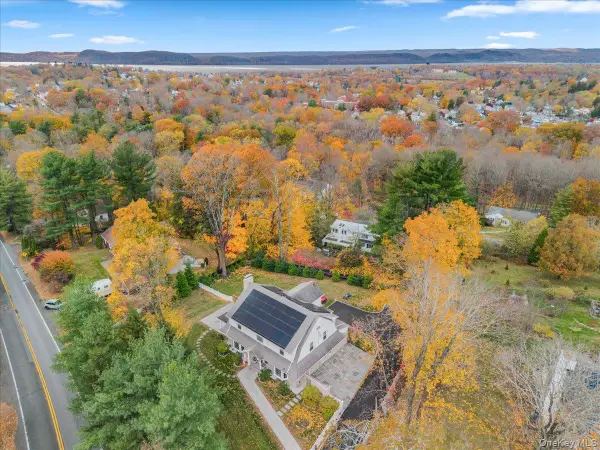 $1,045,000Active4 beds 3 baths2,573 sq. ft.
27 Ryder Road, Ossining, NY 10562
MLS# 1023043Listed by: HOULIHAN LAWRENCE INC. - New
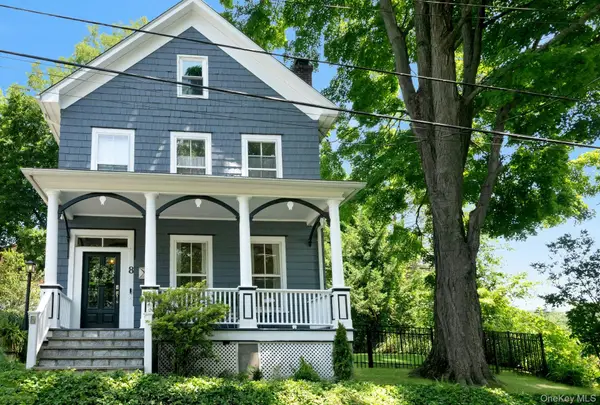 $655,000Active3 beds 2 baths1,927 sq. ft.
8 Still Court, Ossining, NY 10562
MLS# 1011379Listed by: HOULIHAN LAWRENCE INC. - Open Sun, 1 to 3pmNew
 $425,000Active2 beds 1 baths1,446 sq. ft.
32 Ferris Place, Ossining, NY 10562
MLS# 1022029Listed by: HOWARD HANNA RAND REALTY - New
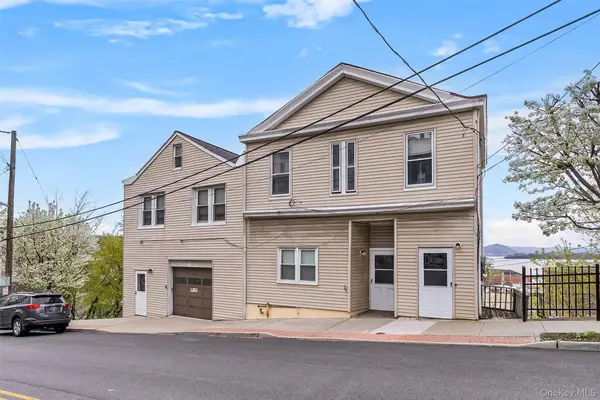 $750,000Active3 beds 2 baths2,110 sq. ft.
39 Secor Road, Ossining, NY 10562
MLS# 1021208Listed by: THD HOMES LLC - New
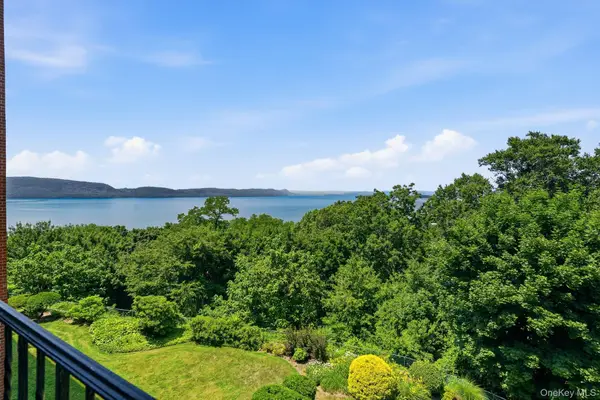 $425,000Active2 beds 2 baths1,580 sq. ft.
16 Rockledge Avenue #5P-2, Ossining, NY 10562
MLS# 976452Listed by: EXP REALTY - Open Sun, 1 to 3pmNew
 $850,000Active3 beds 3 baths2,240 sq. ft.
21 Hawkes Avenue, Ossining, NY 10562
MLS# 1010331Listed by: HOULIHAN LAWRENCE INC.


Protect your home and budget from life's surprises with an Assurant Home Warranty, backed by a partner that supports you through every step of homeownership. Explore Plans.
© 2023 - 2026 ERA Franchise Systems LLC. All rights reserved. ERA Franchise Systems LLC fully supports the principles of the Fair Housing Act and the Equal Opportunity Act. ERA, ERA Real Estate powered, and their respective logos are registered service marks of ERA Franchise Systems LLC. Each office is independently owned and operated.