
124 Cedar Lane, Ossining, NY 10562
Local realty services provided by:ERA Top Service Realty
124 Cedar Lane,Ossining, NY 10562
$749,000
- 3 Beds
- 3 Baths
- 1,930 sq. ft.
- Single family
- Pending
Listed by: magdalena j. konkola
Office: houlihan lawrence inc.
MLS#:1024026
Source:OneKey MLS
Price summary
- Price:$749,000
- Price per sq. ft.:$388.08
About this home
Set on a sprawling 1.41-acre lot with rolling lawn, this beautifully updated 3-bedroom, 1 full/2 half bath Raised Ranch offers the space and privacy that's hard to find so close to the city. Inside, a flexible layout flows easily between everyday living and entertaining, centered around a new kitchen with stainless steel appliances and granite countertops. The generous living room overlooks the lush yard, while an enclosed porch and newly expanded composite deck invite you to relax and take in the natural surroundings.
The primary suite features a walk-in closet, and two additional bedrooms share a hall bathroom. Downstairs, a family room with a wood-burning fireplace and a versatile bonus room with a half bath add even more room to spread out. From a new roof and siding to replacement windows and solar panels, this home has been thoughtfully upgraded from top to bottom and a long driveway with a two-car garage means parking and storage are covered too. The location is just as impressive: less than 5 minutes to the Croton-Harmon and 7 minutes from Ossining Metro-North stations, with easy highway access and nearby gems like Teatown Nature Preserve, Cedar Lane Park, and the Hudson River, plus local shops and restaurants. Loved for years by its family, this home offers room to grow, space for pets, and quiet moments with nature, a rare opportunity in a truly desirable commuter location....
Contact an agent
Home facts
- Year built:1962
- Listing ID #:1024026
- Added:58 day(s) ago
- Updated:September 06, 2026 at 08:11 AM
Rooms and interior
- Bedrooms:3
- Total bathrooms:3
- Full bathrooms:1
- Half bathrooms:2
- Rooms Total:8
- Flooring:Hardwood
- Kitchen Description:Dishwasher, Refrigerator
- Basement:Yes
- Basement Description:Finished
- Living area:1,930 sq. ft.
Heating and cooling
- Cooling:Central Air
- Heating:Forced Air, Oil
- Central air:Yes
Structure and exterior
- Year built:1962
- Building area:1,930 sq. ft.
- Lot area:1.41 Acres
- Lot Features:Cleared, Rolling Slope
- Architectural Style:Raised Ranch
- Construction Materials:Vinyl Siding
- Levels:2 Story
Schools
- High school:Ossining High School
- Middle school:Anne M Dorner Middle School
- Elementary school:Park School
Utilities
- Water:Public
- Sewer:Public Sewer
Finances and disclosures
- Price:$749,000
- Price per sq. ft.:$388.08
- Tax amount:$17,645 (2025)
Features and amenities
- Appliances:Dishwasher, Dryer, Refrigerator, Washer
- Laundry features:Dryer, Washer
- Amenities:Walk-In Closet(s)
Parking
- Parking description:Driveway
- Garage:Yes
- Garage spaces:2
New listings near 124 Cedar Lane
- Coming Soon
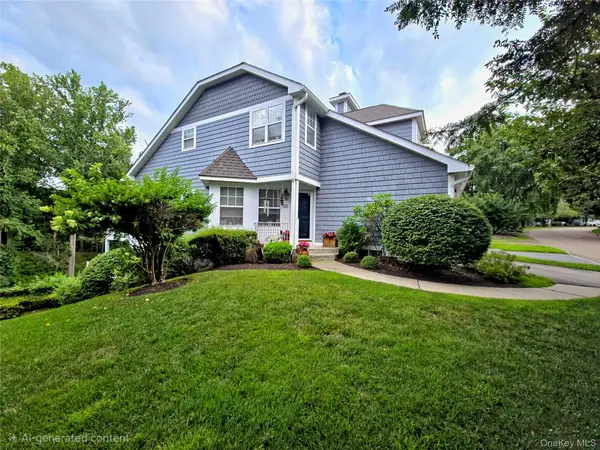 $895,000Coming Soon2 beds 3 baths2,700 sq. ft.
33 Mystic Drive, Ossining, NY 10562
MLS# 1045247Listed by: HOULIHAN LAWRENCE INC. - Coming Soon
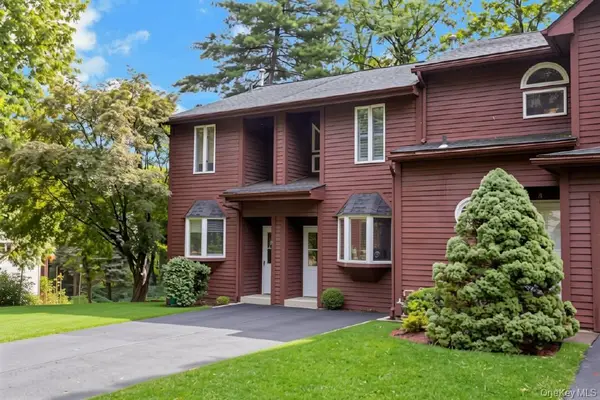 $375,000Coming Soon1 beds 2 baths1,158 sq. ft.
3 Davids Lane, Ossining, NY 10562
MLS# 1044918Listed by: CORCORAN LEGENDS REALTY - New
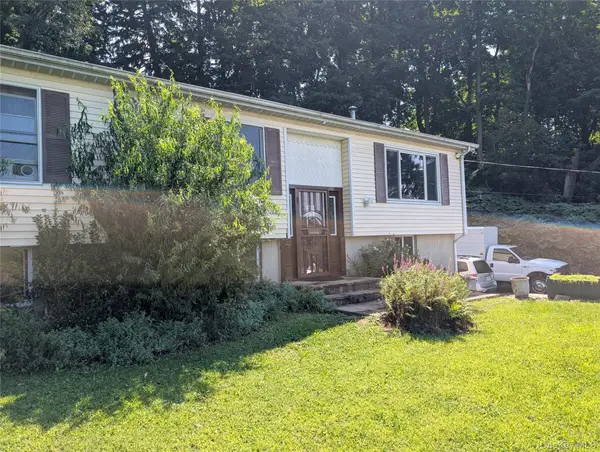 $610,000Active3 beds 2 baths2,304 sq. ft.
92 Linden Avenue, Ossining, NY 10562
MLS# 1044920Listed by: COLDWELL BANKER REALTY - New
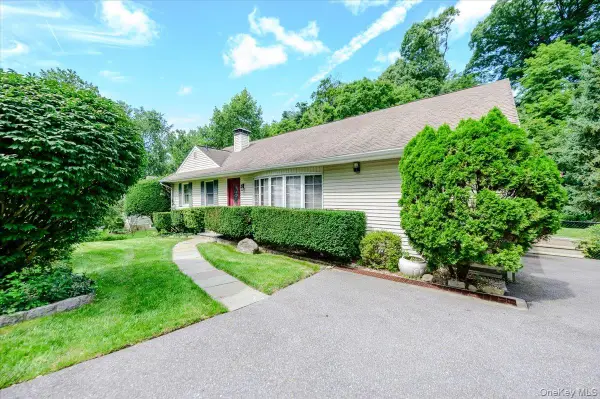 $699,500Active4 beds 2 baths1,877 sq. ft.
9 Somerstown Road, Ossining, NY 10562
MLS# 1044513Listed by: HOWARD HANNA RAND REALTY - New
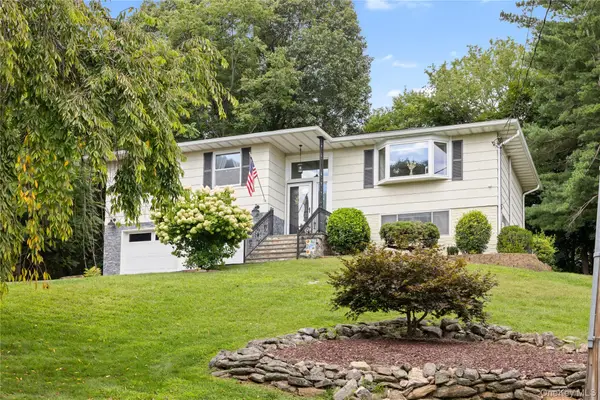 $799,999Active3 beds 2 baths1,867 sq. ft.
6 Reeback Drive, Ossining, NY 10562
MLS# 1044028Listed by: MARY JANE PASTOR REALTY - New
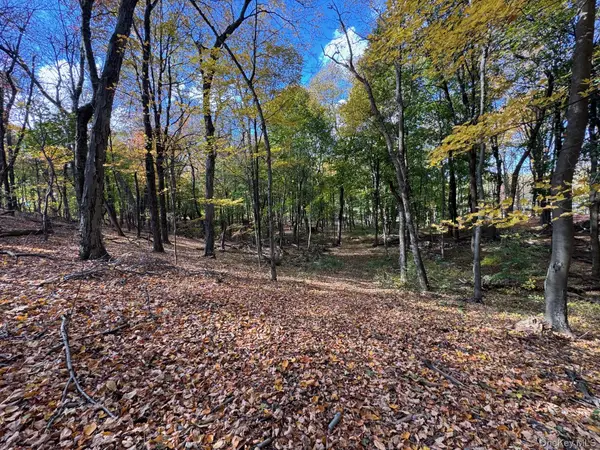 $350,000Active1.51 Acres
96 Somerstown Road, Ossining, NY 10562
MLS# 1043333Listed by: COMPASS GREATER NY, LLC 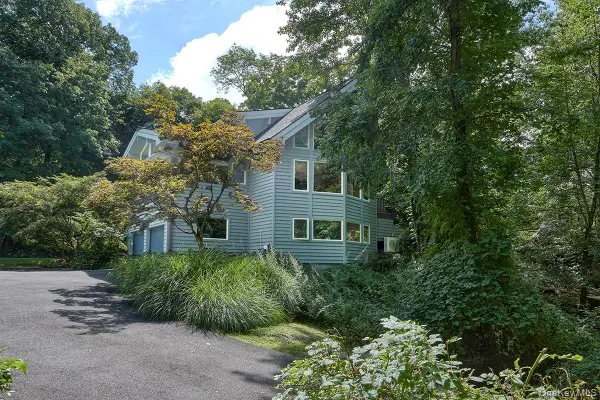 $865,000Active3 beds 2 baths2,140 sq. ft.
3 Little Lake Ridge, Ossining, NY 10562
MLS# 1033213Listed by: NORTH COUNTRY SOTHEBYS INT RLT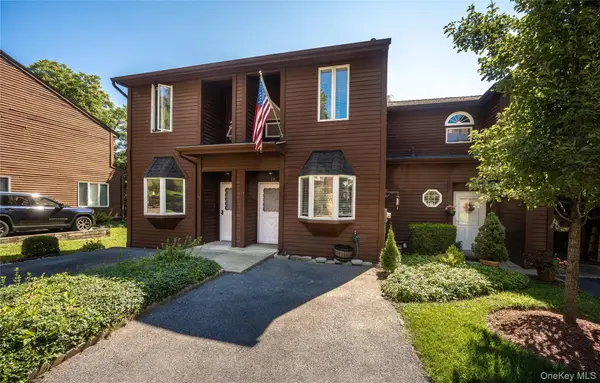 $425,000Active1 beds 2 baths948 sq. ft.
17 Davids Lane, Ossining, NY 10562
MLS# 1041117Listed by: KANE & ASSOCIATES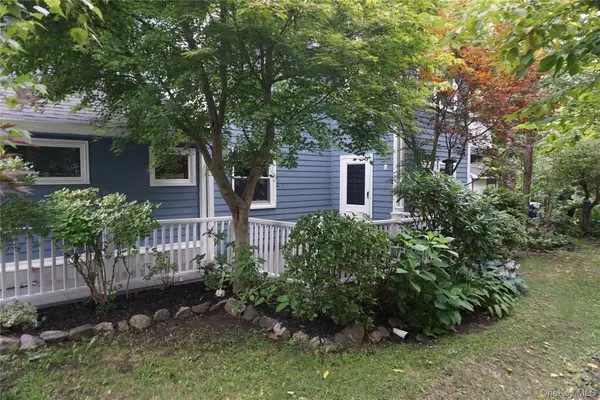 $418,000Active2 beds 1 baths1,062 sq. ft.
50 Campwoods Grounds #50, Ossining, NY 10562
MLS# 1036660Listed by: CORCORAN LEGENDS REALTY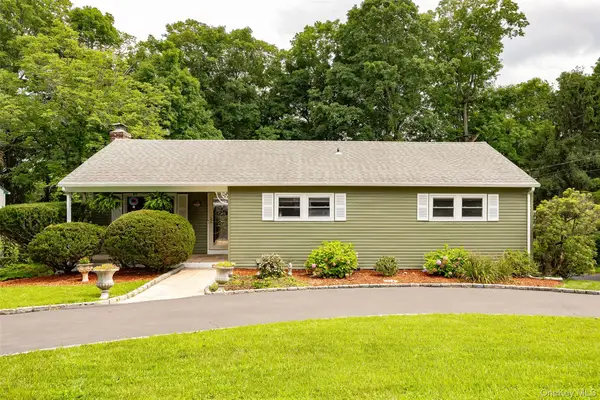 $839,000Active3 beds 3 baths1,792 sq. ft.
61 Ganung Drive, Ossining, NY 10562
MLS# 1038194Listed by: K. FORTUNA REALTY, INC.


Protect your home and budget from life's surprises with an Assurant Home Warranty, backed by a partner that supports you through every step of homeownership. Explore Plans.
© 2023 - 2026 ERA Franchise Systems LLC. All rights reserved. ERA Franchise Systems LLC fully supports the principles of the Fair Housing Act and the Equal Opportunity Act. ERA, ERA Real Estate powered, and their respective logos are registered service marks of ERA Franchise Systems LLC. Each office is independently owned and operated.