
61 Hudson Watch Drive #61, Ossining, NY 10562
Local realty services provided by:ERA Top Service Realty
61 Hudson Watch Drive #61,Ossining, NY 10562
$700,000
- 2 Beds
- 3 Baths
- 1,687 sq. ft.
- Single family
- Active
Upcoming open houses
- Sat, Jul 1102:00 pm - 04:00 pm
- Sun, Jul 1201:00 pm - 03:00 pm
Listed by: joanne padawer
Office: houlihan lawrence inc.
MLS#:1020813
Source:OneKey MLS
Price summary
- Price:$700,000
- Price per sq. ft.:$309.05
- Monthly HOA dues:$525
About this home
Coveted Hudson Watch offers the perfect blend of convenience and River Town living. Ideally located just 1.1 miles from the Hudson Line Metro-North station and 1.6 miles from Louis Engel Waterfront Park. Locals enjoy the scenic RiverWalk Park paths, and all the charm of historic Ossining.
This spacious two-story corner townhouse welcomes you with a natural stone foyer, vaulted ceilings and skylights that bathe the home in soft natural light throughout the day. Designed for easy everyday living and effortless entertaining. The open floor plan flows from one inviting space to the next seamlessly connecting indoor and outdoor living.
The one step down living room is anchored by a wood-burning fireplace and sliding glass doors to a private patio surrounded by mature landscaping, creating a peaceful outdoor retreat. The patio has a remote operated sunshade. The thoughtfully updated kitchen features natural stone countertops and backsplash, stainless steel appliances, an abundance of cabinets and oversized windows overlooking lush green space that adds an inviting setting for casual dining. The adjacent dining area continues the home's open floor plan.
Offering exceptional flexibility, the first-floor primary suite features a beautifully updated bath with a spa tub, separate shower, walk-in closets, and large windows. This generous space could also serve as a family room depending on your lifestyle. A nearby office or den easily functions as a second bedroom and is complemented by a full hall bath. A full-size washer and dryer are conveniently tucked away and direct access to the attached one-car garage complete the first floor.
The second-floor primary en-suite is an unexpected bedroom or bonus room option, offering vaulted ceilings with skylights, a spacious bath complete with oversized soaking tub, separate shower, double vanity, walk-in closets & additional eave storage. This flexible additional space is particularly special.
The current owner has meticulously landscaped the perimeter of the home and patio, enhancing both privacy around the patio and year-round beauty.
Hudson Watch residents enjoy outstanding community amenities including a swimming pool, tennis and pickleball courts, a resident dog park, and wide tree-lined streets where distant Hudson River views are enjoyed from the neighborhood's elevated hilltop setting.
Historic Ossining has become one of Westchester's vibrant River Towns, celebrated for its waterfront restaurants, boutique shopping, farmers markets, hiking trails, parks, and a welcoming community that embraces both nature and culture....
Contact an agent
Home facts
- Year built:1987
- Listing ID #:1020813
- Added:1 day(s) ago
- Updated:July 10, 2026 at 04:02 PM
Rooms and interior
- Bedrooms:2
- Total bathrooms:3
- Full bathrooms:3
- Rooms Total:6
- Dining Description:Eat-In Kitchen
- Bathrooms Description:Soaking Tub
- Kitchen Description:Dishwasher, Eat-in Kitchen, Oven, Range, Refrigerator, Stainless Steel Appliance(s), Walk Through Kitchen
- Bedroom Description:First Floor Bedroom
- Living area:1,687 sq. ft.
Heating and cooling
- Cooling:Central Air
- Heating:Forced Air
- Central air:Yes
Structure and exterior
- Year built:1987
- Building area:1,687 sq. ft.
- Lot area:0.06 Acres
- Construction Materials:Frame, Wood Siding
- Levels:2 Story
Schools
- High school:Ossining High School
- Middle school:Anne M Dorner Middle School
- Elementary school:Brookside
Utilities
- Water:Public
- Sewer:Public Sewer
Finances and disclosures
- Price:$700,000
- Price per sq. ft.:$309.05
- Tax amount:$15,853 (2025)
Features and amenities
- Appliances:Dishwasher, Dryer, Oven, Refrigerator, Stainless Steel Appliance(s), Washer
- Laundry features:Dryer, Washer, Washer/Dryer Hookup
- Amenities:Cathedral Ceiling(s), Storage, Walk-In Closet(s)
Parking
- Parking description:Attached, Driveway, Garage, Unassigned
- Garage:Yes
- Garage spaces:1
New listings near 61 Hudson Watch Drive #61
- New
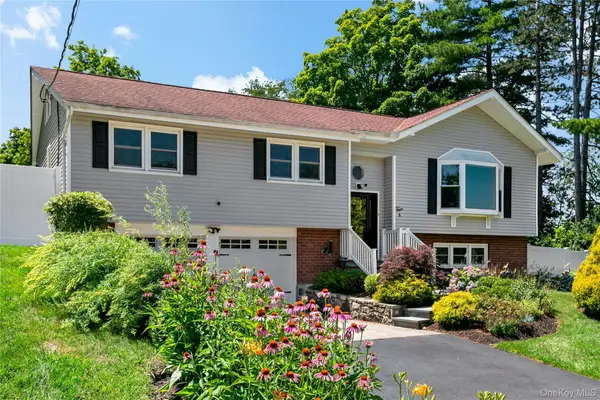 $799,500Active3 beds 3 baths1,914 sq. ft.
4 Cooper Drive, Ossining, NY 10562
MLS# 1021307Listed by: HOULIHAN LAWRENCE INC. - Open Sun, 11am to 1pmNew
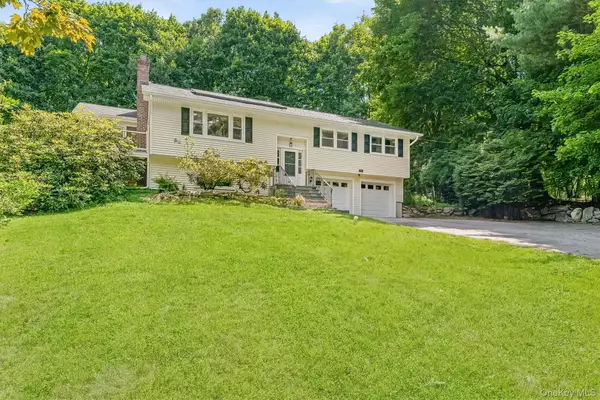 $749,000Active3 beds 3 baths1,930 sq. ft.
124 Cedar Lane, Ossining, NY 10562
MLS# 1024026Listed by: HOULIHAN LAWRENCE INC. - Open Sun, 1 to 3pmNew
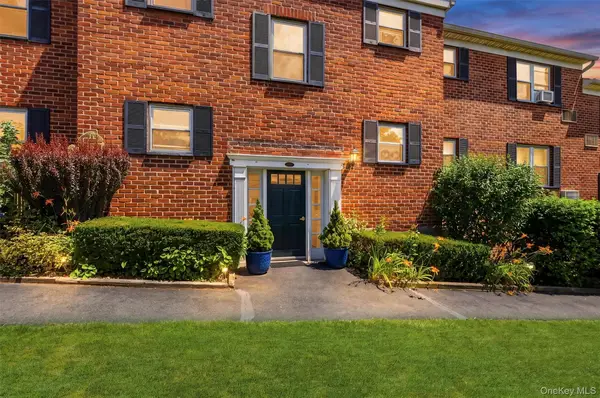 $242,000Active2 beds 2 baths950 sq. ft.
135 S Highland Avenue #5D6, Ossining, NY 10562
MLS# 1021738Listed by: EXP REALTY - New
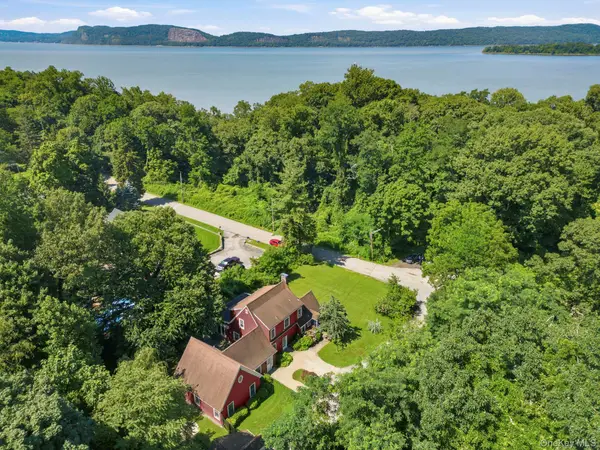 $975,000Active3 beds 3 baths3,007 sq. ft.
44 Beach Road, Ossining, NY 10562
MLS# 1022746Listed by: HOULIHAN LAWRENCE INC. - Open Sat, 11:30am to 1:30pmNew
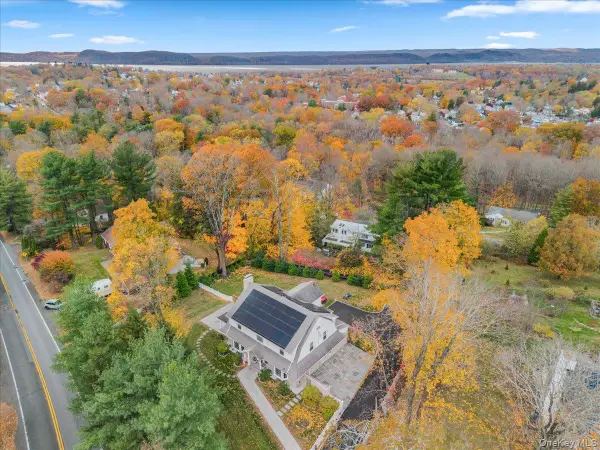 $1,045,000Active4 beds 3 baths2,573 sq. ft.
27 Ryder Road, Ossining, NY 10562
MLS# 1023043Listed by: HOULIHAN LAWRENCE INC. - New
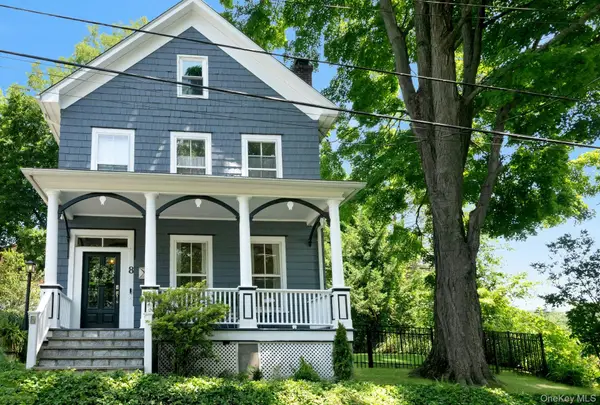 $655,000Active3 beds 2 baths1,927 sq. ft.
8 Still Court, Ossining, NY 10562
MLS# 1011379Listed by: HOULIHAN LAWRENCE INC. - Open Sun, 1 to 3pmNew
 $425,000Active2 beds 1 baths1,446 sq. ft.
32 Ferris Place, Ossining, NY 10562
MLS# 1022029Listed by: HOWARD HANNA RAND REALTY - New
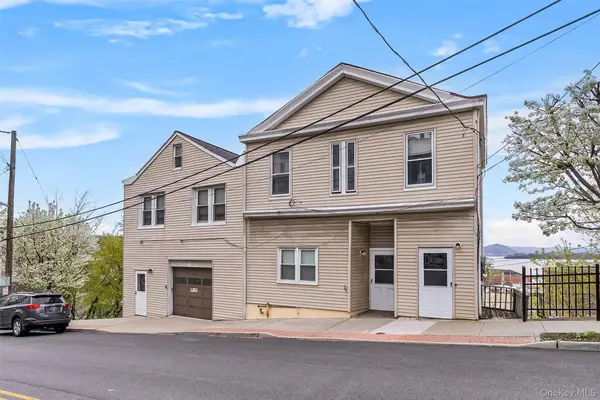 $750,000Active3 beds 2 baths2,110 sq. ft.
39 Secor Road, Ossining, NY 10562
MLS# 1021208Listed by: THD HOMES LLC - New
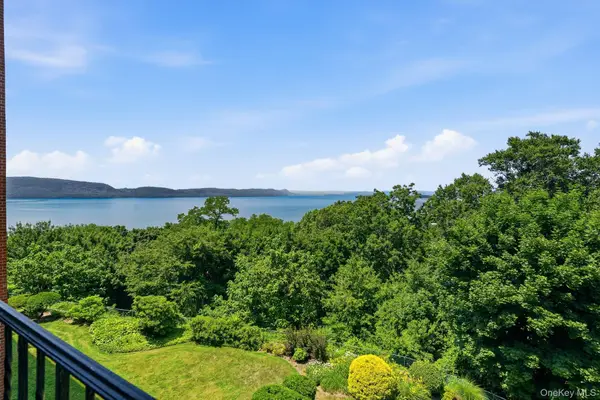 $425,000Active2 beds 2 baths1,580 sq. ft.
16 Rockledge Avenue #5P-2, Ossining, NY 10562
MLS# 976452Listed by: EXP REALTY


Protect your home and budget from life's surprises with an Assurant Home Warranty, backed by a partner that supports you through every step of homeownership. Explore Plans.
© 2023 - 2026 ERA Franchise Systems LLC. All rights reserved. ERA Franchise Systems LLC fully supports the principles of the Fair Housing Act and the Equal Opportunity Act. ERA, ERA Real Estate powered, and their respective logos are registered service marks of ERA Franchise Systems LLC. Each office is independently owned and operated.