
24 Fuller Road, Ossining, NY 10562
Local realty services provided by:ERA Insite Realty Services
24 Fuller Road,Ossining, NY 10562
$665,000
- 4 Beds
- 2 Baths
- - sq. ft.
- Single family
- Sold
Listed by: joseph lukic, korab krasniqi
Office: compass greater ny, llc.
MLS#:1001998
Source:OneKey MLS
Sorry, we are unable to map this address
Price summary
- Price:$665,000
About this home
Beautiful 4-bedroom, 2 full bath home located on a quiet cul-de-sac in Ossining, offering a comfortable layout and inviting indoor-outdoor living. The main level features an open-concept design connecting the eat-in kitchen and living room, highlighted by modern stainless steel appliances, beautiful moldings, and expansive windows that fill the home with natural light, creating an ideal setting for both everyday living and entertaining. A finished lower level provides additional versatile living space suitable for a family room, recreation area, workspace, fitness setup, or other lifestyle needs. Enjoy outdoor gatherings on the spacious deck overlooking the backyard, along with the convenience of an attached one-car garage. Located within the Ossining Union Free School District and just minutes from downtown Ossining’s restaurants, cafes, waterfront parks, and the Hudson River. Nearby points of interest include Croton Point Park, Teatown Lake Reservation, Louis Engel Waterfront Park, Bethany Arts Community, and the historic Sing Sing Kill Brewery district. Convenient commuter access to Route 9, the Taconic State Parkway, and the Croton-Harmon and Ossining Metro-North stations provides direct service to Grand Central Terminal and easy connectivity throughout Westchester and the Hudson Valley. Call today!...
Contact an agent
Home facts
- Year built:1963
- Listing ID #:1001998
- Added:106 day(s) ago
- Updated:September 05, 2026 at 07:18 AM
Rooms and interior
- Bedrooms:4
- Total bathrooms:2
- Full bathrooms:2
- Rooms Total:7
- Dining Description:Eat-In Kitchen
- Bathrooms Description:Double Vanity
- Kitchen Description:Dishwasher, Eat-in Kitchen, Microwave, Refrigerator, Stainless Steel Appliance(s)
- Basement:Yes
- Basement Description:Full
Heating and cooling
- Heating:Natural Gas
Structure and exterior
- Year built:1963
- Architectural Style:Cape Cod
- Construction Materials:Aluminum Siding, Vinyl Siding
- Levels:3 Story
Schools
- High school:Ossining High School
- Middle school:Anne M Dorner Middle School
- Elementary school:Park School
Utilities
- Water:Public
- Sewer:Public Sewer
Finances and disclosures
- Price:$665,000
- Tax amount:$13,265 (2025)
Features and amenities
- Appliances:Dishwasher, Microwave, Refrigerator, Stainless Steel Appliance(s)
- Amenities:Double Vanity, Entrance Foyer, Open Floorplan, Storage
Parking
- Total parking spaces:3
- Parking description:Attached, Driveway, Garage
- Garage:Yes
- Garage spaces:1
New listings near 24 Fuller Road
- Coming Soon
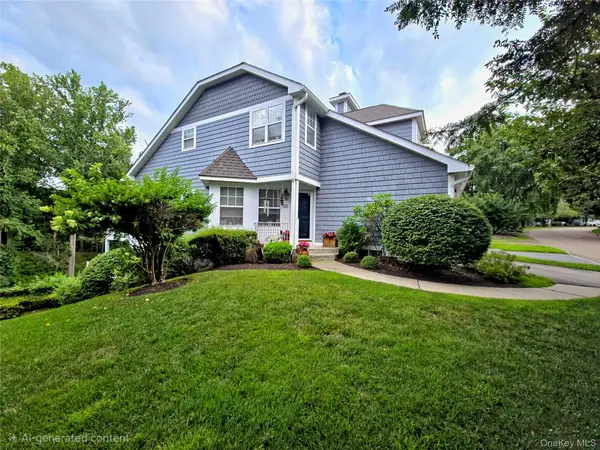 $895,000Coming Soon2 beds 3 baths2,700 sq. ft.
33 Mystic Drive, Ossining, NY 10562
MLS# 1045247Listed by: HOULIHAN LAWRENCE INC. - Coming Soon
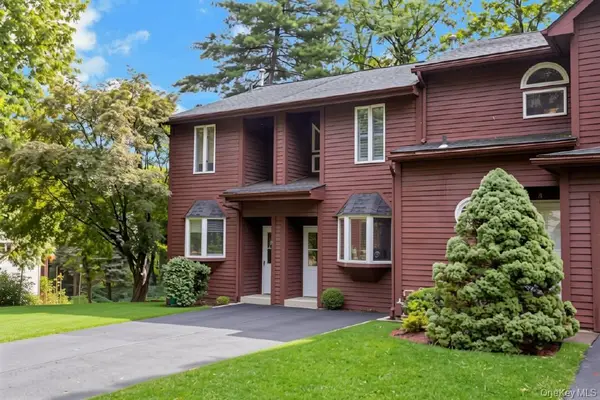 $375,000Coming Soon1 beds 2 baths1,158 sq. ft.
3 Davids Lane, Ossining, NY 10562
MLS# 1044918Listed by: CORCORAN LEGENDS REALTY - New
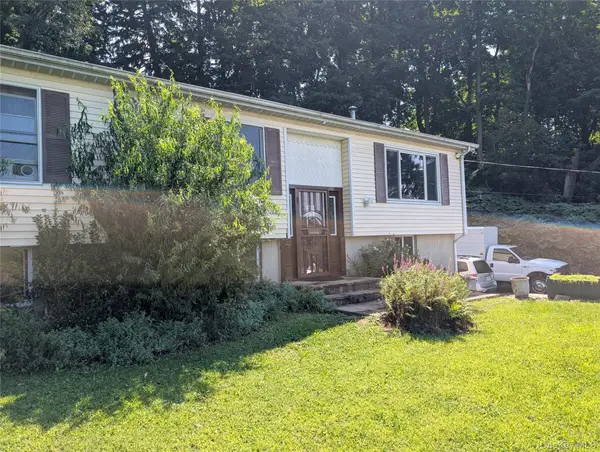 $610,000Active3 beds 2 baths2,304 sq. ft.
92 Linden Avenue, Ossining, NY 10562
MLS# 1044920Listed by: COLDWELL BANKER REALTY - New
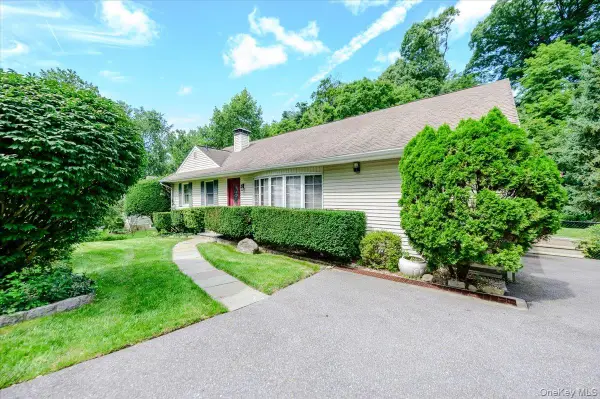 $699,500Active4 beds 2 baths1,877 sq. ft.
9 Somerstown Road, Ossining, NY 10562
MLS# 1044513Listed by: HOWARD HANNA RAND REALTY - New
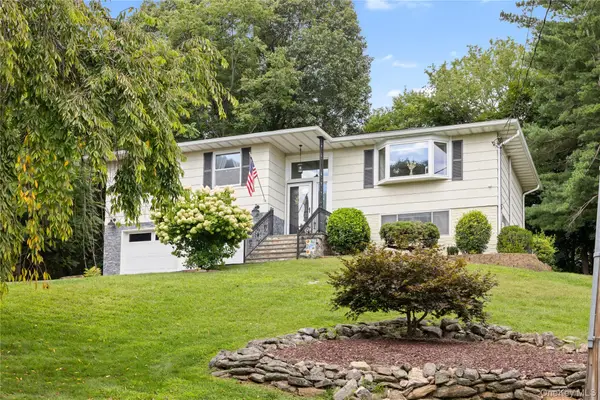 $799,999Active3 beds 2 baths1,867 sq. ft.
6 Reeback Drive, Ossining, NY 10562
MLS# 1044028Listed by: MARY JANE PASTOR REALTY - New
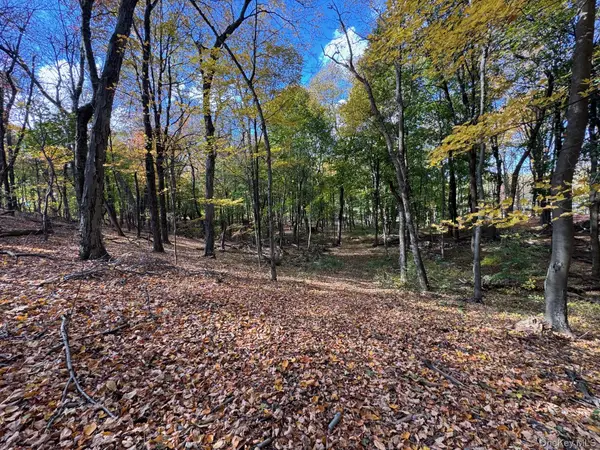 $350,000Active1.51 Acres
96 Somerstown Road, Ossining, NY 10562
MLS# 1043333Listed by: COMPASS GREATER NY, LLC - New
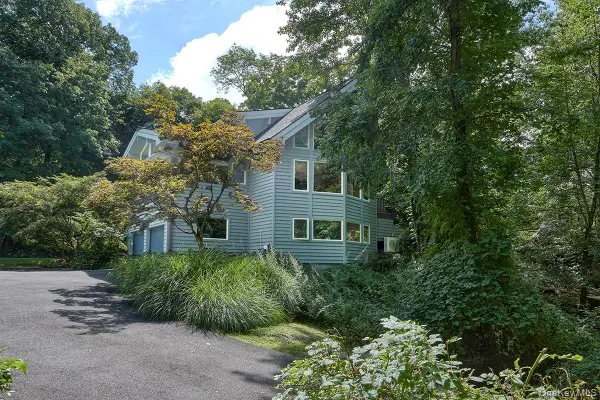 $865,000Active3 beds 2 baths2,140 sq. ft.
3 Little Lake Ridge, Ossining, NY 10562
MLS# 1033213Listed by: NORTH COUNTRY SOTHEBYS INT RLT 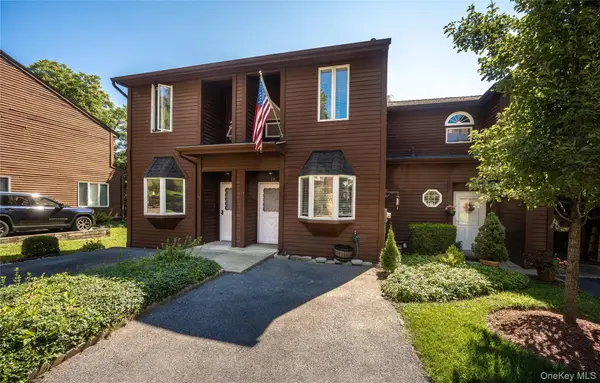 $425,000Active1 beds 2 baths948 sq. ft.
17 Davids Lane, Ossining, NY 10562
MLS# 1041117Listed by: KANE & ASSOCIATES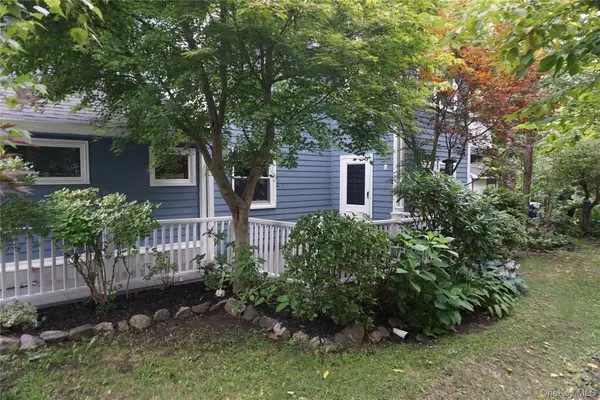 $418,000Active2 beds 1 baths1,062 sq. ft.
50 Campwoods Grounds #50, Ossining, NY 10562
MLS# 1036660Listed by: CORCORAN LEGENDS REALTY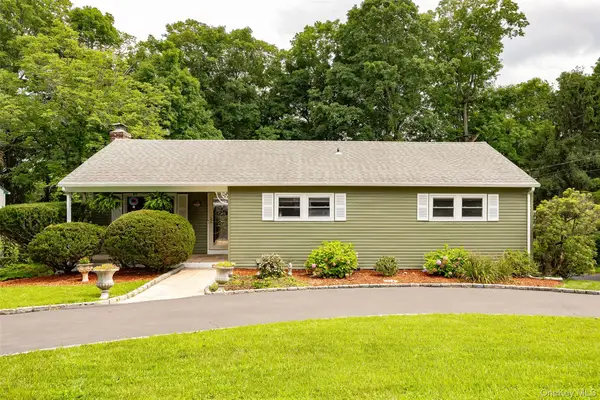 $839,000Active3 beds 3 baths1,792 sq. ft.
61 Ganung Drive, Ossining, NY 10562
MLS# 1038194Listed by: K. FORTUNA REALTY, INC.


Protect your home and budget from life's surprises with an Assurant Home Warranty, backed by a partner that supports you through every step of homeownership. Explore Plans.
© 2023 - 2026 ERA Franchise Systems LLC. All rights reserved. ERA Franchise Systems LLC fully supports the principles of the Fair Housing Act and the Equal Opportunity Act. ERA, ERA Real Estate powered, and their respective logos are registered service marks of ERA Franchise Systems LLC. Each office is independently owned and operated.