
4 Cooper Drive, Ossining, NY 10562
Local realty services provided by:ERA Top Service Realty
4 Cooper Drive,Ossining, NY 10562
$799,500
- 3 Beds
- 3 Baths
- 1,914 sq. ft.
- Single family
- Pending
Listed by: janet brand
Office: houlihan lawrence inc.
MLS#:1021307
Source:OneKey MLS
Price summary
- Price:$799,500
- Price per sq. ft.:$417.71
About this home
Enjoy easy living in this spacious, move-in-ready Raised Ranch featuring numerous updates and a functional floor plan. The bright kitchen offers abundant cabinetry, granite countertops, a breakfast bar, and stainless-steel appliances, while the adjacent dining area provides easy access to a two-tier deck, perfect for outdoor dining, entertaining, or just relaxing. Beautiful hardwood floors enhance the main level, while the lower-level family room features a brick fireplace, new flooring, a mini-split A/C system, and sliding glass doors leading to a large backyard with plenty of space for recreation, gardening, or play. Recent improvements include an updated heating system, newly installed A/C system, and beautifully renovated primary and hall bathrooms. An oversized two-car attached garage provides exceptional storage and everyday convenience. Ideally located close to transportation, shopping, restaurants, and everyday amenities, this well-maintained home offers the perfect combination of comfort, updates, and location....
Contact an agent
Home facts
- Year built:1965
- Listing ID #:1021307
- Added:57 day(s) ago
- Updated:September 06, 2026 at 08:11 AM
Rooms and interior
- Bedrooms:3
- Total bathrooms:3
- Full bathrooms:2
- Half bathrooms:1
- Rooms Total:7
- Flooring:Hardwood
- Kitchen Description:Dishwasher, Microwave, Refrigerator
- Basement:Yes
- Basement Description:Full
- Living area:1,914 sq. ft.
Heating and cooling
- Cooling:Central Air
- Heating:Baseboard, Oil
- Central air:Yes
Structure and exterior
- Year built:1965
- Building area:1,914 sq. ft.
- Lot area:0.34 Acres
- Architectural Style:Raised Ranch
- Construction Materials:Frame
Schools
- High school:Ossining High School
- Middle school:Anne M Dorner Middle School
- Elementary school:Brookside
Utilities
- Water:Public
- Sewer:Public Sewer
Finances and disclosures
- Price:$799,500
- Price per sq. ft.:$417.71
- Tax amount:$18,796 (2026)
Features and amenities
- Appliances:Dishwasher, Dryer, Microwave, Refrigerator, Washer
- Laundry features:Dryer, Washer
- Amenities:Entrance Foyer, Granite Counters
Parking
- Parking description:Driveway, Garage
- Garage:Yes
- Garage spaces:2
New listings near 4 Cooper Drive
- Coming Soon
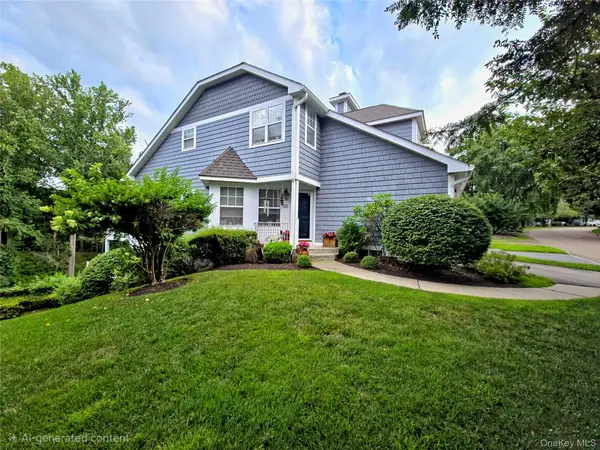 $895,000Coming Soon2 beds 3 baths2,700 sq. ft.
33 Mystic Drive, Ossining, NY 10562
MLS# 1045247Listed by: HOULIHAN LAWRENCE INC. - Coming Soon
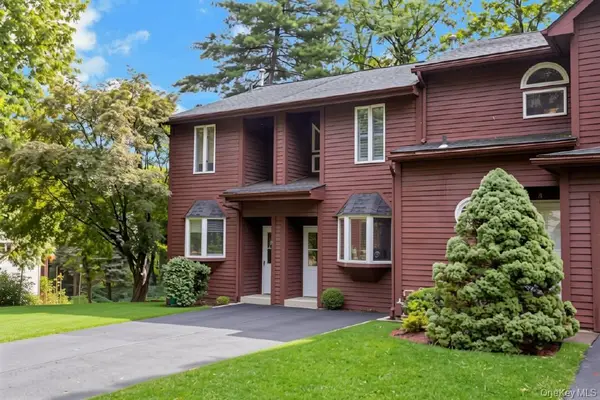 $375,000Coming Soon1 beds 2 baths1,158 sq. ft.
3 Davids Lane, Ossining, NY 10562
MLS# 1044918Listed by: CORCORAN LEGENDS REALTY - New
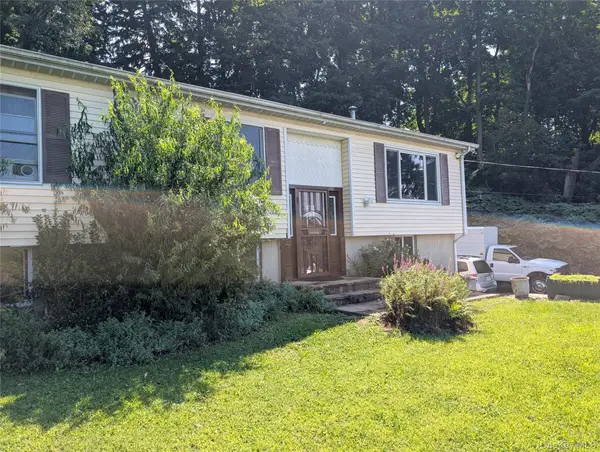 $610,000Active3 beds 2 baths2,304 sq. ft.
92 Linden Avenue, Ossining, NY 10562
MLS# 1044920Listed by: COLDWELL BANKER REALTY - New
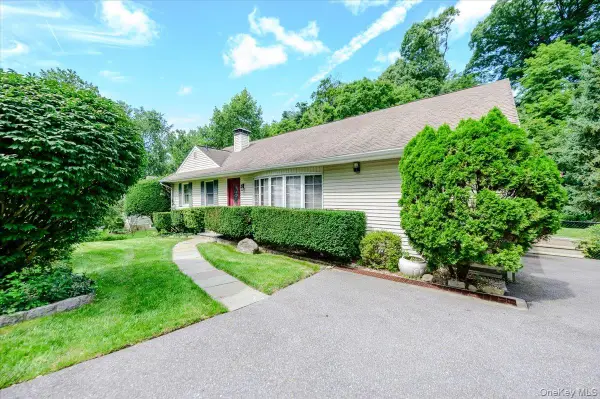 $699,500Active4 beds 2 baths1,877 sq. ft.
9 Somerstown Road, Ossining, NY 10562
MLS# 1044513Listed by: HOWARD HANNA RAND REALTY - New
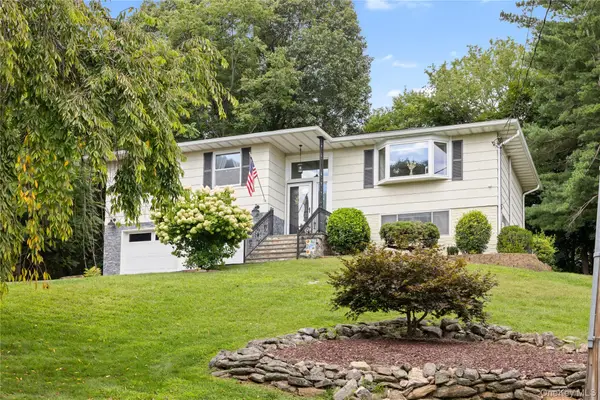 $799,999Active3 beds 2 baths1,867 sq. ft.
6 Reeback Drive, Ossining, NY 10562
MLS# 1044028Listed by: MARY JANE PASTOR REALTY - New
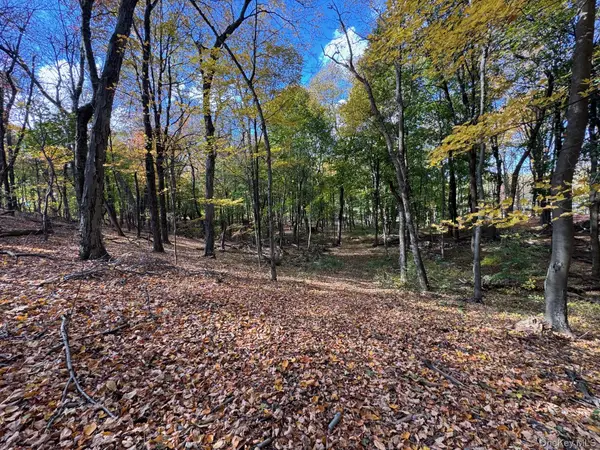 $350,000Active1.51 Acres
96 Somerstown Road, Ossining, NY 10562
MLS# 1043333Listed by: COMPASS GREATER NY, LLC 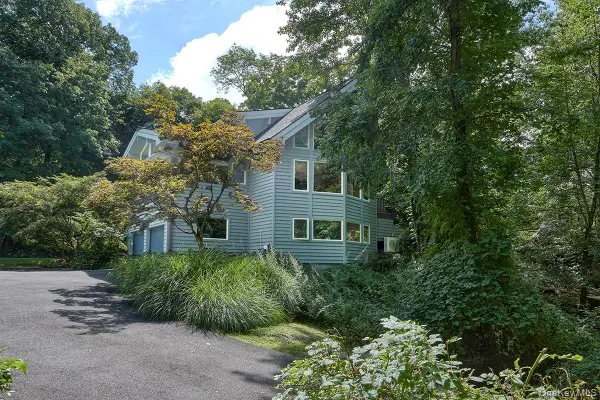 $865,000Active3 beds 2 baths2,140 sq. ft.
3 Little Lake Ridge, Ossining, NY 10562
MLS# 1033213Listed by: NORTH COUNTRY SOTHEBYS INT RLT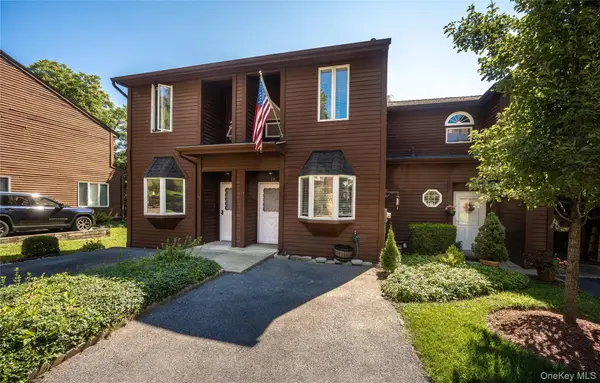 $425,000Active1 beds 2 baths948 sq. ft.
17 Davids Lane, Ossining, NY 10562
MLS# 1041117Listed by: KANE & ASSOCIATES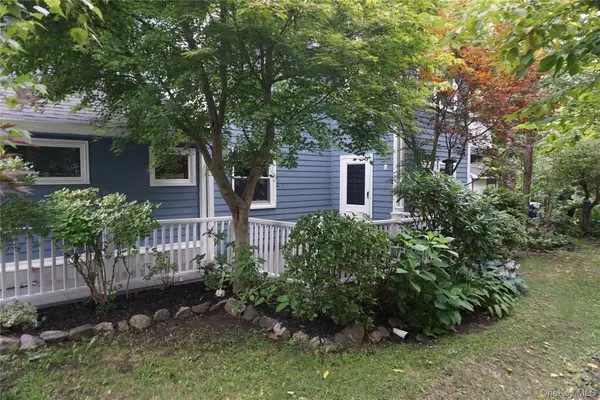 $418,000Active2 beds 1 baths1,062 sq. ft.
50 Campwoods Grounds #50, Ossining, NY 10562
MLS# 1036660Listed by: CORCORAN LEGENDS REALTY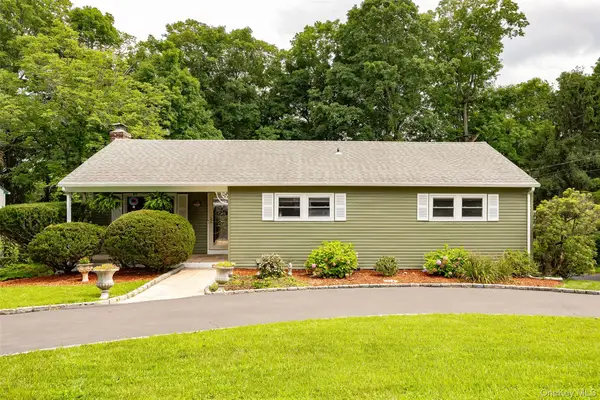 $839,000Active3 beds 3 baths1,792 sq. ft.
61 Ganung Drive, Ossining, NY 10562
MLS# 1038194Listed by: K. FORTUNA REALTY, INC.


Protect your home and budget from life's surprises with an Assurant Home Warranty, backed by a partner that supports you through every step of homeownership. Explore Plans.
© 2023 - 2026 ERA Franchise Systems LLC. All rights reserved. ERA Franchise Systems LLC fully supports the principles of the Fair Housing Act and the Equal Opportunity Act. ERA, ERA Real Estate powered, and their respective logos are registered service marks of ERA Franchise Systems LLC. Each office is independently owned and operated.