
106 9th Street, Oswego, NY 13126
Local realty services provided by:HUNT Real Estate ERA
Listed by:
 Teri Beckwith(315) 592 - 1471HUNT Real Estate ERA
Office: hunt real estate era
MLS#:S1700304
Source:NY_GENRIS
Price summary
- Price:$154,900
- Price per sq. ft.:$139.17
About this home
WELCOME TO 106 NINTH STREET IN OSWEGO! AS SOON AS YOU ARRIVE YOU WILL APPRECIATE THE CURB APPEAL THIS HOME HAS TO OFFER! MATURE LANDSCAPING SURROUNDS THIS CHARMING HOME....THE BACKYARD TRULY LOOKS LIKE A RELAXING PARK SETTING! THE OWNER TAKES PRIDE IN MAKING THE GROUNDS RELAXING AND INVITING....YOU CAN SIT ON THE BACK PRIVATE DECK AND ENJOY THE VIEW! AS YOU ENTER THE HOME YOU WILL LOVE THE ENCLOSED FRONT PORCH...TASTEFULLY DECORATED TO OFFER A SERENE AREA TO SIT AND RELAX. CONTINUE ON INTO THE LIVING ROOM, COMPLETE WITH HARDWOOD FLOORING AND CHARACTER. THERE IS A FORMAL DINING ROOM WITH WINDOW BENCH SEATING....CONTINUE ON INTO THE OPEN AND INVITING KITCHEN OFFERING PLENTY OF COUNTER SPACE AND A CONVENIENT CENTER ISLAND. ALSO ON THIS LEVEL IS A SPACIOUS 1/2 BATH WITH EXCELLENT STORAGE AND A VANITY AREA, SIMPLY WONDERFUL FOR GUESTS. ONE OF MY FAVORITE ROOMS IS ADJACENT TO THE KITCHEN AS WELL; THE CURRENT OWNERS USE THIS AS A COFFEE/BREAKFAST AREA AND YOU WILL LOVE THE DECOR! (COULD ALSO BE A PLAY ROOM, HOME OFFICE OR 3RD BEDROOM!) ON THE 2ND LEVEL YOU WILL FIND TWO BEDROOMS, BOTH AMPLE IN SIZE. NEED SPACE FOR YOUR HOBBY AND TO TINKER? CURRENTLY THE GARAGE IS SET UP FOR EXCELLENT STORAGE ALONG WITH A "MAN-CAVE" THAT IS SO VERY CONVENIENT...YOU WILL BE PLEASANTLY SURPRISED ONCE YOU TOUR THE GARAGE! TWO TIERED BACK YARD, AN EXCELLENT AMOUNT OF PARKING AND A FULLY FENCED IN YARD COMPLETE THIS WONDERFUL FIND!...
Contact an agent
Home facts
- Year built:1900
- Listing ID #:S1700304
- Added:2 day(s) ago
- Updated:July 26, 2026 at 02:10 PM
Rooms and interior
- Bedrooms:3
- Total bathrooms:2
- Full bathrooms:1
- Half bathrooms:1
- Rooms Total:8
- Flooring:Hardwood, Resilient, Varies
- Dining Description:Separate Formal Dining Room
- Kitchen Description:Country Kitchen, Kitchen Island, Refrigerator
- Basement:Yes
- Basement Description:Full
- Living area:1,113 sq. ft.
Heating and cooling
- Heating:Forced Air, Gas
Structure and exterior
- Roof:Asphalt
- Year built:1900
- Building area:1,113 sq. ft.
- Lot area:0.15 Acres
- Lot Features:Rectangular
- Architectural Style:Colonial
- Construction Materials:Wood Siding
- Exterior Features:Deck, Fence
- Foundation Description:Stone
Schools
- High school:Oswego High
- Middle school:Oswego Middle
Utilities
- Water:Connected, Public, Water Connected
- Sewer:Connected, Sewer Connected
Finances and disclosures
- Price:$154,900
- Price per sq. ft.:$139.17
- Tax amount:$3,237
Features and amenities
- Appliances:Gas Cooktop, Refrigerator
- Laundry features:In Basement
- Amenities:Deck, Fence, int_feat_Workshop
Parking
- Parking description:Detached, Garage
- Garage:Yes
- Garage spaces:1
New listings near 106 9th Street
- New
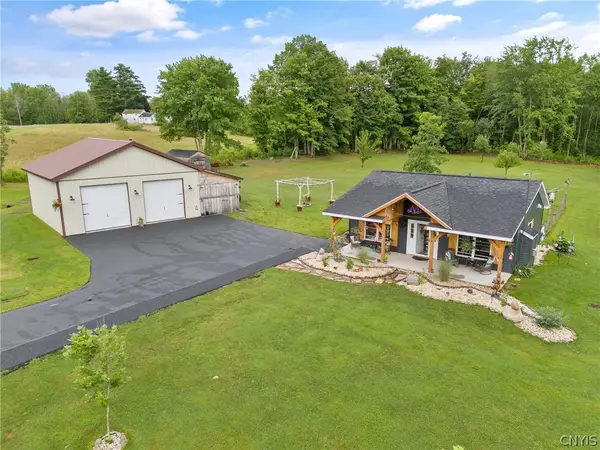 $289,900Active1 beds 1 baths768 sq. ft.
179 Oconnor Road, Oswego, NY 13126
MLS# S1701218Listed by: KIRNAN REAL ESTATE - New
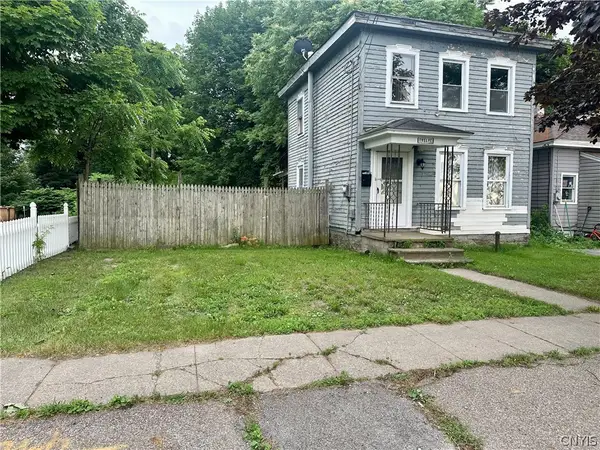 Listed by ERA$50,000Active3 beds 1 baths1,290 sq. ft.
12 Mercer Street, Oswego, NY 13126
MLS# S1701407Listed by: HUNT REAL ESTATE ERA 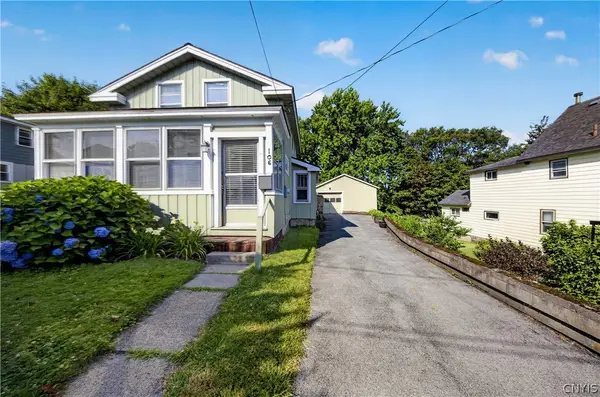 Listed by ERA$154,900Pending3 beds 2 baths1,113 sq. ft.
106 9th Street, Oswego, NY 13126
MLS# S1700304Listed by: HUNT REAL ESTATE ERA- New
 $240,000Active3 beds 1 baths1,932 sq. ft.
271 Ridge Road, Oswego, NY 13126
MLS# S1701334Listed by: HOWARD HANNA REAL ESTATE - New
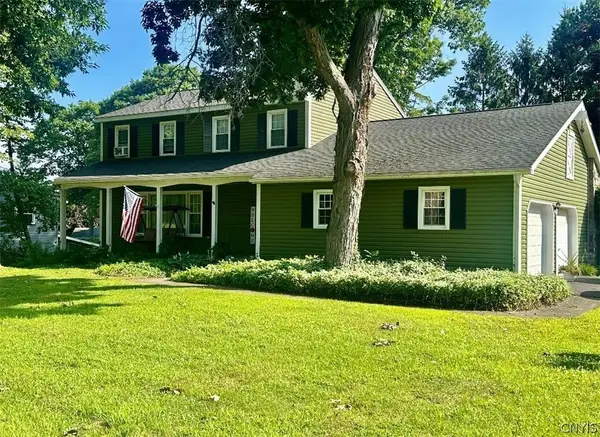 Listed by ERA$369,900Active4 beds 3 baths2,080 sq. ft.
46 Burden Drive, Oswego, NY 13126
MLS# S1699877Listed by: HUNT REAL ESTATE ERA - New
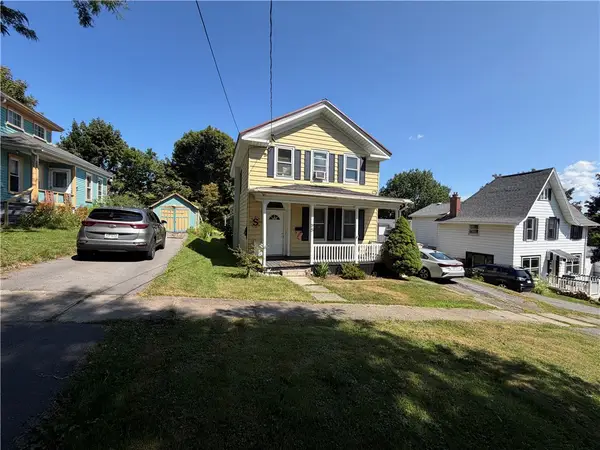 $99,777Active4 beds 2 baths1,910 sq. ft.
95 E Mohawk Street, Oswego, NY 13126
MLS# R1700776Listed by: REVOLUTION REAL ESTATE - New
 $185,900Active3 beds 1 baths1,360 sq. ft.
295 Chestnut Street, Oswego, NY 13126
MLS# S1699739Listed by: CENTURY 21 GALLOWAY REALTY - New
 $339,900Active4 beds 3 baths1,836 sq. ft.
22 Mccracken Drive, Oswego, NY 13126
MLS# S1696772Listed by: CENTURY 21 GALLOWAY REALTY - New
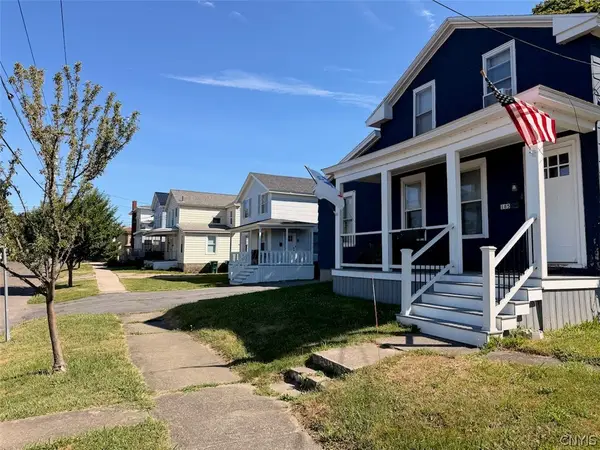 $588,000Active16 beds 6 baths5,037 sq. ft.
179-185 W 3rd Street, Oswego, NY 13126
MLS# S1699895Listed by: CENTURY 21 GALLOWAY REALTY - New
 $160,000Active-- beds -- baths3,216 sq. ft.
1161 County Route 53, Oswego, NY 13126
MLS# S1699876Listed by: KIRNAN REAL ESTATE


Protect your home and budget from life's surprises with an Assurant Home Warranty, backed by a partner that supports you through every step of homeownership. Explore Plans.
© 2023 - 2026 ERA Franchise Systems LLC. All rights reserved. ERA Franchise Systems LLC fully supports the principles of the Fair Housing Act and the Equal Opportunity Act. ERA, ERA Real Estate powered, and their respective logos are registered service marks of ERA Franchise Systems LLC. Each office is independently owned and operated.