
46 Burden Drive, Oswego, NY 13126
Local realty services provided by:HUNT Real Estate ERA
Listed by:
 Teri Beckwith(315) 592 - 1471HUNT Real Estate ERA
Office: hunt real estate era
MLS#:S1699877
Source:NY_GENRIS
Price summary
- Price:$369,900
- Price per sq. ft.:$177.84
About this home
WELCOME TO 46 BURDEN DRIVE..OSWEGO! YOU WILL FALL IN LOVE WITH THIS NEIGHBORHOOD JUST AS SOON AS YOU ARRIVE! OFFERING A PEACEFUL SETTING WITH MATURE TREES AND LANDSCAPING THROUGHOUT, YOU WILL TRULY FEEL LIKE YOUR IN THE COUNTRY WITH THE AMENTIES OF CITY LIVING NEARBY! THIS 4 BEDROOM, 2.5 BATH HOME HAS JUST WHAT FAMILIES ARE LOOKING FOR TODAY INCLUDING LOTS OF ROOM TO GROW! AS YOU ENTER YOU WILL APPRECIATE THE WELCOMING SLATE-TILED FOYER, COMPLETE WITH DOUBLE CLOSETS TO ASSURE PLENTY OF STORAGE! CONTINUE ON TO THE HEART OF THE HOME, THE CUSTOM CHERRY KITCHEN, OFFERING A CENTER ISLAND, AN AMAZING PANTRY, A PLACE FOR A BREAKFAST TABLE AND STAINLESS APPLIANCES. ADJACENT IS THE FAMILY ROOM WITH A COZY GAS FIREPLACE THAT GREATLY ASSISTS IN HEATING THE ENTIRE HOME ALONG WITH A LARGE ATRIUM DOOR THAT LEADS TO A SCREENED IN PORCH....A PLACE I AM SURE YOU WILL SPEND MOST OF YOUR TIME AS IT OVERLOOKS THE PEACEFUL BACKYARD! THERE IS A FORMAL LIVING ROOM, A FORMAL DINING ROOM FOR THOSE LARGE GATHERINGS, A FIRST FLOOR LAUNDRY AND A CONVENIENT HALF BATH ON THIS LEVEL AS WELL! CONTINUE UPSTAIRS TO FIND 4 SPACIOUS BEDROOMS ALL WITH EXCELLENT CLOSET SPACE AND TWO FULL BATHS...THE GUEST BATH INCLUDES A NEW WALK-IN SHOWER! NEED EXTRA SPACE? THERE IS A PARTIALLY FINISHED WALK-OUT BASEMENT, TOO! NEW VINYL SIDING, A 8 YEAR OLD ARCHITECTURAL SHINGLED ROOF, A SPACIOUS TWO CAR GARAGE AND VINYL REPLACEMENT WINDOWS COMPLETE THIS WONDERFUL FIND!...
Contact an agent
Home facts
- Year built:1971
- Subdivision & Development:Stoneledge Sec B
- Listing ID #:S1699877
- Added:30 day(s) ago
- Updated:August 23, 2026 at 02:52 PM
Rooms and interior
- Bedrooms:4
- Total bathrooms:3
- Full bathrooms:2
- Half bathrooms:1
- Rooms Total:10
- Flooring:Carpet, Ceramic Tile, Tile, Varies
- Dining Description:Separate Formal Dining Room
- Kitchen Description:Dishwasher, Kitchen Island, Microwave, Pantry, Refrigerator
- Basement:Yes
- Basement Description:Walk Out Access
- Living area:2,080 sq. ft.
Heating and cooling
- Heating:Baseboard, Gas
Structure and exterior
- Roof:Shingle
- Year built:1971
- Building area:2,080 sq. ft.
- Lot area:0.34 Acres
- Lot Features:Cul De Sac, Rectangular
- Architectural Style:Colonial
- Construction Materials:Vinyl Siding
- Exterior Features:Porch
- Foundation Description:Block
- Levels:2 Stories
Schools
- High school:Oswego High
- Middle school:Oswego Middle
Utilities
- Water:Connected, Public, Water Connected
- Sewer:Connected, Sewer Connected
Finances and disclosures
- Price:$369,900
- Price per sq. ft.:$177.84
- Tax amount:$7,848
Features and amenities
- Appliances:Dishwasher, Dryer, Microwave, Refrigerator, Washer
- Laundry features:Dryer, Electric Water Heater, Main Level, Washer
Parking
- Parking description:Attached, Garage, Garage Door Opener, Storage
- Garage:Yes
- Garage spaces:2
New listings near 46 Burden Drive
- New
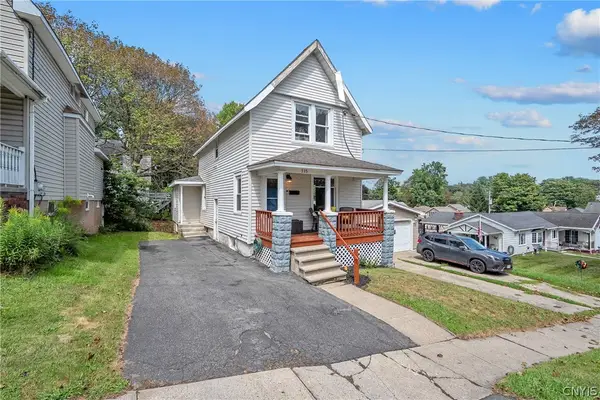 $149,900Active3 beds 2 baths1,238 sq. ft.
115 E Utica Street, Oswego, NY 13126
MLS# S1707263Listed by: COLDWELL BANKER PRIME PROP,INC - New
 Listed by ERA$269,900Active3 beds 2 baths2,052 sq. ft.
295 Stoney Robby Road, Oswego, NY 13126
MLS# S1709041Listed by: HUNT REAL ESTATE ERA - Open Sun, 12 to 2pmNew
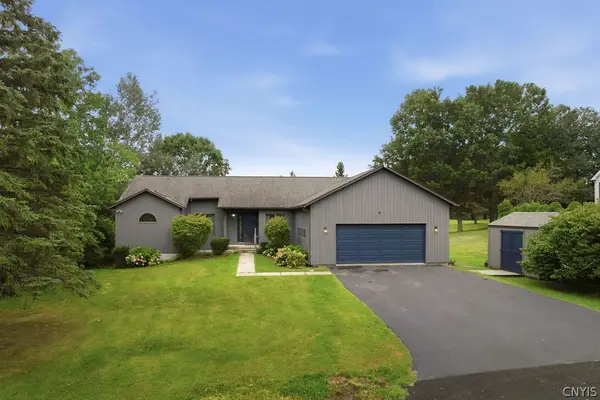 $319,900Active3 beds 3 baths1,848 sq. ft.
6 Fairview, Oswego, NY 13126
MLS# S1707524Listed by: HOWARD HANNA REAL ESTATE - Open Thu, 6am to 8pmNew
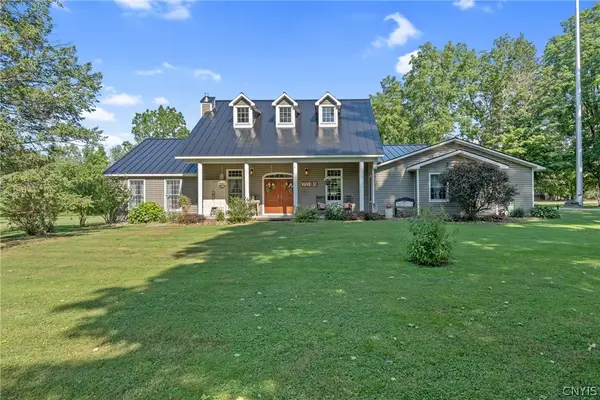 $405,000Active4 beds 2 baths2,373 sq. ft.
3652 County Route 6, Oswego, NY 13126
MLS# S1708158Listed by: CENTURY 21 GALLOWAY REALTY - New
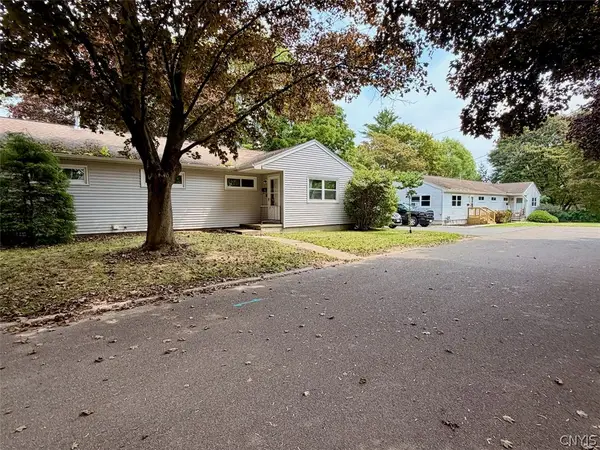 $699,900Active6 beds -- baths4,428 sq. ft.
1-3, 2-4, 5-7 Mohawk Terrace, Oswego, NY 13126
MLS# S1708688Listed by: CENTURY 21 GALLOWAY REALTY - New
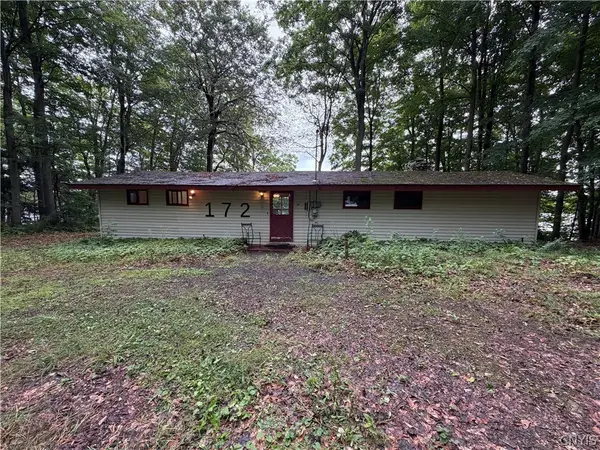 $159,900Active2 beds 1 baths1,160 sq. ft.
172 Lazzaro Lane, Oswego, NY 13126
MLS# S1708275Listed by: CENTURY 21 GALLOWAY REALTY - New
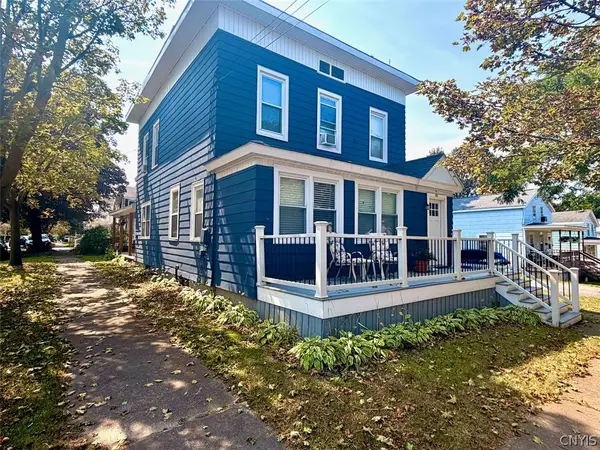 $425,000Active7 beds 4 baths5,041 sq. ft.
88 W 8th Street, Oswego, NY 13126
MLS# S1708301Listed by: CENTURY 21 GALLOWAY REALTY - New
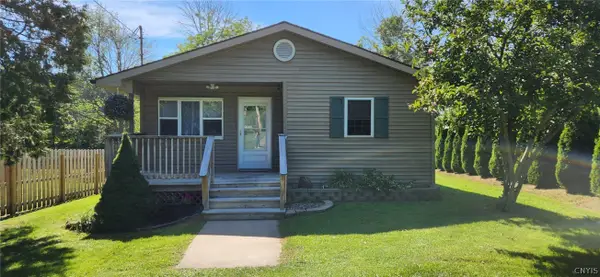 $239,000Active2 beds 1 baths1,028 sq. ft.
3573 County Route 57, Oswego, NY 13126
MLS# S1708152Listed by: COLDWELL BANKER PRIME PROP,INC - New
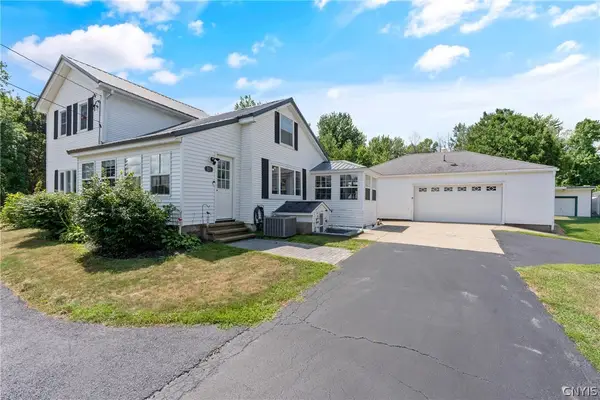 $257,900Active3 beds 2 baths1,632 sq. ft.
311-315 County Route 29, Oswego, NY 13126
MLS# S1708263Listed by: CENTURY 21 GALLOWAY REALTY - New
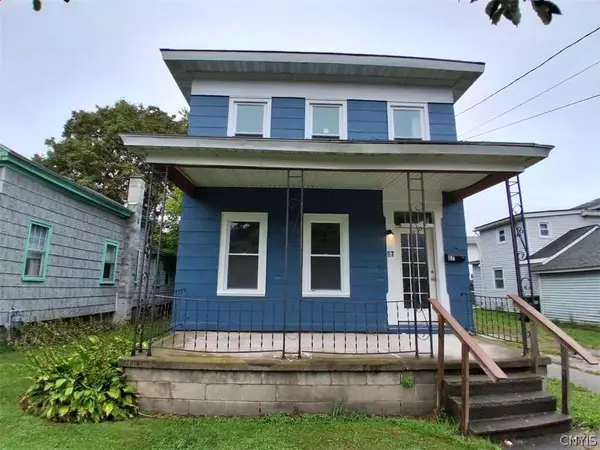 $149,900Active4 beds 2 baths1,332 sq. ft.
67 W Albany Street, Oswego, NY 13126
MLS# S1706198Listed by: CANDY COSTA REAL ESTATE LLC


Protect your home and budget from life's surprises with an Assurant Home Warranty, backed by a partner that supports you through every step of homeownership. Explore Plans.
© 2023 - 2026 ERA Franchise Systems LLC. All rights reserved. ERA Franchise Systems LLC fully supports the principles of the Fair Housing Act and the Equal Opportunity Act. ERA, ERA Real Estate powered, and their respective logos are registered service marks of ERA Franchise Systems LLC. Each office is independently owned and operated.