
1104 State Route 104b, Oswego, NY 13126
Local realty services provided by:ERA Team VP Real Estate
Listed by: kim mcpherson
Office: century 21 galloway realty
MLS#:S1723135
Source:NY_GENRIS
Price summary
- Price:$145,900
- Price per sq. ft.:$92.11
About this home
For 30 years, this 1905 farmhouse has been the heart of one family’s life, hosting three weddings, two graduations, and countless other celebrations. Now it’s ready for your next chapter.
Set on 6.36 acres, with approximately 400 ft of road frontage at 1104 State Route 104B, this well-maintained 4-bedroom, 1-bath farmhouse blends old-fashioned character with thoughtful updates. Over the years the owners replaced the furnace and central air (both about 9 years old), installed new laminate flooring throughout the first floor, replaced most of the first-floor windows, and added a new front entrance roof with lighting. The side entrance has been redone, and brings you into the bigger family room with sliding glass doors that open to the outdoors.
The main floor has a foyer entry, eat-in kitchen, 2 family rooms, first-floor laundry, and a no-step walk-in shower. The family room off the kitchen has a pocket door for privacy and leads to the first-floor bedroom and the stairs to the three upstairs bedrooms, so the sleeping areas can be closed off from the rest of the main floor.
The land has a story of its own. It was once a working raspberry farm with three different varieties of berries, and some of those plants are still growing today. Imagine picking fresh berries right out your back door, or building on what’s already here with a garden or small hobby farm.
This property is ideal for large gatherings. With over six acres, there’s plenty of room for weddings, graduations, family reunions, and summer parties, and the double-wide crushed stone driveway offers generous guest parking. Two separate family rooms, one opening right to the side yard, let indoor and outdoor entertaining flow together, while the bedrooms stay private. When the party winds down, the setting is perfect for quiet mornings or an evening bonfire. The wild life is amazing as you will see turkeys, deer, and rabbits as being your regular visitors.The setting here truly is peaceful.**Seller has multiple offers in hand, and has requested that all highest and best offers be submitted by Tuesday, November 10, at 10:00am.**...
Contact an agent
Home facts
- Year built:1905
- Subdivision & Development:Sec 78
- Listing ID #:S1723135
- Added:17 day(s) ago
- Updated:November 19, 2026 at 09:35 AM
Rooms and interior
- Bedrooms:4
- Total bathrooms:1
- Full bathrooms:1
- Rooms Total:7
- Flooring:Laminate, Varies
- Basement:Yes
- Basement Description:Crawl Space, Partial, Walk Up Access
- Living area:1,584 sq. ft.
Heating and cooling
- Cooling:Central Air
- Heating:Forced Air, Oil
- Central air:Yes
Structure and exterior
- Roof:Shingle
- Year built:1905
- Building area:1,584 sq. ft.
- Lot area:6.36 Acres
- Lot Features:Irregular Lot, Rural Lot
- Architectural Style:Farmhouse, Two Story
- Construction Materials:Copper Plumbing
- Foundation Description:Stone
- Levels:2 Stories
Schools
- High school:Mexico High
- Middle school:Mexico Middle
- Elementary school:New Haven Elementary
Utilities
- Water:Connected, Public, Water Connected
- Sewer:Septic Tank
Finances and disclosures
- Price:$145,900
- Price per sq. ft.:$92.11
- Tax amount:$2,446
Features and amenities
- Laundry features:Electric Water Heater, Main Level
- Amenities:int_feat_Workshop
Parking
- Parking description:Driveway, No Garage
New listings near 1104 State Route 104b
- New
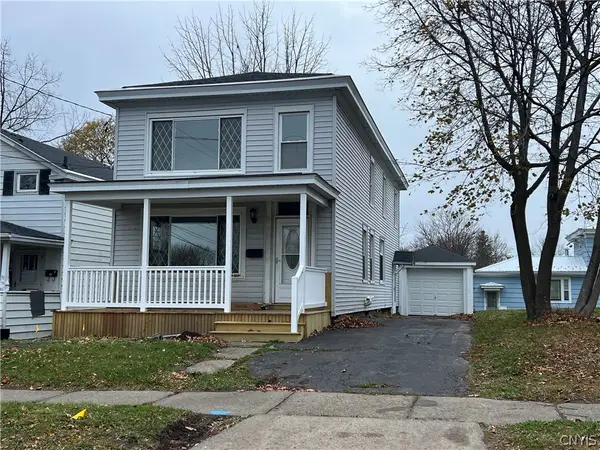 $157,900Active4 beds 1 baths1,900 sq. ft.
141 W Utica Street, Oswego, NY 13126
MLS# S1729847Listed by: CENTURY 21 GALLOWAY REALTY - New
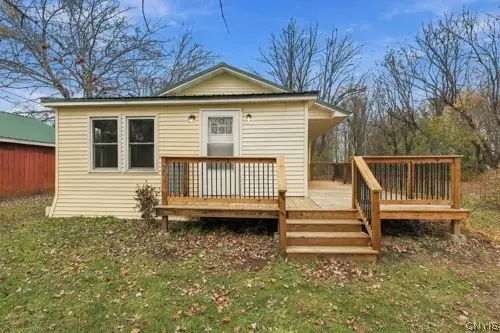 $214,900Active2 beds 1 baths1,074 sq. ft.
248 Tug Hill Road, Oswego, NY 13126
MLS# S1729584Listed by: CENTURY 21 LEAH'S SIGNATURE - New
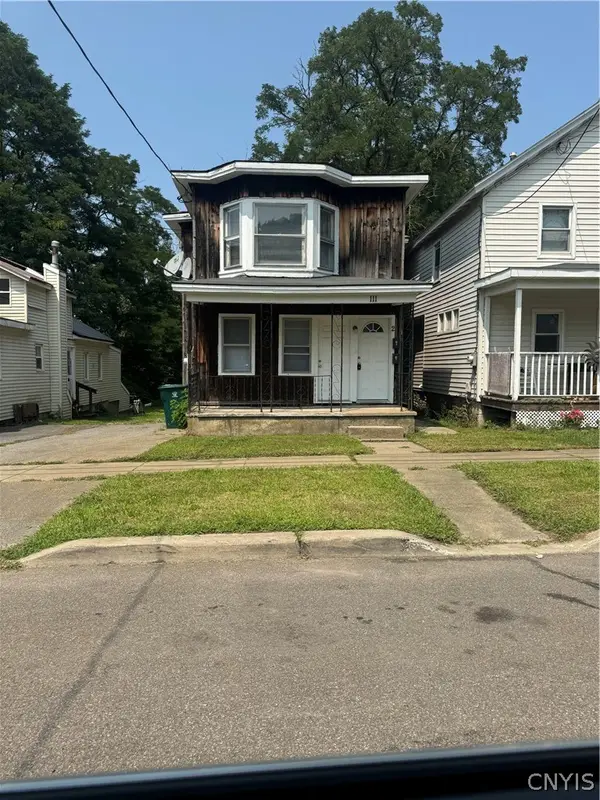 $149,900Active6 beds 2 baths1,996 sq. ft.
111 West Seneca Street, Oswego, NY 13126
MLS# S1728582Listed by: TRENCA & CO REALTY, LLC - New
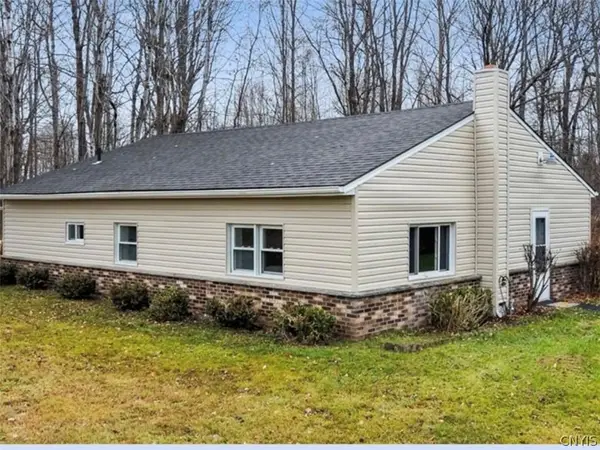 $134,900Active2 beds 1 baths899 sq. ft.
110 Bingham Road, Oswego, NY 13126
MLS# S1729034Listed by: HOWARD HANNA REAL ESTATE 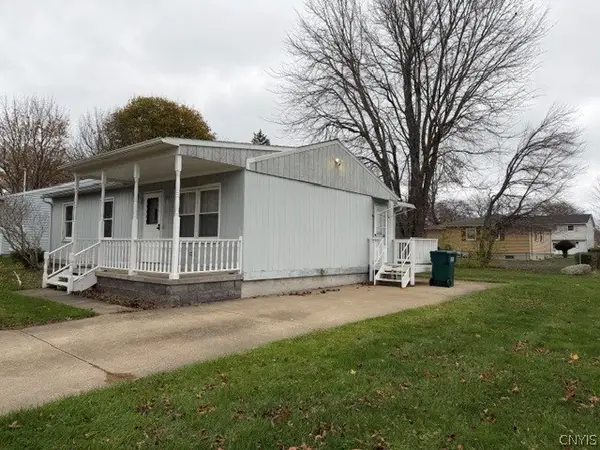 $92,000Pending3 beds 1 baths912 sq. ft.
393 W 5th Street, Oswego, NY 13126
MLS# S1728780Listed by: FITZGIBBONS REAL ESTATE- New
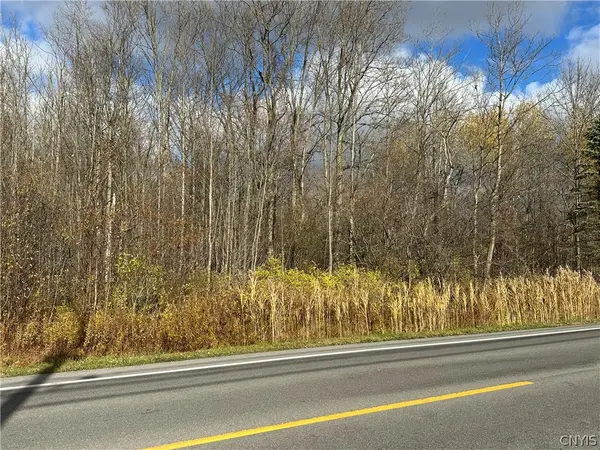 $34,900Active4.84 Acres
County Route 4, Oswego, NY 13126
MLS# S1728785Listed by: CENTURY 21 GALLOWAY REALTY 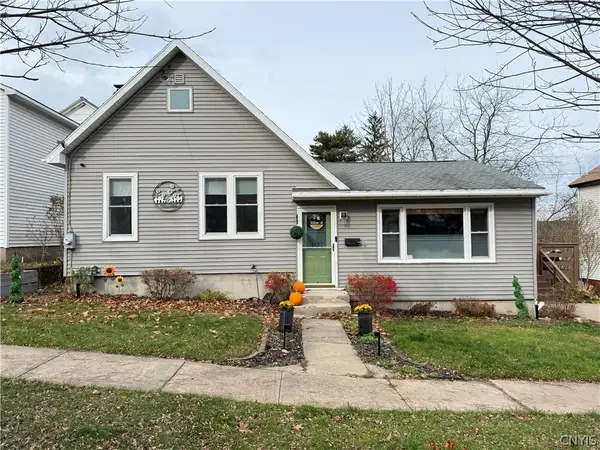 $159,900Pending2 beds 1 baths1,309 sq. ft.
107 E Mohawk Street, Oswego, NY 13126
MLS# S1724107Listed by: CENTURY 21 GALLOWAY REALTY- New
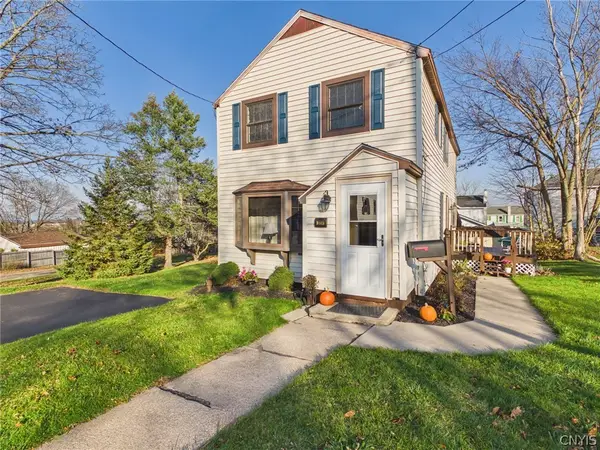 $180,000Active3 beds 2 baths1,384 sq. ft.
305 W 8th Street, Oswego, NY 13126
MLS# S1728487Listed by: BERKSHIRE HATHAWAY CNY REALTY - New
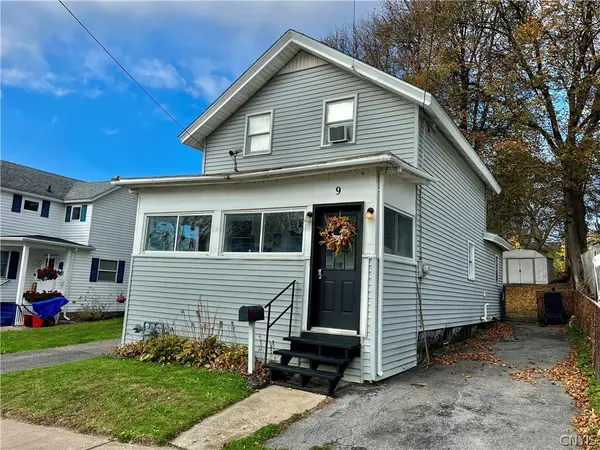 $144,000Active2 beds 2 baths891 sq. ft.
9 S Division Street, Oswego, NY 13126
MLS# S1728655Listed by: CENTURY 21 GALLOWAY REALTY 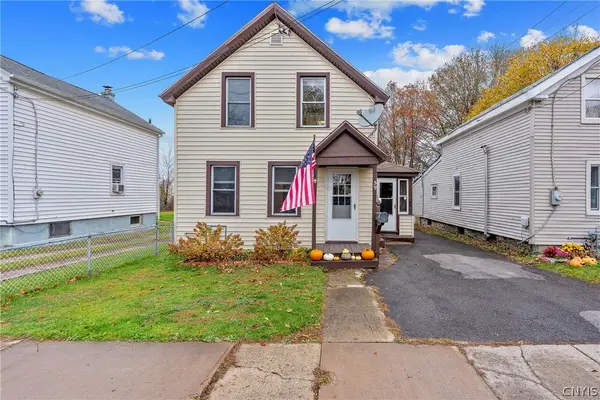 $137,000Pending3 beds 2 baths1,160 sq. ft.
59 Mercer Street, Oswego, NY 13126
MLS# S1726998Listed by: CENTURY 21 GALLOWAY REALTY


Protect your home and budget from life's surprises with an Assurant Home Warranty, backed by a partner that supports you through every step of homeownership. Explore Plans.
© 2023 - 2026 ERA Franchise Systems LLC. All rights reserved. ERA Franchise Systems LLC fully supports the principles of the Fair Housing Act and the Equal Opportunity Act. ERA, ERA Real Estate powered, and their respective logos are registered service marks of ERA Franchise Systems LLC. Each office is independently owned and operated.