
5 Elizabeth Street, Oswego, NY 13126
Local realty services provided by:HUNT Real Estate ERA
5 Elizabeth Street,Oswego, NY 13126
$472,000
- 3 Beds
- 4 Baths
- - sq. ft.
- Single family
- Sold
Listed by: constance m ryan
Office: century 21 galloway realty
MLS#:S1689800
Source:NY_GENRIS
Sorry, we are unable to map this address
Price summary
- Price:$472,000
About this home
WOW! This amazing home is awaiting its new owner! Quality built home with open floor plan concept throughout. Lots of natural light & cathedral ceilings make this tasteful home look like it should be featured in a magazine! The living room kitchen combo features hardwood floors, beautiful stone gas fire place, large center island with breakfast bar that's perfect for entertaining. Make sure you check out the over-sized pantry for all your storage needs. You can take your step out onto the deck to hang out in the fully fenced yard with exceptional landscaping, patio and hot tub to enjoy the stars at night. The first floor primary suite has 2 closets - one walk in. The primary bath has a beautiful tiled shower and soaking tub for those long days. A half bath and laundry round out the first floor. Upstairs you will find another full bath with skylight. Two great sized bedrooms one has a walk-in closet. Oversized linen closet so you can keep all your household items organzied. Full finished basement with an area that is a perfect space for guests. Large bonus room area with full bath and another room that is currently used for a home gym but has been used for a guest bedroom space as well. Lots of extra storage is also found in the basement area with an exterior door entrance to get things in and out of the basement easily....
Contact an agent
Home facts
- Year built:2014
- Subdivision & Development:Crestwood
- Listing ID #:S1689800
- Added:82 day(s) ago
- Updated:August 24, 2026 at 06:28 AM
Rooms and interior
- Bedrooms:3
- Total bathrooms:4
- Full bathrooms:3
- Half bathrooms:1
- Rooms Total:7
- Flooring:Ceramic Tile, Hardwood, Varies
- Dining Description:Living Dining Room
- Kitchen Description:Dishwasher, Disposal, Kitchen Island, Microwave, Refrigerator
- Basement:Yes
- Basement Description:Finished, Full, Walk Up Access
Heating and cooling
- Cooling:Central Air
- Heating:Forced Air, Gas
- Central air:Yes
Structure and exterior
- Year built:2014
- Lot Features:Rectangular, Residential Lot
- Architectural Style:Transitional
- Construction Materials:Vinyl Siding
- Exterior Features:Deck, Fully Fenced, Hot Tub Spa, Patio
- Levels:2 Stories
Utilities
- Water:Connected, Public, Water Connected
- Sewer:Connected, Sewer Connected
Finances and disclosures
- Price:$472,000
- Tax amount:$10,174
Features and amenities
- Appliances:Dishwasher, Disposal, Gas Range, Microwave, Refrigerator
- Laundry features:Main Level
- Amenities:Deck
Parking
- Parking description:Attached, Driveway, Garage
- Garage:Yes
- Garage spaces:2
New listings near 5 Elizabeth Street
- New
 $89,900Active3 beds 1 baths964 sq. ft.
12 Walter Street, Oswego, NY 13126
MLS# R1711430Listed by: NEXTHOME ENDEAVOR - New
 $85,000Active0 Acres
385 Lakeview Road #29, Oswego, NY 13126
MLS# S1711031Listed by: NEXTHOME CNY REALTY - New
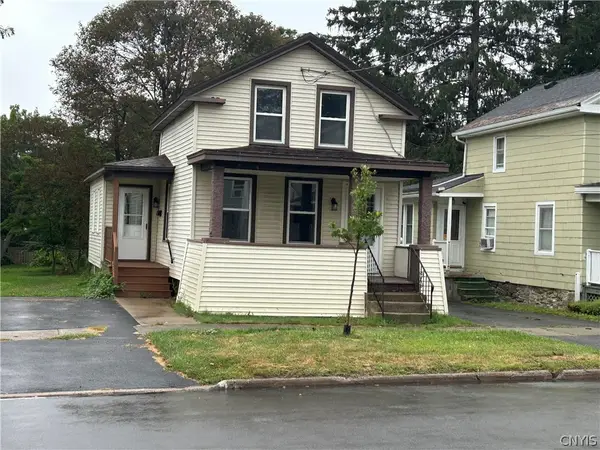 $129,900Active3 beds 1 baths862 sq. ft.
90 Ontario Street, Oswego, NY 13126
MLS# S1711003Listed by: EMPIRE REALTY GROUP - New
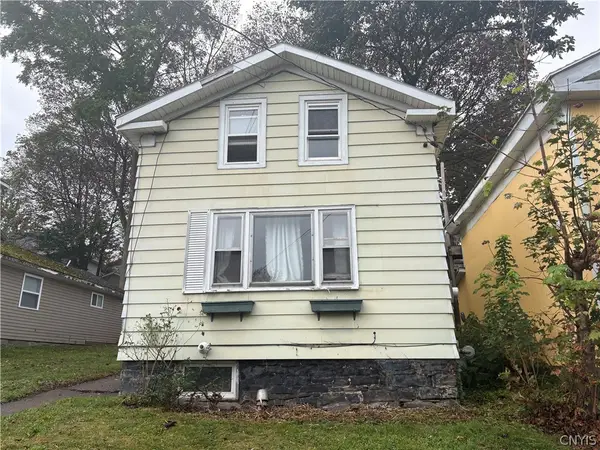 Listed by ERA$49,900Active3 beds 2 baths969 sq. ft.
242 E 9th Street, Oswego, NY 13126
MLS# S1711025Listed by: HUNT REAL ESTATE ERA  $349,000Active2 beds 3 baths6,588 sq. ft.
144 W 5th Street, Oswego, NY 13126
MLS# S1702132Listed by: CENTURY 21 GALLOWAY REALTY- New
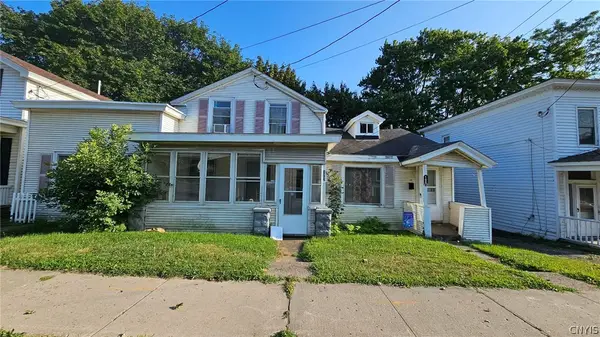 $144,900Active6 beds 3 baths2,288 sq. ft.
160 W Bridge Street, Oswego, NY 13126
MLS# S1708673Listed by: CANDY COSTA REAL ESTATE LLC - New
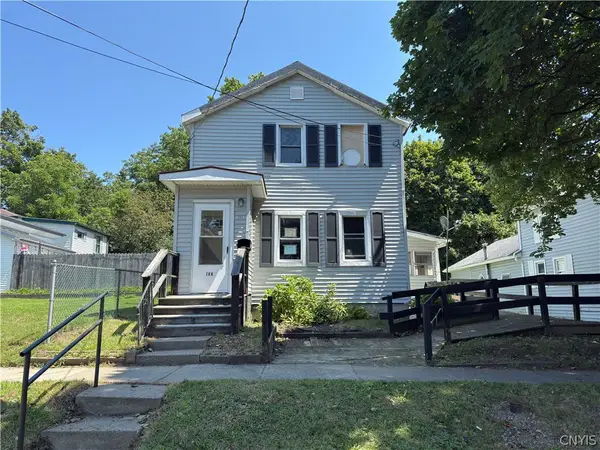 $49,900Active4 beds 2 baths1,392 sq. ft.
133 Liberty Street, Oswego, NY 13126
MLS# S1709321Listed by: EXP REALTY - New
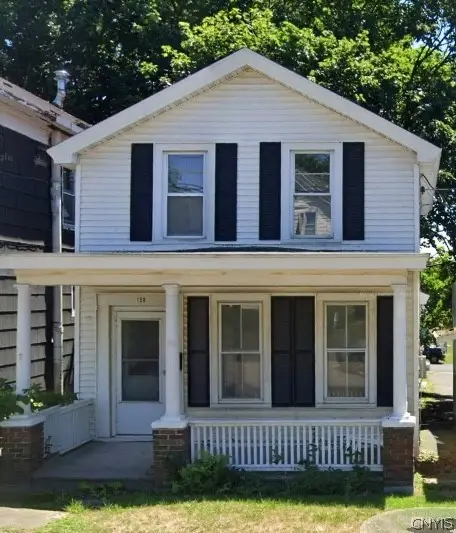 $139,900Active3 beds 1 baths990 sq. ft.
158 W Bridge Street, Oswego, NY 13126
MLS# S1708676Listed by: CANDY COSTA REAL ESTATE LLC - New
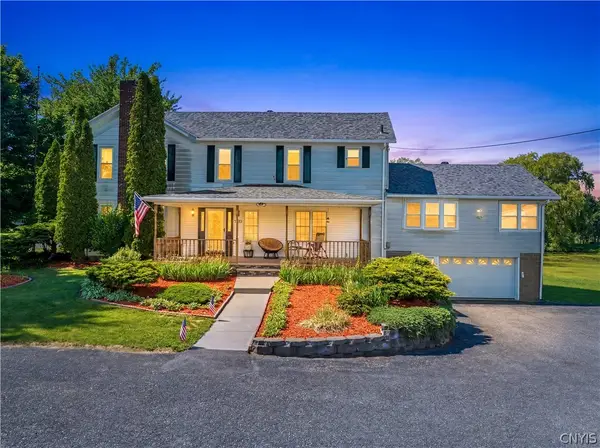 $560,000Active4 beds 4 baths3,765 sq. ft.
7773 State Route 104, Oswego, NY 13126
MLS# S1709219Listed by: CENTURY 21 LEAH'S SIGNATURE - New
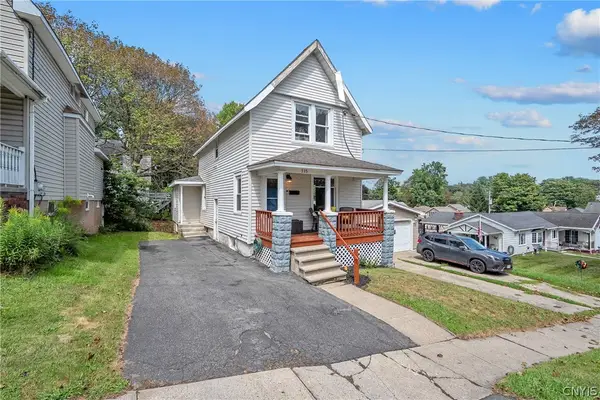 $149,900Active3 beds 2 baths1,238 sq. ft.
115 E Utica Street, Oswego, NY 13126
MLS# S1707263Listed by: COLDWELL BANKER PRIME PROP,INC


Protect your home and budget from life's surprises with an Assurant Home Warranty, backed by a partner that supports you through every step of homeownership. Explore Plans.
© 2023 - 2026 ERA Franchise Systems LLC. All rights reserved. ERA Franchise Systems LLC fully supports the principles of the Fair Housing Act and the Equal Opportunity Act. ERA, ERA Real Estate powered, and their respective logos are registered service marks of ERA Franchise Systems LLC. Each office is independently owned and operated.