
5829 State Route 104, Oswego, NY 13126
Local realty services provided by:ERA Team VP Real Estate
Listed by: susan henry
Office: century 21 galloway realty
MLS#:S1714735
Source:NY_GENRIS
Price summary
- Price:$294,500
- Price per sq. ft.:$187.82
About this home
The Sellers of this adorable Scriba ranch have had many updates completed since purchasing it in 2024 so there's not much you'll have to do. This home offers 4 bedrooms, 1 1/2 baths, beautiful pristine hardwood flooring, and an open living room with gas fireplace. A large, bright and open kitchen with stainless appliances and tiled floor provide all the space you need. A cozy dining area is just off the kitchen. There are all new thermal triple-pane windows throughout. The main bathroom renovation has a beautiful converted walk-in shower. Electrical was updated with 200 AMP service. Sellers have replaced the two entry doors, closed in the garage ceiling and added 16 inches of blown-in insulation. Garage heat was added. Basement is clean and dry and would be easy to finish for added living space. Did I mention the basement has a large shower? The furnace and hot water heater were updated too. Located on 2.23 acres this home is close to restaurants, shopping, and bus routes. The large back yard with fire pit and man-made trails offer privacy and added family enjoyment. Come see for yourself, you may have just found your new home....
Contact an agent
Home facts
- Year built:1955
- Listing ID #:S1714735
- Added:1 day(s) ago
- Updated:September 25, 2026 at 03:16 PM
Rooms and interior
- Bedrooms:4
- Total bathrooms:2
- Full bathrooms:1
- Half bathrooms:1
- Rooms Total:7
- Flooring:Hardwood, Tile, Varies
- Dining Description:Separate Formal Dining Room
- Kitchen Description:Dishwasher, Pantry, Refrigerator
- Basement:Yes
- Basement Description:Full, Walk Up Access
- Living area:1,568 sq. ft.
Heating and cooling
- Cooling:Window Units
- Heating:Forced Air, Gas
Structure and exterior
- Roof:Asphalt
- Year built:1955
- Building area:1,568 sq. ft.
- Lot area:2.23 Acres
- Lot Features:Rectangular, Wooded
- Architectural Style:Ranch
- Construction Materials:Stone
- Foundation Description:Block
- Levels:1 Story
Utilities
- Water:Connected, Public, Water Connected
- Sewer:Septic Tank
Finances and disclosures
- Price:$294,500
- Price per sq. ft.:$187.82
- Tax amount:$2,318
Features and amenities
- Appliances:Dishwasher, Dryer, Refrigerator, Washer
- Laundry features:Dryer, Electric Water Heater, In Basement, Washer
Parking
- Parking description:Attached, Driveway, Garage, Garage Door Opener, Heated Garage
- Garage:Yes
- Garage spaces:2
New listings near 5829 State Route 104
- New
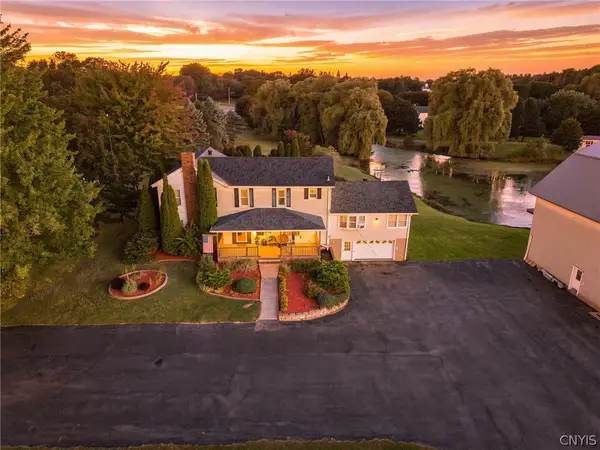 $559,900Active4 beds 4 baths3,765 sq. ft.
7773 State Route 104, Oswego, NY 13126
MLS# S1717321Listed by: TRENCA & CO REALTY, LLC - New
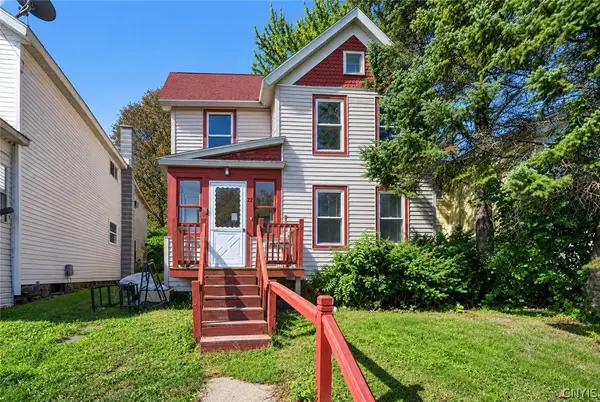 Listed by ERA$125,000Active3 beds 2 baths1,616 sq. ft.
22 W 4th Street, Oswego, NY 13126
MLS# S1716932Listed by: HUNT REAL ESTATE ERA - New
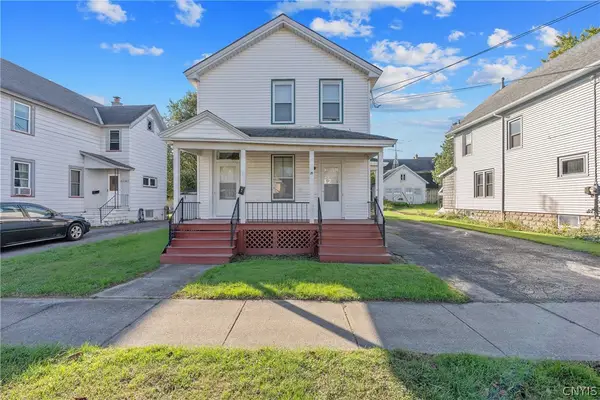 $170,000Active3 beds 3 baths1,957 sq. ft.
136 E Seneca Street, Oswego, NY 13126
MLS# S1716750Listed by: CENTURY 21 GALLOWAY REALTY - New
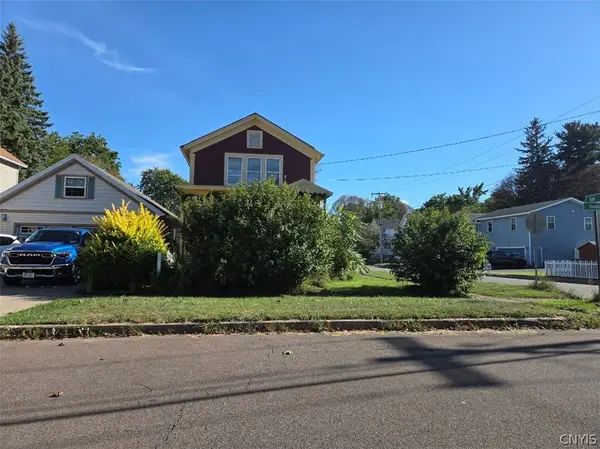 $67,000Active3 beds 1 baths1,192 sq. ft.
116 E Oneida Street, Oswego, NY 13126
MLS# S1716691Listed by: CENTURY 21 GALLOWAY REALTY - New
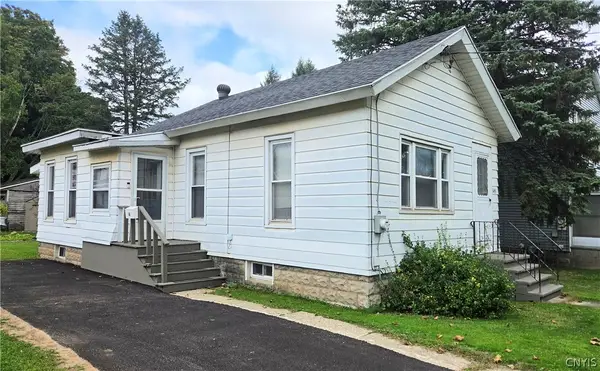 $110,000Active2 beds 1 baths706 sq. ft.
145 E Utica Street, Oswego, NY 13126
MLS# S1716646Listed by: HOWARD HANNA REAL ESTATE - New
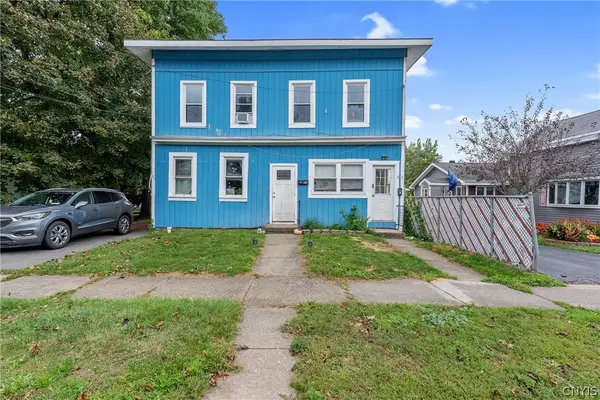 $169,900Active6 beds 2 baths2,400 sq. ft.
97 E Seneca Street, Oswego, NY 13126
MLS# S1716816Listed by: CENTURY 21 GALLOWAY REALTY - New
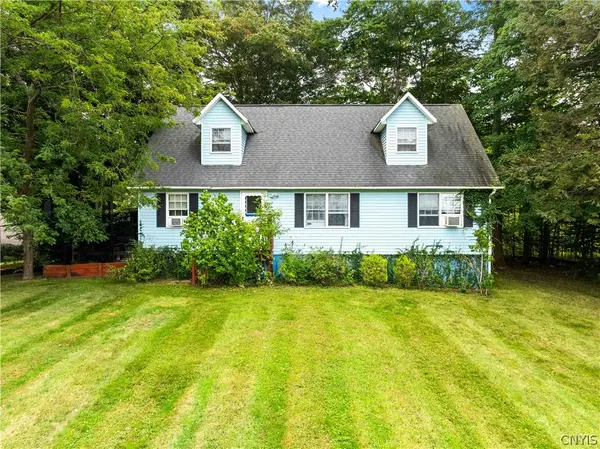 $279,900Active4 beds 2 baths1,716 sq. ft.
149 Rikers Beach Road, Oswego, NY 13126
MLS# S1716383Listed by: CENTURY 21 LEAH'S SIGNATURE - New
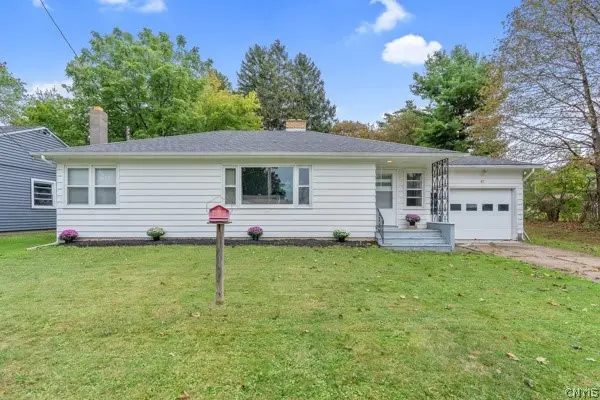 $169,900Active3 beds 1 baths1,148 sq. ft.
27 Draper Street, Oswego, NY 13126
MLS# S1716215Listed by: KELLER WILLIAMS SYRACUSE 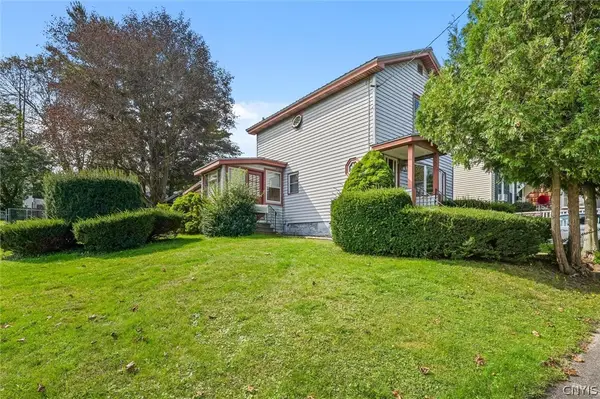 $129,900Pending3 beds 1 baths1,472 sq. ft.
30 Tallman Street, Oswego, NY 13126
MLS# S1716038Listed by: 315 REALTY PARTNERS


Protect your home and budget from life's surprises with an Assurant Home Warranty, backed by a partner that supports you through every step of homeownership. Explore Plans.
© 2023 - 2026 ERA Franchise Systems LLC. All rights reserved. ERA Franchise Systems LLC fully supports the principles of the Fair Housing Act and the Equal Opportunity Act. ERA, ERA Real Estate powered, and their respective logos are registered service marks of ERA Franchise Systems LLC. Each office is independently owned and operated.