
60 Furniss Station Road, Oswego, NY 13126
Local realty services provided by:HUNT Real Estate ERA
Listed by:
 Teri Beckwith(315) 592 - 1471HUNT Real Estate ERA
Office: hunt real estate era
MLS#:S1681701
Source:NY_GENRIS
Price summary
- Price:$449,995
- Price per sq. ft.:$165.56
About this home
WELCOME TO 60 FURNISS STATION RD--OSWEGO! AS SOON AS YOU ARRIVE YOU WILL BE AMAZED AT THE PICTURESQUE COUNTRY SETTING THIS HOME OFFERS! THE OWNERS HAVE TAKEN GREAT PRIDE THRUOUT THE YEARS WITH COUNTLESS UPGRADES AND AMENITIES! MATURE TREES AND LANDSCAPING SURROUND THIS RANCH STYLE HOME...YOU WILL FIND PEACE EVERYWHERE YOU LOOK! AS YOU ENTER, YOU WILL APPRECIATE THE LOWER LEVEL, COMPLETE WITH A HOME OFFICE WITH BUILT-IN CABINETRY AND A FAMILY ROOM FOR HOLIDAY ENTERTAINING. ALSO ON THIS LEVEL IS THE MAIN BEDROOM SUITE WITH A WALK-IN CLOSET AND A FULL BATH WITH A JETTED TUB AND DOUBLE VANITY. AN OVER ABUNDANCE OF STORAGE SPACE ALONG WITH A HALF BATH AND THE LAUNDRY AREA, TOO! CONTINUE ON TO THE UPSTAIRS AND YOU WILL BE IMPRESSED BY THE AMOUNT OF NATURAL LIGHT AND THE OPEN FLOOR PLAN THAT WORKS WELL FOR FAMILIES TODAY! A SPACIOUS LIVING ROOM WITH A SLIDER LEADING TO THE COVERED DECK, A DINING AREA AND A BROOKHAVEN KITCHEN WITH CARRERA MARBLE COUNTERS AND ALL OF THE APPLIANCES INCLUDED. THE 3-SEASON SUNROOM IS AN ADDED BONUS AND OVERLOOKS THE HEATED IN-GROUND POOL WITH A NEW LINER JUST THIS SEASON! DOWN THE HALL ARE 3 SPACIOUS BEDROOMS AND AN IMPRESSIVE FULL BATH WITH CUSTOM STEAM SHOWER. HARDWOOD FLOORING, A COZY PELLET STOVE AND SIX-PANEL SOLID DOORS, TOO! THERE IS A DRIVE UNDER ONE-CAR GARAGE AND AN IMPRESSIVE DETACHED GARAGE MEASURING 24X32 AND INCLUDES A TASTEFUL BAR AREA AND AN ADDITIONAL PELLET STOVE FOR THOSE FALL GATHERINGS! STORAGE SHED WITH POWER, A BASKETBALL COURT, CULTURED STONE WORK AND AN OUTDOOR KITCHEN COMPLETE THIS WONDERFUL FIND!...
Contact an agent
Home facts
- Year built:1970
- Listing ID #:S1681701
- Added:87 day(s) ago
- Updated:August 22, 2026 at 08:08 AM
Rooms and interior
- Bedrooms:4
- Total bathrooms:3
- Full bathrooms:2
- Half bathrooms:1
- Rooms Total:12
- Flooring:Ceramic Tile, Hardwood, Varies
- Dining Description:Bar, Separate Formal Dining Room
- Kitchen Description:Dishwasher, Microwave, Pantry, Refrigerator, Walk In Pantry
- Basement:Yes
- Basement Description:Finished, Full, Walk Out Access
- Living area:2,718 sq. ft.
Heating and cooling
- Cooling:Central Air
- Heating:Baseboard, Propane
- Central air:Yes
Structure and exterior
- Roof:Asphalt, Shingle
- Year built:1970
- Building area:2,718 sq. ft.
- Lot area:1.02 Acres
- Lot Features:Rectangular
- Architectural Style:Ranch
- Construction Materials:Stone, Wood Siding
- Exterior Features:Deck, Fence, Patio, Pool, Porch
- Foundation Description:Block
- Levels:2 Stories
Schools
- High school:Oswego High
- Middle school:Oswego Middle
Utilities
- Water:Connected, Public, Water Connected
- Sewer:Septic Tank
Finances and disclosures
- Price:$449,995
- Price per sq. ft.:$165.56
- Tax amount:$8,050
Features and amenities
- Appliances:Dishwasher, Dryer, Gas Range, Generator, Microwave, Refrigerator, Washer, Wine Cooler
- Laundry features:Dryer, Main Level, Washer
- Amenities:Bar, Deck, Fence
- Pool features:In Ground
Parking
- Parking description:Attached, Detached, Garage, Garage Door Opener, Heated Garage, Storage
- Garage:Yes
- Garage spaces:3
New listings near 60 Furniss Station Road
- New
 Listed by ERA$269,900Active3 beds 2 baths2,052 sq. ft.
295 Stoney Robby Road, Oswego, NY 13126
MLS# S1709041Listed by: HUNT REAL ESTATE ERA - Open Sun, 12 to 2pmNew
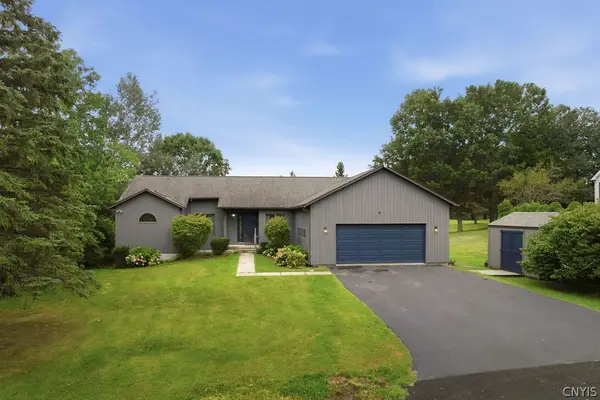 $319,900Active3 beds 3 baths1,848 sq. ft.
6 Fairview, Oswego, NY 13126
MLS# S1707524Listed by: HOWARD HANNA REAL ESTATE - Open Thu, 6am to 8pmNew
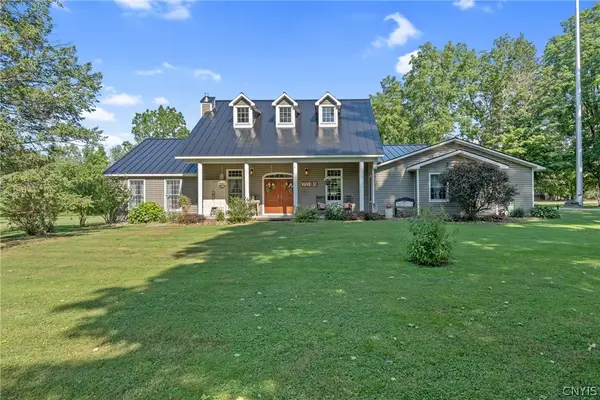 $405,000Active4 beds 2 baths2,373 sq. ft.
3652 County Route 6, Oswego, NY 13126
MLS# S1708158Listed by: CENTURY 21 GALLOWAY REALTY - New
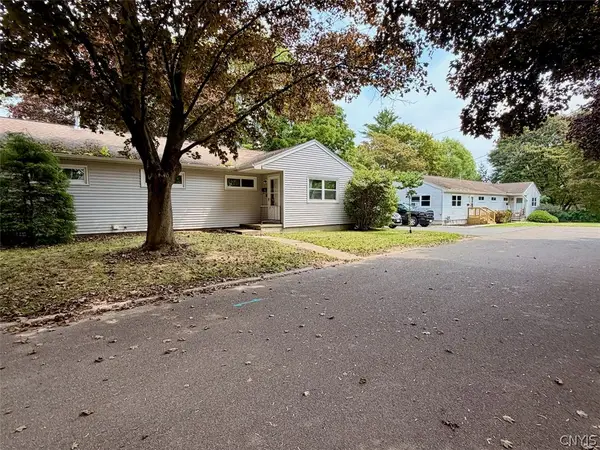 $699,900Active6 beds -- baths4,428 sq. ft.
1-3, 2-4, 5-7 Mohawk Terrace, Oswego, NY 13126
MLS# S1708688Listed by: CENTURY 21 GALLOWAY REALTY - New
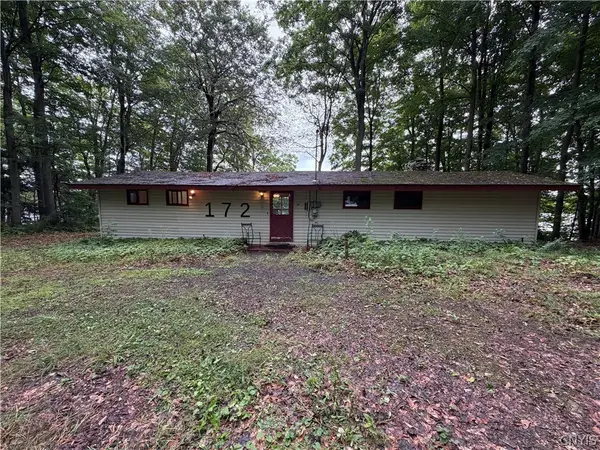 $159,900Active2 beds 1 baths1,160 sq. ft.
172 Lazzaro Lane, Oswego, NY 13126
MLS# S1708275Listed by: CENTURY 21 GALLOWAY REALTY - New
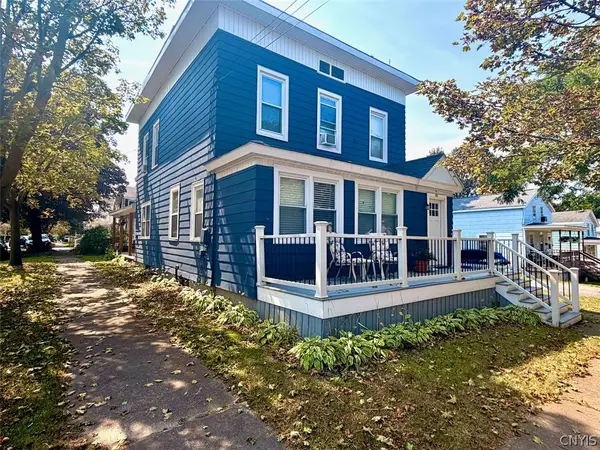 $425,000Active7 beds 4 baths5,041 sq. ft.
88 W 8th Street, Oswego, NY 13126
MLS# S1708301Listed by: CENTURY 21 GALLOWAY REALTY - New
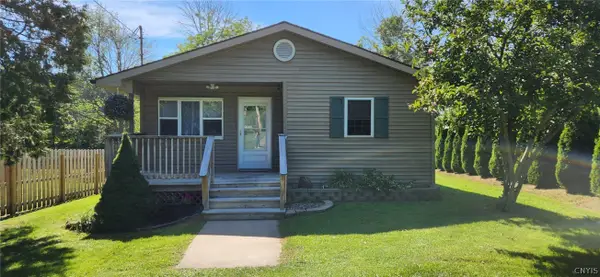 $239,000Active2 beds 1 baths1,028 sq. ft.
3573 County Route 57, Oswego, NY 13126
MLS# S1708152Listed by: COLDWELL BANKER PRIME PROP,INC - New
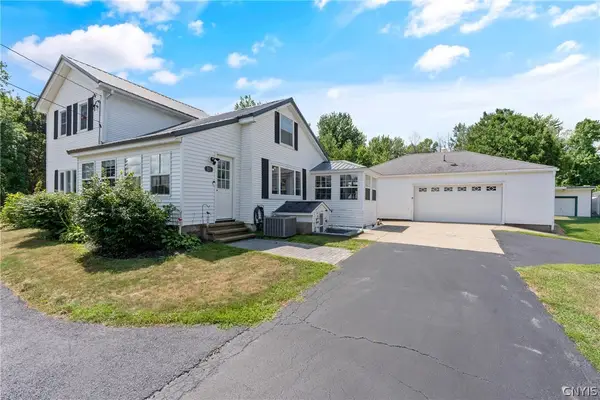 $257,900Active3 beds 2 baths1,632 sq. ft.
311-315 County Route 29, Oswego, NY 13126
MLS# S1708263Listed by: CENTURY 21 GALLOWAY REALTY - New
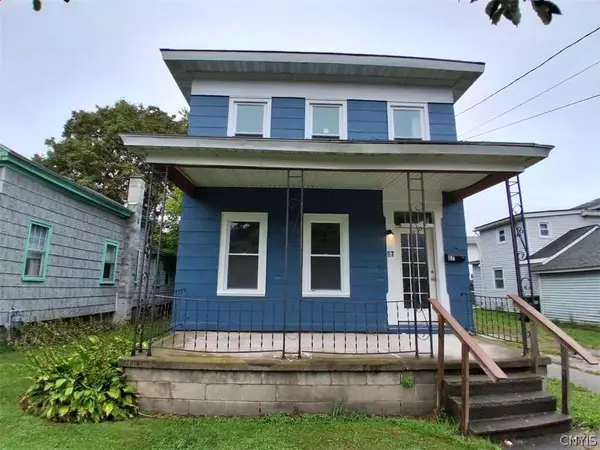 $149,900Active4 beds 2 baths1,332 sq. ft.
67 W Albany Street, Oswego, NY 13126
MLS# S1706198Listed by: CANDY COSTA REAL ESTATE LLC - New
 Listed by ERA$279,900Active7 beds 4 baths4,858 sq. ft.
140 W Seneca Street, Oswego, NY 13126
MLS# S1707834Listed by: HUNT REAL ESTATE ERA


Protect your home and budget from life's surprises with an Assurant Home Warranty, backed by a partner that supports you through every step of homeownership. Explore Plans.
© 2023 - 2026 ERA Franchise Systems LLC. All rights reserved. ERA Franchise Systems LLC fully supports the principles of the Fair Housing Act and the Equal Opportunity Act. ERA, ERA Real Estate powered, and their respective logos are registered service marks of ERA Franchise Systems LLC. Each office is independently owned and operated.