
7385 State Route 104, Oswego, NY 13126
Local realty services provided by:HUNT Real Estate ERA
Listed by:
 Sarah Cooley(315) 297 - 9217HUNT Real Estate ERA
Office: hunt real estate era
MLS#:S1707508
Source:NY_GENRIS
Price summary
- Price:$204,900
- Price per sq. ft.:$103.38
About this home
Nestled in a peaceful country setting in Oswego, NY, this charming ranch-style home offers the perfect blend of tranquility and convenience, with shopping, restaurants, and everyday amenities just minutes away. Ready for its next owners to begin a new chapter, this inviting home welcomes you through a bright and airy sun porch that opens into a spacious layout designed for comfortable living. The abundance of natural light highlights the open-concept feel, while the formal dining room provides the perfect space for entertaining family and friends. Cozy up by the gas fireplace on cooler evenings or step outside to the backyard patio to enjoy quiet nights and scenic surroundings. Down the hall, you'll find three generously sized bedrooms, a full bathroom, and a private primary suite complete with its own bathroom and ample closet space. Additional features include a full basement, central air conditioning, a backup generator for peace of mind, and an oversized three-car garage offering plenty of room for vehicles, hobbies, and storage. With space to grow and memories waiting to be made, this wonderful property is ready to become your family's home for generations to come....
Contact an agent
Home facts
- Year built:1960
- Listing ID #:S1707508
- Added:47 day(s) ago
- Updated:October 03, 2026 at 03:50 PM
Rooms and interior
- Bedrooms:4
- Total bathrooms:2
- Full bathrooms:2
- Rooms Total:7
- Flooring:Carpet, Hardwood, Tile, Varies
- Dining Description:Separate Formal Dining Room
- Kitchen Description:Dishwasher, Refrigerator
- Basement:Yes
- Basement Description:Full, Sump Pump
- Living area:1,982 sq. ft.
Heating and cooling
- Cooling:Central Air
- Heating:Forced Air, Gas
- Central air:Yes
Structure and exterior
- Roof:Asphalt
- Year built:1960
- Building area:1,982 sq. ft.
- Lot area:1.2 Acres
- Lot Features:Rectangular
- Architectural Style:Ranch
- Construction Materials:Wood Siding
- Exterior Features:Fence, Patio
- Foundation Description:Block
- Levels:1 Story
Schools
- High school:Oswego High
- Middle school:Oswego Middle
Utilities
- Water:Connected, Public, Water Connected
- Sewer:Septic Tank
Finances and disclosures
- Price:$204,900
- Price per sq. ft.:$103.38
- Tax amount:$5,221
Features and amenities
- Appliances:Dishwasher, Dryer, Gas Cooktop, Gas Range, Generator, Refrigerator, Washer
- Laundry features:Dryer, Washer
- Amenities:Fence
Parking
- Parking description:Attached, Garage, Garage Door Opener, Shared Driveway
- Garage:Yes
- Garage spaces:3
New listings near 7385 State Route 104
- New
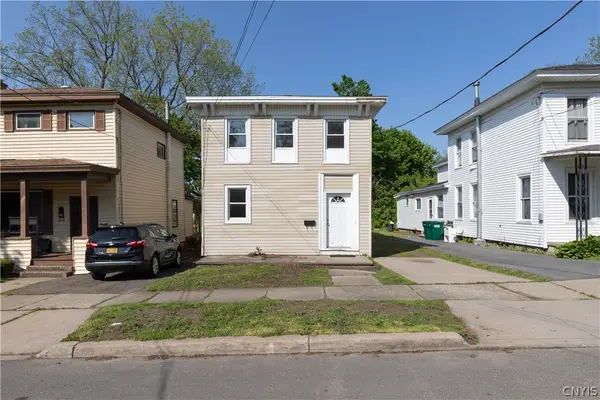 $149,900Active6 beds 2 baths2,163 sq. ft.
170 W 8th Street, Oswego, NY 13126
MLS# S1719413Listed by: CENTURY 21 LEAH'S SIGNATURE - Open Tue, 5 to 7pmNew
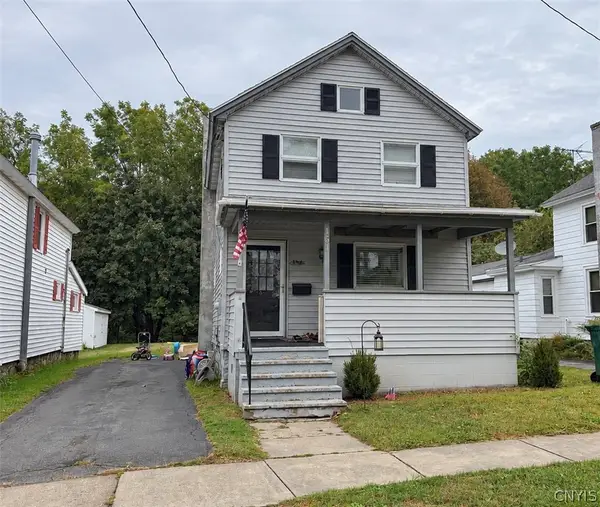 $189,000Active3 beds 1 baths1,404 sq. ft.
151 W Mohawk Street, Oswego, NY 13126
MLS# S1719219Listed by: CENTURY 21 GALLOWAY REALTY - New
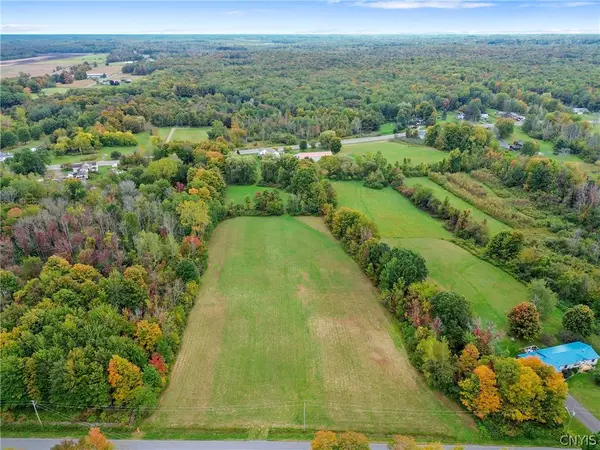 $39,900Active3.07 Acres
Middle Road, Oswego, NY 13126
MLS# S1719231Listed by: CENTURY 21 GALLOWAY REALTY - New
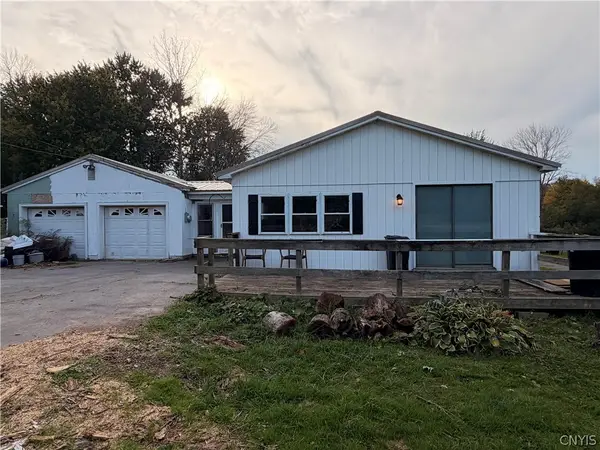 $58,000Active3 beds 1 baths1,416 sq. ft.
2209 County Route 7, Oswego, NY 13126
MLS# S1718745Listed by: MOVE REAL ESTATE - New
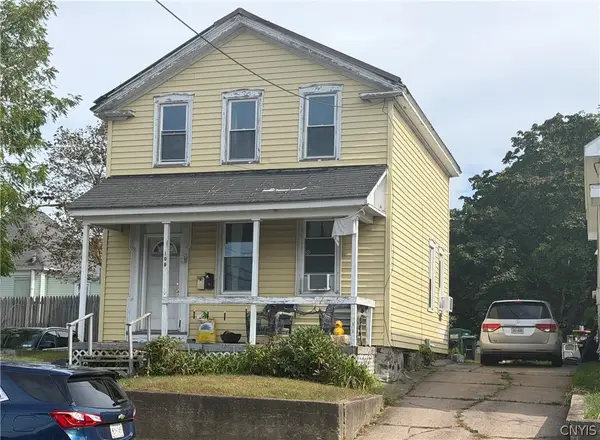 $123,706Active3 beds 2 baths1,323 sq. ft.
109 Liberty Street, Oswego, NY 13126
MLS# S1718964Listed by: CENTURY 21 LEAH'S SIGNATURE - New
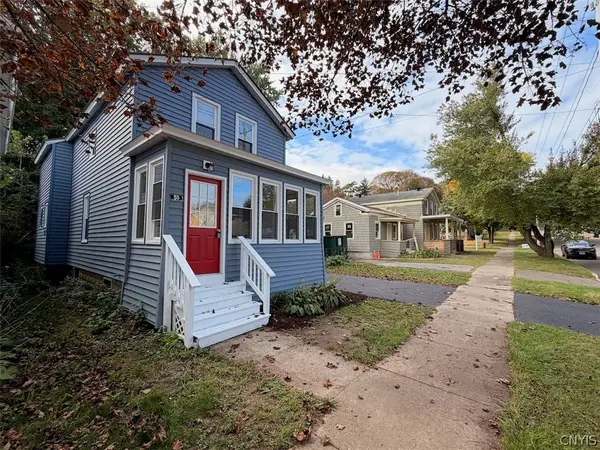 $179,900Active3 beds 2 baths1,321 sq. ft.
50 W Van Buren Street, Oswego, NY 13126
MLS# S1719020Listed by: CENTURY 21 GALLOWAY REALTY 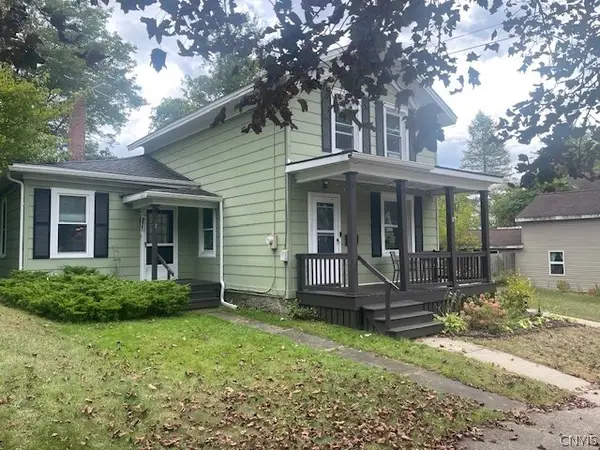 $175,000Pending2 beds 2 baths1,198 sq. ft.
181 E 5th Street, Oswego, NY 13126
MLS# S1718336Listed by: CENTURY 21 LEAH'S SIGNATURE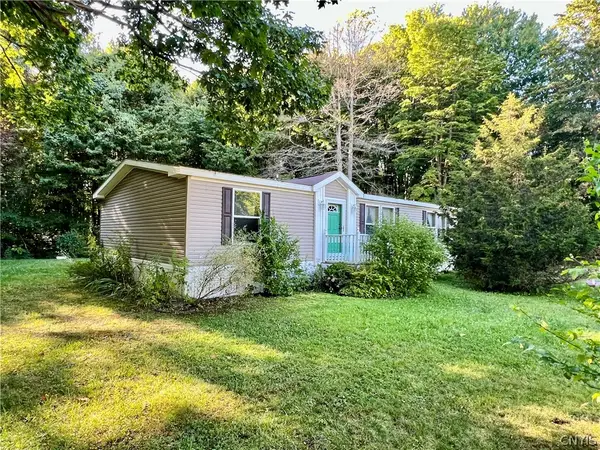 $159,900Pending3 beds 2 baths1,344 sq. ft.
507 County Route 29, Oswego, NY 13126
MLS# S1717980Listed by: CENTURY 21 GALLOWAY REALTY- New
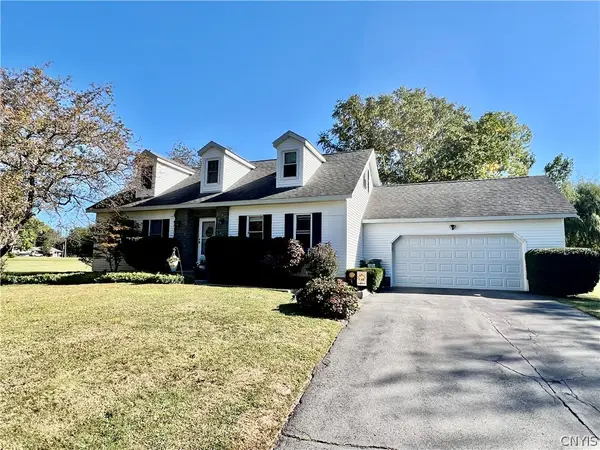 $334,900Active4 beds 3 baths2,352 sq. ft.
144 Valley View Drive, Oswego, NY 13126
MLS# S1717907Listed by: CENTURY 21 GALLOWAY REALTY - New
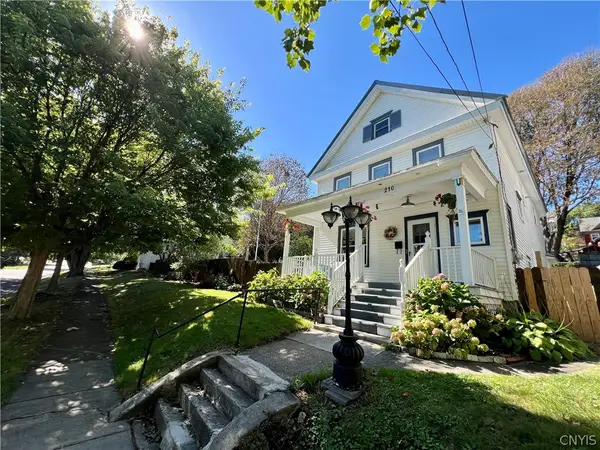 $214,900Active3 beds 2 baths1,294 sq. ft.
210 E 9th Street, Oswego, NY 13126
MLS# S1717881Listed by: CENTURY 21 GALLOWAY REALTY


Protect your home and budget from life's surprises with an Assurant Home Warranty, backed by a partner that supports you through every step of homeownership. Explore Plans.
© 2023 - 2026 ERA Franchise Systems LLC. All rights reserved. ERA Franchise Systems LLC fully supports the principles of the Fair Housing Act and the Equal Opportunity Act. ERA, ERA Real Estate powered, and their respective logos are registered service marks of ERA Franchise Systems LLC. Each office is independently owned and operated.