
89 E Oneida Street, Oswego, NY 13126
Local realty services provided by:HUNT Real Estate ERA
Listed by: sarah hoefer
Office: century 21 galloway realty
MLS#:S1714624
Source:NY_GENRIS
Price summary
- Price:$149,000
- Price per sq. ft.:$52.23
About this home
Bring your vision and unlock the potential at 89 E. Oneida Street! This spacious two-unit property offers three bedrooms and one full bath on each side, along with separate electrical panels, private basement access and laundry hookups for each unit. Currently owner-occupied on one side, with a rental permit in place for the other. Whether you’re looking to live in one unit and rent the other, add to your investment portfolio, or convert it back into a large single-family home, the possibilities are here! With some TLC and fresh ideas, this property is ready to shine. Come take a look and imagine what you could make of it!
Contact an agent
Home facts
- Year built:1900
- Listing ID #:S1714624
- Added:1 day(s) ago
- Updated:September 14, 2026 at 09:41 PM
Rooms and interior
- Bedrooms:6
- Total bathrooms:2
- Full bathrooms:2
- Flooring:Carpet, Hardwood, Laminate, Varies, Vinyl
- Basement:Yes
- Basement Description:Full, Walk Up Access
- Living area:2,853 sq. ft.
Heating and cooling
- Heating:Gas, Hot Water, Steam
Structure and exterior
- Roof:Asphalt
- Year built:1900
- Building area:2,853 sq. ft.
- Lot area:0.08 Acres
- Lot Features:Corner Lot, Near Public Transit, Rectangular, Residential Lot
- Architectural Style:Duplex
- Construction Materials:Wood Siding
- Exterior Features:Deck, Fully Fenced
- Foundation Description:Stone
- Levels:2 Stories
Utilities
- Water:Connected, Public, Water Connected
- Sewer:Connected, Sewer Connected
Finances and disclosures
- Price:$149,000
- Price per sq. ft.:$52.23
- Tax amount:$4,192
Features and amenities
- Laundry features:Electric Water Heater
- Amenities:Deck
Parking
- Parking description:Parking Available
New listings near 89 E Oneida Street
- New
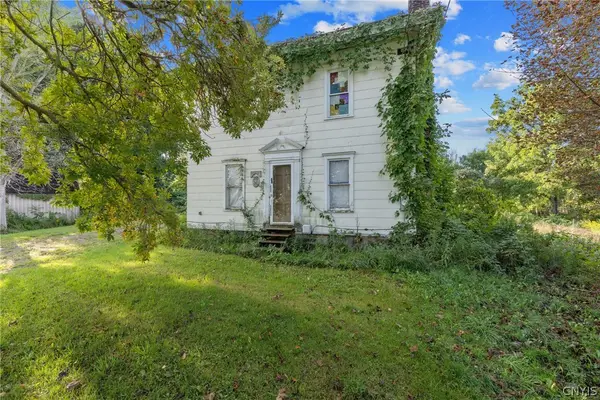 $115,000Active3 beds 2 baths1,904 sq. ft.
353 Woolson Road, Oswego, NY 13126
MLS# S1714114Listed by: CENTURY 21 GALLOWAY REALTY - New
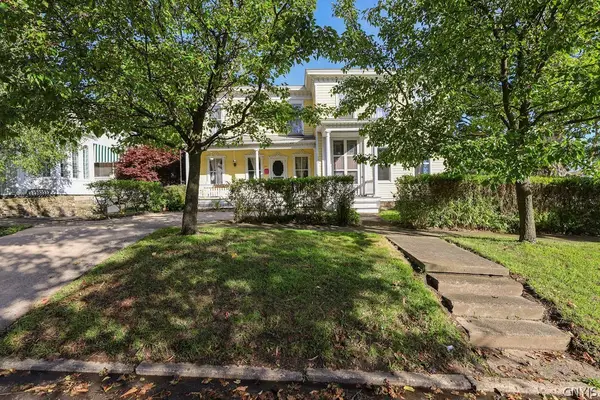 $199,000Active6 beds 3 baths3,410 sq. ft.
89 E Mohawk Street, Oswego, NY 13126
MLS# S1698492Listed by: FITZGIBBONS REAL ESTATE - New
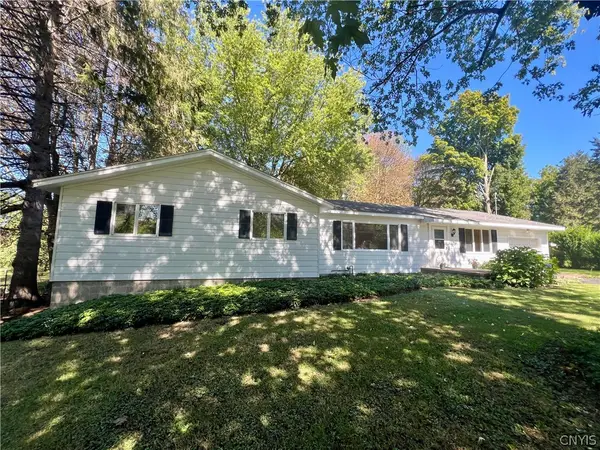 $299,000Active4 beds 2 baths1,898 sq. ft.
7286 State Route 104, Oswego, NY 13126
MLS# S1713908Listed by: CENTURY 21 GALLOWAY REALTY - New
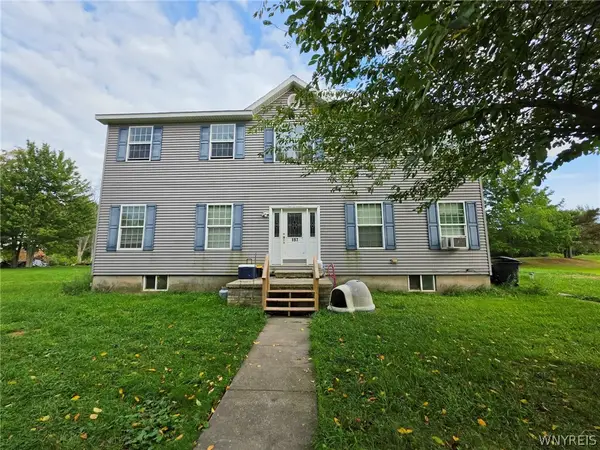 $249,900Active4 beds 3 baths2,576 sq. ft.
197 County Route 1a, Oswego, NY 13126
MLS# B1713317Listed by: THE GREENE REALTY GROUP - New
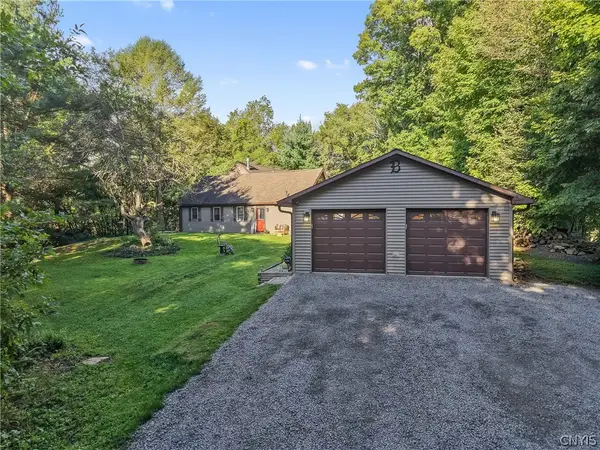 $295,000Active2 beds 3 baths1,798 sq. ft.
191 Nine Mile Point Road, Oswego, NY 13126
MLS# S1712823Listed by: CENTURY 21 GALLOWAY REALTY - New
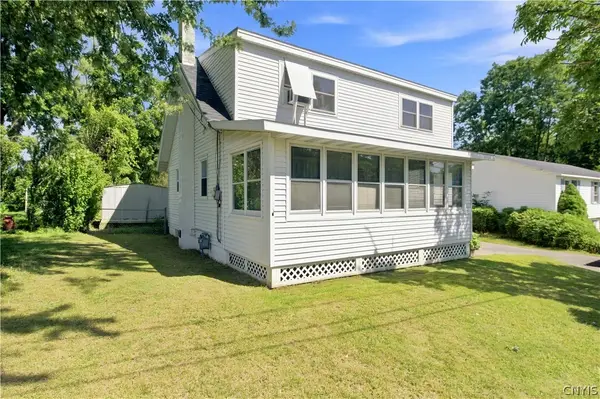 Listed by ERA$190,000Active4 beds 2 baths1,584 sq. ft.
313 Chestnut Street, Oswego, NY 13126
MLS# S1712872Listed by: HUNT REAL ESTATE ERA 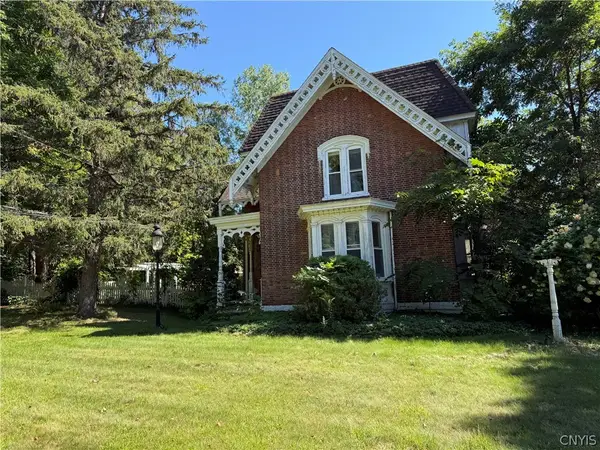 $149,900Pending4 beds 2 baths2,441 sq. ft.
7251 State Route 104, Oswego, NY 13126
MLS# S1712779Listed by: CENTURY 21 LEAH'S SIGNATURE- New
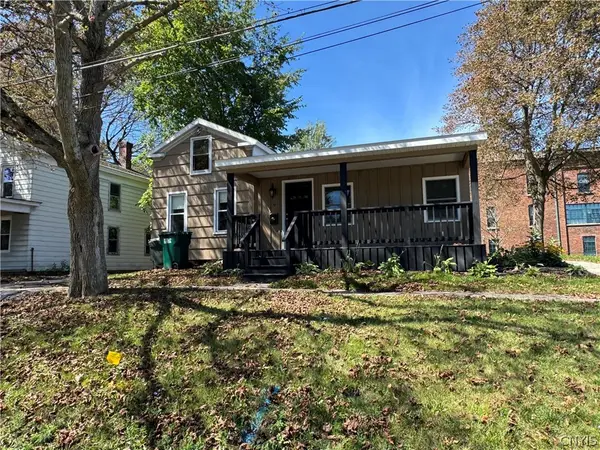 $185,000Active2 beds 1 baths1,289 sq. ft.
9 Ellen Street, Oswego, NY 13126
MLS# S1712459Listed by: CENTURY 21 GALLOWAY REALTY - New
 $199,000Active2 beds 1 baths1,156 sq. ft.
366 County Route 89, Oswego, NY 13126
MLS# S1709255Listed by: FITZGIBBONS REAL ESTATE


Protect your home and budget from life's surprises with an Assurant Home Warranty, backed by a partner that supports you through every step of homeownership. Explore Plans.
© 2023 - 2026 ERA Franchise Systems LLC. All rights reserved. ERA Franchise Systems LLC fully supports the principles of the Fair Housing Act and the Equal Opportunity Act. ERA, ERA Real Estate powered, and their respective logos are registered service marks of ERA Franchise Systems LLC. Each office is independently owned and operated.