
10 Sloan Drive, Otego, NY 13825
Local realty services provided by:HUNT Real Estate ERA
10 Sloan Drive,Otego, NY 13825
$375,000
- 5 Beds
- 5 Baths
- 3,118 sq. ft.
- Single family
- Pending
Listed by: carol a. olsen - sres
Office: howard hanna
MLS#:R1707932
Source:NY_GENRIS
Price summary
- Price:$375,000
- Price per sq. ft.:$120.27
About this home
Beautiful home in the Village of Otego, NY offering many options to have all your needs met in one property. Main house is a Raised Ranch with 4 bedrooms and 2.5 baths.
Do you need an In-Law apartment? Looking for rental income? There is a separate very spacious one bedroom, one bath apartment UPDATED with NEW Lifeproof flooring, New dishwasher and New Refrigerator. Laundry room and Separate entrance. This home has TWO Garages and TWO separate blacktop driveways. The two car attached garage has a new epoxy garage floor. The second detached garage can hold 4 cars with Large OVERHEAD door, heat and 1/2 bath, also has a small kitchen with sink, counter and mini fridge. Separate electric. The garages give you room for 6 cars or rv or a workshop.
The homes are in Immaculate Condition. Main home also has a gorgeous eat-in kitchen with wood mode
cabinets, stainless steel appliances, granite counters. Washer and Dryer conveniently located off the kitchen and sliding doors to a private deck. New fire pit area in the backyard with beautiful views.
Primary bedroom with large ensuite bath. Half bath also on the first floor, and large living room.
Downstairs is a Family room, three more bedrooms and another full bath.
24x24 area with separate entrance and room for an office, another sink area , great for working outside and a room with all the utilities. The apartment has RADIANT heat.
Invisible fence in the backyard. Electric outside (120) for a camper. Whole house GENERAC GENERATOR.
Cooperstown All Star Village in Oneonta is only 7 miles and this would be a perfect income producing property.
This is a Fantastic Value with all the amenities you have been looking for....
Contact an agent
Home facts
- Year built:1987
- Listing ID #:R1707932
- Added:45 day(s) ago
- Updated:October 03, 2026 at 08:27 AM
Rooms and interior
- Bedrooms:5
- Total bathrooms:5
- Full bathrooms:3
- Half bathrooms:2
- Rooms Total:17
- Flooring:Carpet, Ceramic Tile, Varies, Vinyl
- Kitchen Description:Dishwasher, Microwave, Refrigerator, Second Kitchen
- Basement:Yes
- Basement Description:Finished
- Living area:3,118 sq. ft.
Heating and cooling
- Heating:Electric, Forced Air, Hot Water, Oil, Propane, Radiant
Structure and exterior
- Roof:Asphalt
- Year built:1987
- Building area:3,118 sq. ft.
- Lot area:0.46 Acres
- Lot Features:Rectangular, Residential Lot
- Architectural Style:Raised Ranch
- Construction Materials:Frame, Vinyl Siding
- Exterior Features:Deck, Patio
- Foundation Description:Block
- Levels:2 Stories
Utilities
- Water:Connected, Public, Water Connected
- Sewer:Septic Tank
Finances and disclosures
- Price:$375,000
- Price per sq. ft.:$120.27
- Tax amount:$7,210
Features and amenities
- Appliances:Dishwasher, Dryer, Generator, Microwave, Refrigerator, Washer
- Laundry features:Dryer, Electric Water Heater, Main Level, Washer
- Amenities:Deck
Parking
- Parking description:Attached, Detached, Garage, Heated Garage, Storage, Water Available
- Garage:Yes
- Garage spaces:6
New listings near 10 Sloan Drive
- New
 $249,900Active3 beds 2 baths1,456 sq. ft.
67 Fair Street, Otego, NY 13825
MLS# R1717255Listed by: BENSON AGENCY REAL ESTATE LLC - New
 $249,000Active3 beds 2 baths1,584 sq. ft.
29 Medallion Drive, Otego, NY 13825
MLS# R1715760Listed by: COLDWELL BANKER TIMBERLAND PROPERTIES  $179,000Active3 beds 2 baths1,536 sq. ft.
154 Wells Bridge Road, Otego, NY 13825
MLS# R1716165Listed by: KELLER WILLIAMS UPSTATE NY PROPERTIES $399,900Active4 beds 3 baths1,497 sq. ft.
109 Whispering Oaks Lane, Otego, NY 13825
MLS# R1716169Listed by: BENSON AGENCY REAL ESTATE LLC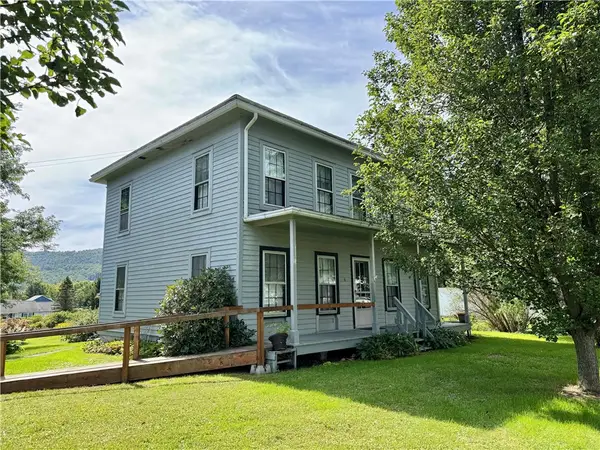 $134,900Active4 beds 1 baths1,830 sq. ft.
6 Newland Street, Otego, NY 13825
MLS# R1714884Listed by: BENSON AGENCY REAL ESTATE LLC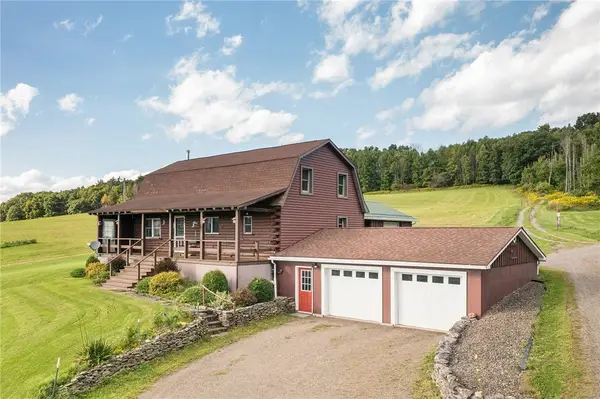 $468,000Active3 beds 2 baths1,920 sq. ft.
2183 County Highway 8, Otego, NY 13825
MLS# R1714753Listed by: FOUR STAR REALTY GROUP, INC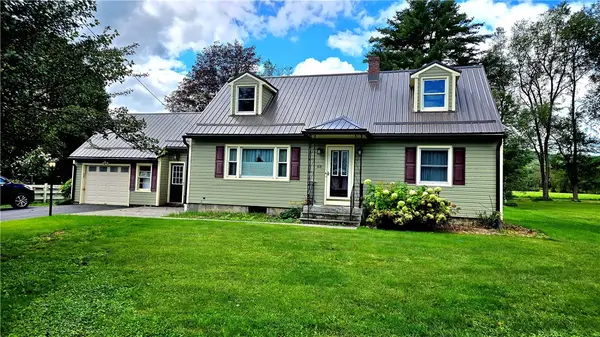 $264,900Active3 beds 2 baths1,508 sq. ft.
53 Fair Street, Otego, NY 13825
MLS# R1714318Listed by: BENSON AGENCY REAL ESTATE LLC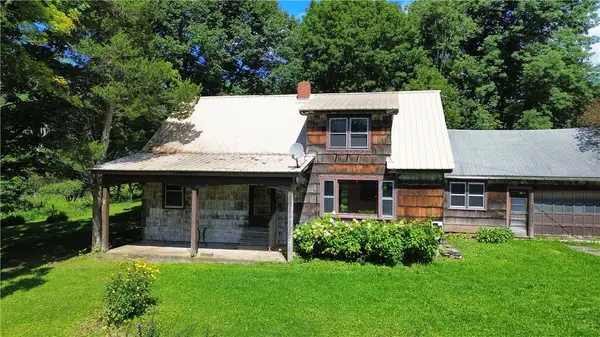 $850,000Active9 beds 4 baths3,679 sq. ft.
149 Will Sheldon Road, Otego, NY 13825
MLS# R1710464Listed by: COLDWELL BANKER TIMBERLAND PROPERTIES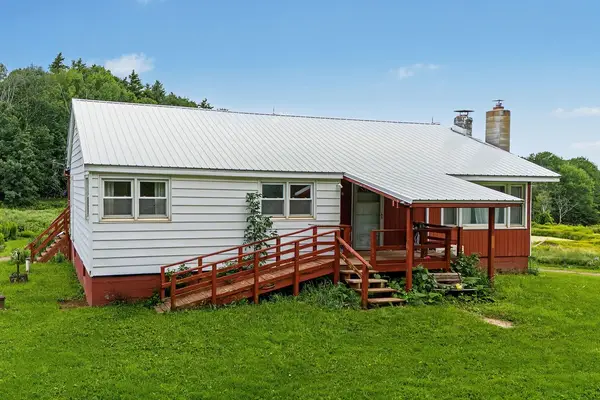 $539,000Active3 beds 1 baths1,200 sq. ft.
2243 County Highway 8, Otego, NY 13825
MLS# R1709883Listed by: COLDWELL BANKER TIMBERLAND PROPERTIES $77,000Active3 beds 1 baths792 sq. ft.
1094 County Highway 7, Otego, NY 13825
MLS# R1708354Listed by: EXIT REALTY HOMEWARD BOUND


Protect your home and budget from life's surprises with an Assurant Home Warranty, backed by a partner that supports you through every step of homeownership. Explore Plans.
© 2023 - 2026 ERA Franchise Systems LLC. All rights reserved. ERA Franchise Systems LLC fully supports the principles of the Fair Housing Act and the Equal Opportunity Act. ERA, ERA Real Estate powered, and their respective logos are registered service marks of ERA Franchise Systems LLC. Each office is independently owned and operated.