
11 Diane Drive, Otego, NY 13825
Local realty services provided by:ERA Team VP Real Estate
Listed by: elizabeth a. shultis gri
Office: benson agency real estate llc.
MLS#:R1697880
Source:NY_GENRIS
Price summary
- Price:$445,000
- Price per sq. ft.:$127.8
About this home
EXCEPTIONAL FIND! This elegant Center Hall Colonial features a stunning, light-filled 2-story foyer with an open staircase. The main level offers a seamless flow with formal living and dining rooms, plus a cozy family room with a gas fireplace. The chef’s eat-in kitchen boasts cherry cabinets, an island, pantry, granite counters, and double convection ovens. And step through French doors to a newer composite two-level deck. A powder room and mudroom complete the first floor. Upstairs, you will find 4 bedrooms and 2 full baths, including a sun-drenched primary suite with a walk-in closet (featuring laundry) and an ensuite bath with a soaking tub and shower. The spacious fourth bedroom over the garage makes an ideal bonus room or studio. The finished basement level includes egress windows, a bar, and ample space for lounging and exercise. Enjoy your morning beverage on the covered front porch or unwind on the back deck or patio overlooking a fenced backyard with pretty flower beds including many perennials, vegetable garden, and fruit trees. With versatile living spaces indoors and out, this home is perfectly designed for both entertaining and everyday comfort....
Contact an agent
Home facts
- Year built:2003
- Subdivision & Development:Otego Valley
- Listing ID #:R1697880
- Added:66 day(s) ago
- Updated:September 18, 2026 at 02:47 PM
Rooms and interior
- Bedrooms:4
- Total bathrooms:3
- Full bathrooms:2
- Half bathrooms:1
- Rooms Total:11
- Flooring:Carpet, Ceramic Tile, Hardwood, Varies
- Dining Description:Separate Formal Dining Room
- Kitchen Description:Dishwasher, Kitchen Family Room Combo, Kitchen Island, Pantry, Refrigerator
- Basement:Yes
- Basement Description:Finished, Full
- Living area:3,482 sq. ft.
Heating and cooling
- Cooling:Window Units
- Heating:Oil, Radiant
Structure and exterior
- Roof:Shingle
- Year built:2003
- Building area:3,482 sq. ft.
- Lot area:0.36 Acres
- Lot Features:Cul De Sac, Rectangular, Residential Lot
- Architectural Style:Colonial, Two Story
- Construction Materials:Frame, Vinyl Siding
- Exterior Features:Deck, Fence, Patio, Porch
- Foundation Description:Poured
- Levels:2 Stories
Utilities
- Water:Connected, Public, Water Connected
- Sewer:Septic Tank
Finances and disclosures
- Price:$445,000
- Price per sq. ft.:$127.8
- Tax amount:$10,406
Features and amenities
- Appliances:Dishwasher, Dryer, Refrigerator, Washer
- Laundry features:Dryer, Upper Level, Washer
- Amenities:Deck, Fence
Parking
- Parking description:Attached, Garage, Garage Door Opener, Storage
- Garage:Yes
- Garage spaces:2
New listings near 11 Diane Drive
- New
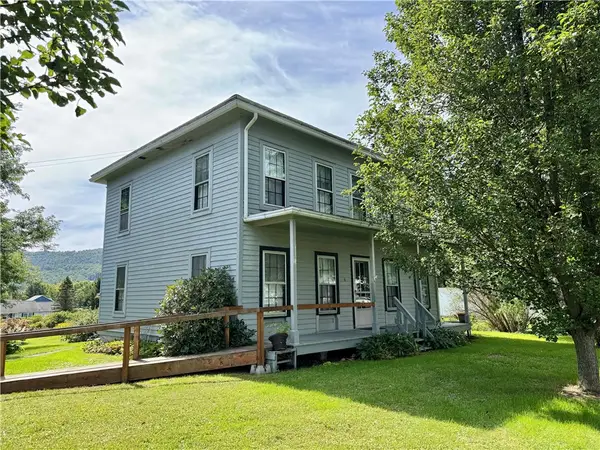 $134,900Active4 beds 1 baths1,830 sq. ft.
6 Newland Street, Otego, NY 13825
MLS# R1714884Listed by: BENSON AGENCY REAL ESTATE LLC - New
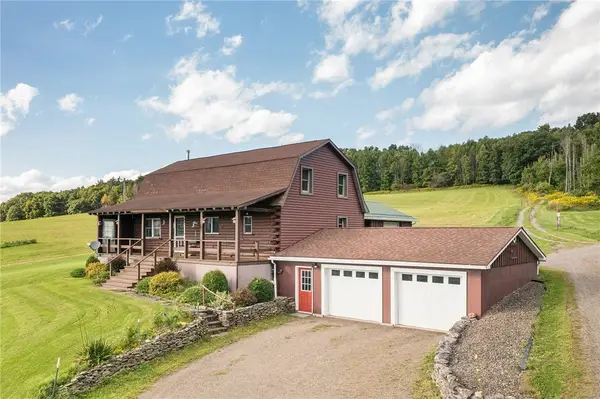 $468,000Active3 beds 2 baths1,920 sq. ft.
2183 County Highway 8, Otego, NY 13825
MLS# R1714753Listed by: FOUR STAR REALTY GROUP, INC 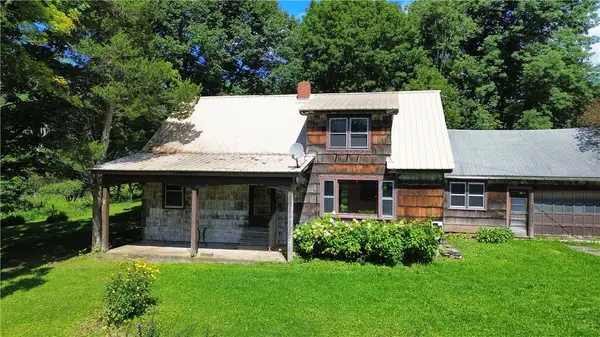 $850,000Active9 beds 4 baths3,679 sq. ft.
149 Will Sheldon Road, Otego, NY 13825
MLS# R1710472Listed by: COLDWELL BANKER TIMBERLAND PROPERTIES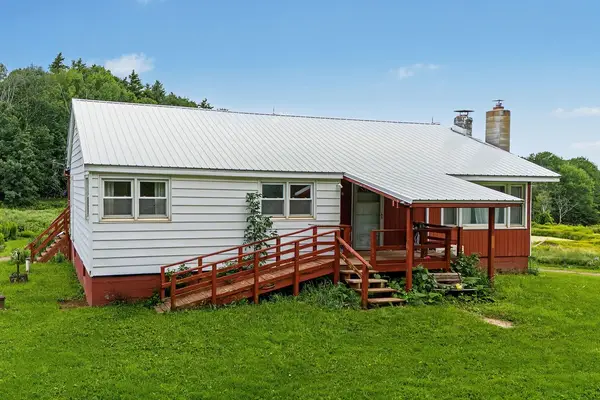 $539,000Active3 beds 1 baths1,200 sq. ft.
2243 County Highway 8, Otego, NY 13825
MLS# R1709883Listed by: COLDWELL BANKER TIMBERLAND PROPERTIES $77,000Active3 beds 1 baths792 sq. ft.
1094 County Highway 7, Otego, NY 13825
MLS# R1708354Listed by: EXIT REALTY HOMEWARD BOUND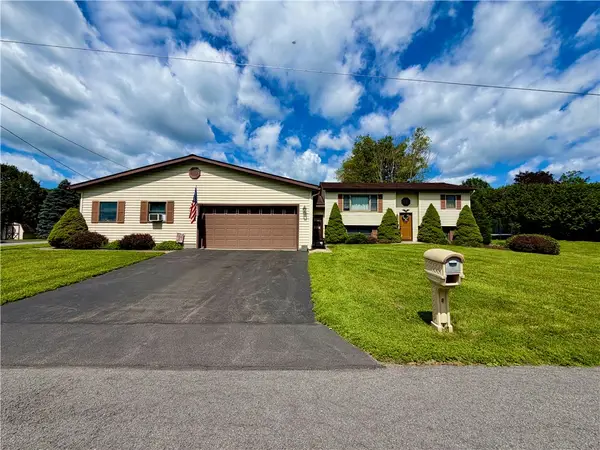 $375,000Active5 beds 5 baths3,118 sq. ft.
10 Sloan Drive, Otego, NY 13825
MLS# R1707932Listed by: HOWARD HANNA- Open Sat, 11am to 3pm
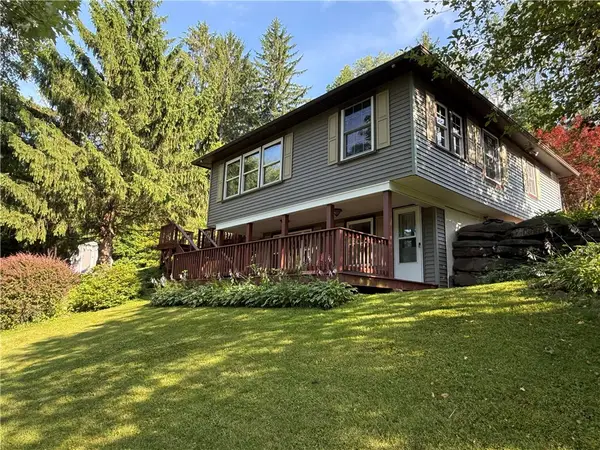 $249,900Active3 beds 1 baths1,200 sq. ft.
499 Wells Bridge Road, Otego, NY 13825
MLS# R1702637Listed by: BENSON AGENCY REAL ESTATE LLC 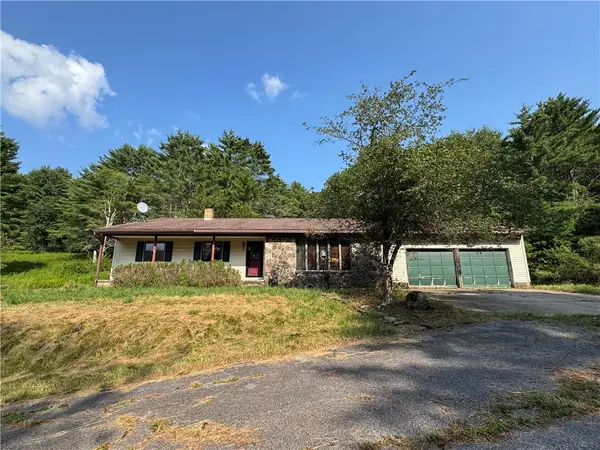 $239,000Pending3 beds 2 baths2,084 sq. ft.
212 Lower Green Street, Otego, NY 13825
MLS# R1690334Listed by: BENSON AGENCY REAL ESTATE LLC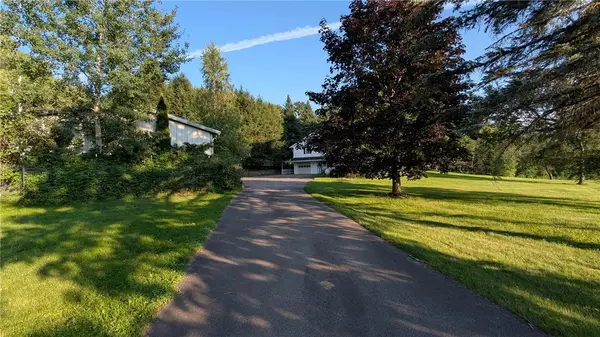 $375,000Active3 beds 2 baths2,468 sq. ft.
158 Cross Road, Otego, NY 13825
MLS# R1701750Listed by: BORDINGER REALTY, LLC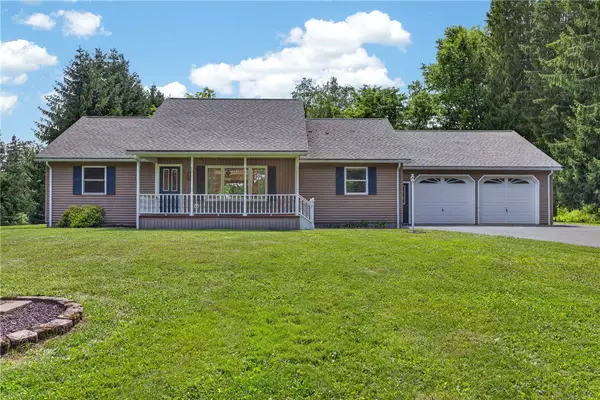 $309,900Pending3 beds 2 baths1,400 sq. ft.
55 Willow Street, Otego, NY 13825
MLS# R1701128Listed by: KELLER WILLIAMS UPSTATE NY PROPERTIES


Protect your home and budget from life's surprises with an Assurant Home Warranty, backed by a partner that supports you through every step of homeownership. Explore Plans.
© 2023 - 2026 ERA Franchise Systems LLC. All rights reserved. ERA Franchise Systems LLC fully supports the principles of the Fair Housing Act and the Equal Opportunity Act. ERA, ERA Real Estate powered, and their respective logos are registered service marks of ERA Franchise Systems LLC. Each office is independently owned and operated.