
149 Will Sheldon Road, Otego, NY 13825
Local realty services provided by:ERA Team VP Real Estate
149 Will Sheldon Road,Otego, NY 13825
$850,000
- 9 Beds
- 4 Baths
- 3,679 sq. ft.
- Multi-family
- Active
Listed by: natalie steensma
Office: coldwell banker timberland properties
MLS#:R1710472
Source:NY_GENRIS
Price summary
- Price:$850,000
- Price per sq. ft.:$231.04
About this home
A rare opportunity to own 295 beautiful acres offering breathtaking views, open farmland, and endless possibilities. This impressive property features a milking parlor, barn, tool sheds, expansive fields, and two separate houses! The land offers a wonderful mix of open space and scenic countryside, with panoramic views in every direction. The creek and ponds add to the beauty of the land, providing an attractive setting for recreation! The two homes provide flexibility for extended family, guests, or rental potential. This property offers the space and setting to make your vision a reality!!
Contact an agent
Home facts
- Year built:1954
- Listing ID #:R1710472
- Added:3 day(s) ago
- Updated:September 03, 2026 at 08:49 PM
Rooms and interior
- Bedrooms:9
- Total bathrooms:4
- Full bathrooms:4
- Flooring:Carpet, Hardwood, Laminate, Varies
- Basement:Yes
- Basement Description:Full
- Living area:3,679 sq. ft.
Heating and cooling
- Heating:Forced Air, Oil
Structure and exterior
- Year built:1954
- Building area:3,679 sq. ft.
- Lot area:295.21 Acres
- Lot Features:Irregular Lot
- Construction Materials:Cedar, Vinyl Siding
- Levels:2 Stories
Utilities
- Water:Well
- Sewer:Septic Tank
Finances and disclosures
- Price:$850,000
- Price per sq. ft.:$231.04
- Tax amount:$9,976
Features and amenities
- Laundry features:Electric Water Heater
Parking
- Parking description:Unpaved
- Garage:Yes
- Garage spaces:1
New listings near 149 Will Sheldon Road
- New
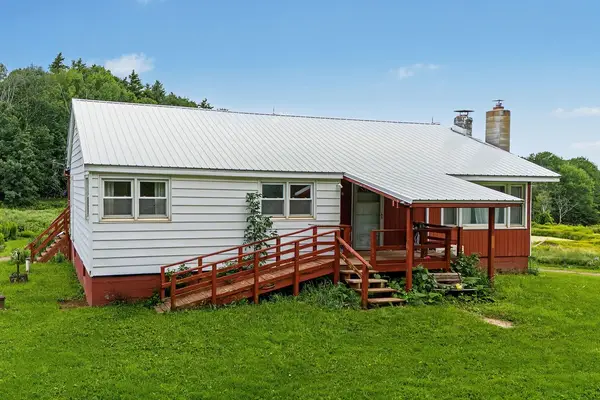 $539,000Active3 beds 1 baths1,200 sq. ft.
2243 County Highway 8, Otego, NY 13825
MLS# R1709883Listed by: COLDWELL BANKER TIMBERLAND PROPERTIES  $77,000Active3 beds 1 baths792 sq. ft.
1094 County Highway 7, Otego, NY 13825
MLS# R1708354Listed by: EXIT REALTY HOMEWARD BOUND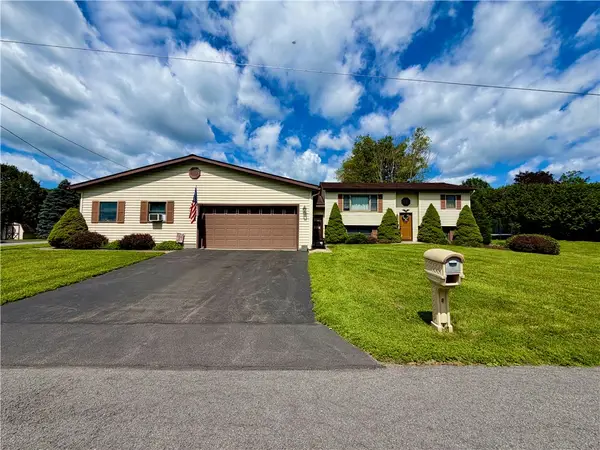 $399,000Active5 beds 5 baths3,118 sq. ft.
10 Sloan Drive, Otego, NY 13825
MLS# R1707932Listed by: HOWARD HANNA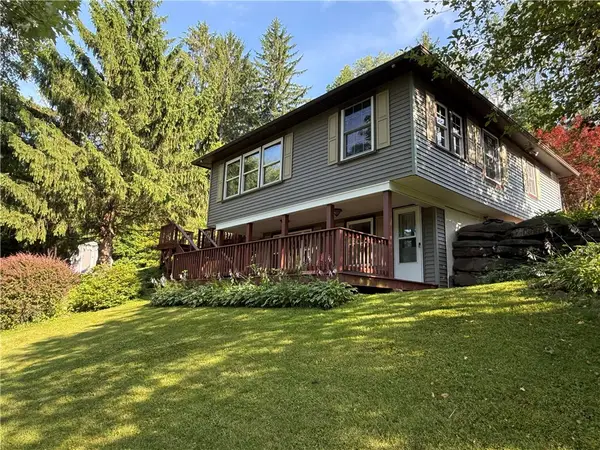 $269,900Active3 beds 1 baths1,200 sq. ft.
499 Wells Bridge Road, Otego, NY 13825
MLS# R1702637Listed by: BENSON AGENCY REAL ESTATE LLC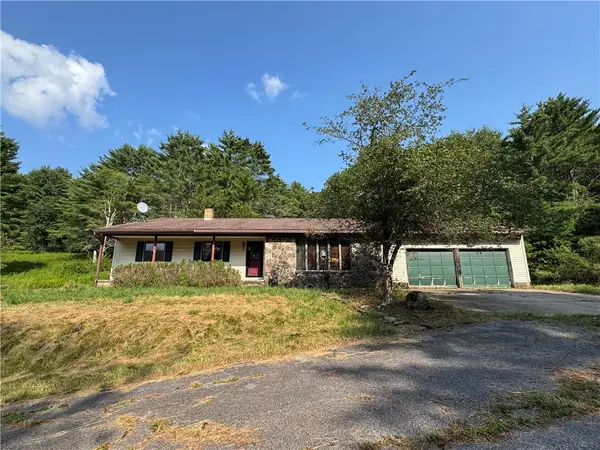 $239,000Pending3 beds 2 baths2,084 sq. ft.
212 Lower Green Street, Otego, NY 13825
MLS# R1690334Listed by: BENSON AGENCY REAL ESTATE LLC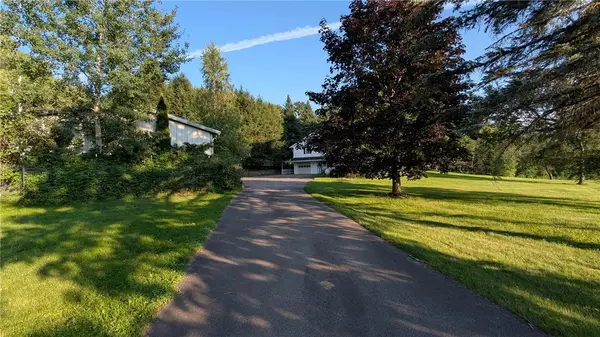 $375,000Active3 beds 2 baths2,468 sq. ft.
158 Cross Road, Otego, NY 13825
MLS# R1701750Listed by: BORDINGER REALTY, LLC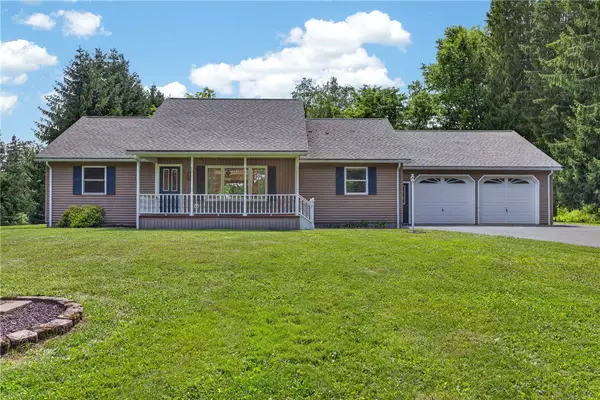 $309,900Pending3 beds 2 baths1,400 sq. ft.
55 Willow Street, Otego, NY 13825
MLS# R1701128Listed by: KELLER WILLIAMS UPSTATE NY PROPERTIES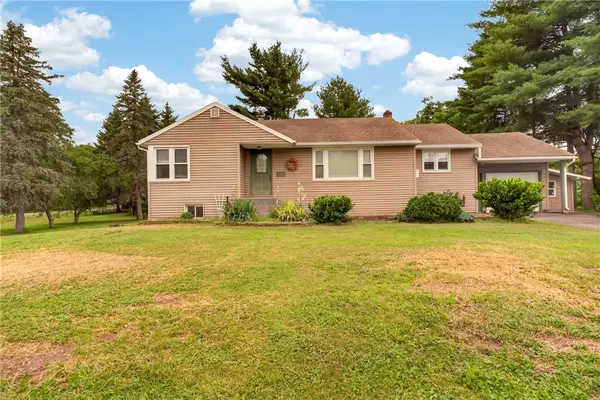 $235,000Pending3 beds 2 baths1,344 sq. ft.
191 Main Street, Otego, NY 13825
MLS# R1700611Listed by: ONEONTA REALTY LLC $445,000Active4 beds 3 baths3,482 sq. ft.
11 Diane Drive, Otego, NY 13825
MLS# R1697880Listed by: BENSON AGENCY REAL ESTATE LLC


Protect your home and budget from life's surprises with an Assurant Home Warranty, backed by a partner that supports you through every step of homeownership. Explore Plans.
© 2023 - 2026 ERA Franchise Systems LLC. All rights reserved. ERA Franchise Systems LLC fully supports the principles of the Fair Housing Act and the Equal Opportunity Act. ERA, ERA Real Estate powered, and their respective logos are registered service marks of ERA Franchise Systems LLC. Each office is independently owned and operated.