
55 Willow Street, Otego, NY 13825
Local realty services provided by:ERA Team VP Real Estate
55 Willow Street,Otego, NY 13825
$309,900
- 3 Beds
- 2 Baths
- 1,400 sq. ft.
- Single family
- Pending
Listed by: eamonn hinchey
Office: keller williams upstate ny properties
MLS#:R1701128
Source:NY_GENRIS
Price summary
- Price:$309,900
- Price per sq. ft.:$221.36
About this home
Tucked away on nearly 2 private acres in the village, this spacious contemporary ranch offers the rare combination of peaceful seclusion and everyday convenience. Set well back from the road among mature evergreens, you'll enjoy the feeling of country living while being just a short walk to the village pool, parks, and local amenities, and only 10 minutes from Oneonta.
Inside, the open floor plan creates comfortable spaces for gathering, while the primary suite, laundry, and everyday living are all on the first floor, making this a home that works just as well for today as it will for years to come. Radiant heat provides exceptional year-round comfort, and the electric service is buried from the road, preserving the clean, uncluttered look of the property. Large windows bring the outdoors in, and sliding doors open to a private backyard surrounded by towering evergreens.
Contact an agent
Home facts
- Year built:1998
- Listing ID #:R1701128
- Added:56 day(s) ago
- Updated:September 18, 2026 at 07:52 AM
Rooms and interior
- Bedrooms:3
- Total bathrooms:2
- Full bathrooms:2
- Rooms Total:7
- Flooring:Carpet, Tile, Varies, Vinyl
- Kitchen Description:Dishwasher, Microwave, Refrigerator
- Basement:Yes
- Basement Description:Full
- Living area:1,400 sq. ft.
Heating and cooling
- Heating:Propane, Radiant
Structure and exterior
- Year built:1998
- Building area:1,400 sq. ft.
- Lot area:1.92 Acres
- Lot Features:Rectangular, Secluded
- Architectural Style:Contemporary, Ranch
- Construction Materials:Vinyl Siding
- Foundation Description:Poured
- Levels:1 Story
Utilities
- Water:Connected, Public, Water Connected
- Sewer:Septic Tank
Finances and disclosures
- Price:$309,900
- Price per sq. ft.:$221.36
- Tax amount:$5,766
Features and amenities
- Appliances:Dishwasher, Dryer, Gas Range, Microwave, Refrigerator, Washer
- Laundry features:Dryer, Main Level, Washer
Parking
- Parking description:Attached, Driveway, Garage
- Garage:Yes
- Garage spaces:2
New listings near 55 Willow Street
- New
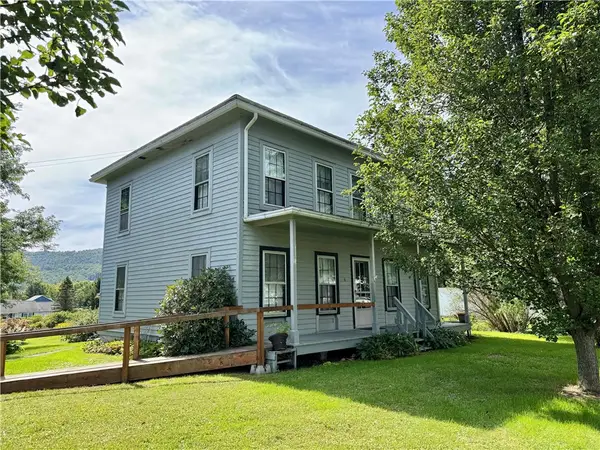 $134,900Active4 beds 1 baths1,830 sq. ft.
6 Newland Street, Otego, NY 13825
MLS# R1714884Listed by: BENSON AGENCY REAL ESTATE LLC - New
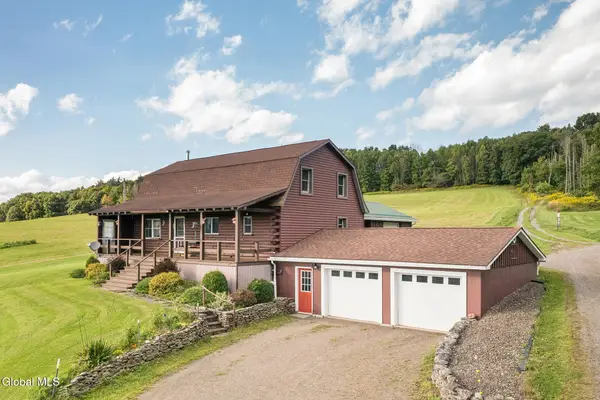 $468,000Active3 beds 2 baths1,920 sq. ft.
2183 County Highway 8, Otego, NY 13825
MLS# 202626077Listed by: FOUR STAR REALTY GROUP INC - New
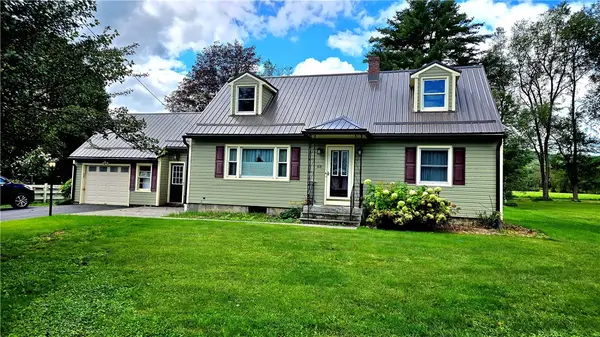 $279,500Active3 beds 2 baths1,508 sq. ft.
53 Fair Street, Otego, NY 13825
MLS# R1714318Listed by: BENSON AGENCY REAL ESTATE LLC 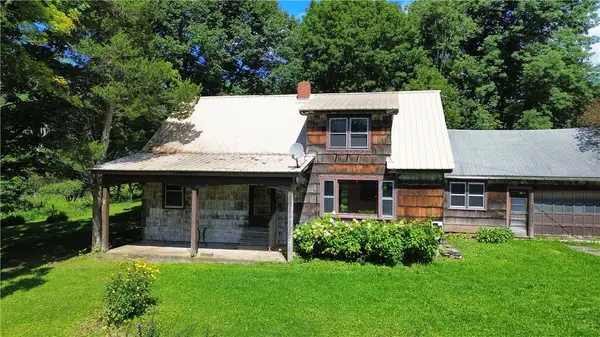 $850,000Active9 beds 4 baths3,679 sq. ft.
149 Will Sheldon Road, Otego, NY 13825
MLS# R1710464Listed by: COLDWELL BANKER TIMBERLAND PROPERTIES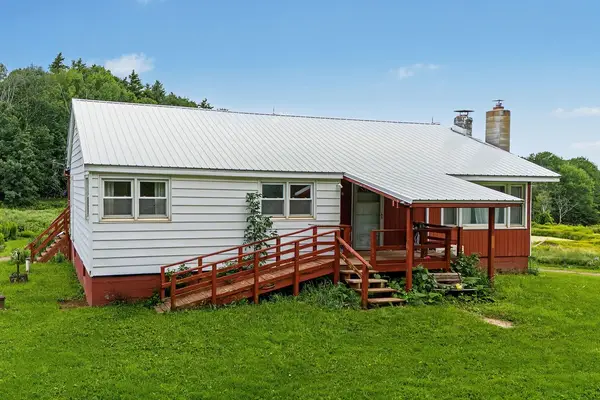 $539,000Active3 beds 1 baths1,200 sq. ft.
2243 County Highway 8, Otego, NY 13825
MLS# R1709883Listed by: COLDWELL BANKER TIMBERLAND PROPERTIES $77,000Active3 beds 1 baths792 sq. ft.
1094 County Highway 7, Otego, NY 13825
MLS# R1708354Listed by: EXIT REALTY HOMEWARD BOUND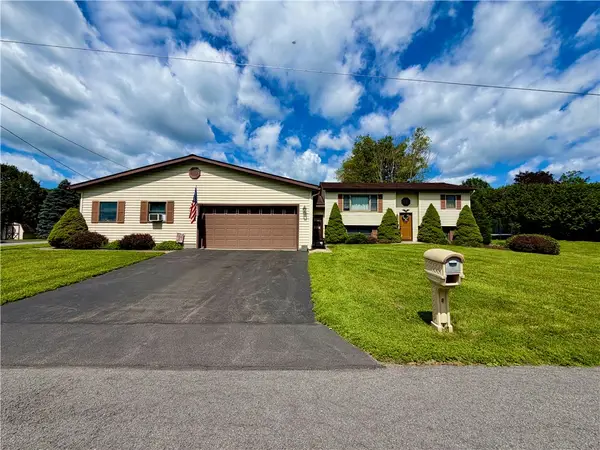 $375,000Active5 beds 5 baths3,118 sq. ft.
10 Sloan Drive, Otego, NY 13825
MLS# R1707932Listed by: HOWARD HANNA- Open Sat, 11am to 3pm
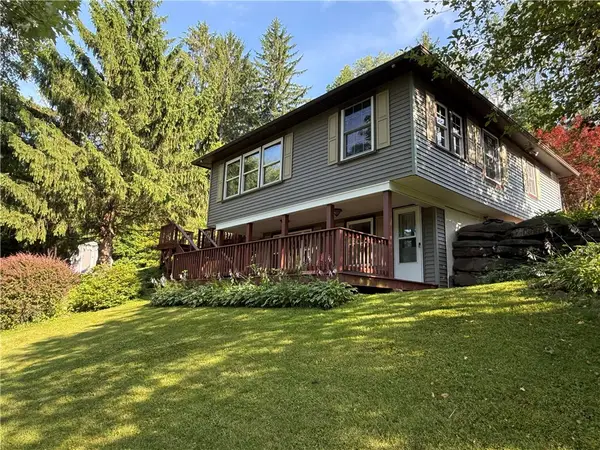 $249,900Active3 beds 1 baths1,200 sq. ft.
499 Wells Bridge Road, Otego, NY 13825
MLS# R1702637Listed by: BENSON AGENCY REAL ESTATE LLC 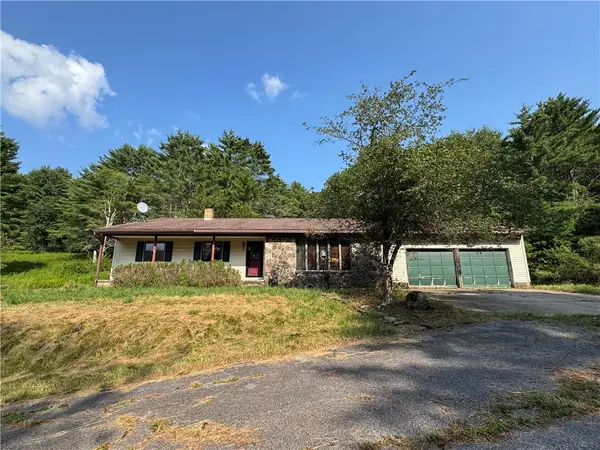 $239,000Pending3 beds 2 baths2,084 sq. ft.
212 Lower Green Street, Otego, NY 13825
MLS# R1690334Listed by: BENSON AGENCY REAL ESTATE LLC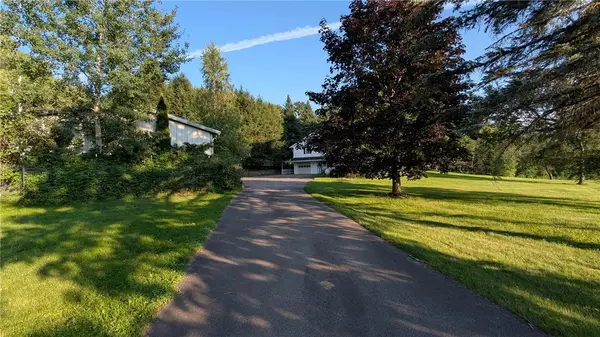 $375,000Active3 beds 2 baths2,468 sq. ft.
158 Cross Road, Otego, NY 13825
MLS# R1701750Listed by: BORDINGER REALTY, LLC


Protect your home and budget from life's surprises with an Assurant Home Warranty, backed by a partner that supports you through every step of homeownership. Explore Plans.
© 2023 - 2026 ERA Franchise Systems LLC. All rights reserved. ERA Franchise Systems LLC fully supports the principles of the Fair Housing Act and the Equal Opportunity Act. ERA, ERA Real Estate powered, and their respective logos are registered service marks of ERA Franchise Systems LLC. Each office is independently owned and operated.