
119 Dar Lind Lane, Palmyra, NY 14522
Local realty services provided by:ERA Team VP Real Estate
Upcoming open houses
- Sun, Oct 2512:30 pm - 02:00 pm
Listed by: roxanne s. stavropoulos
Office: howard hanna
MLS#:R1722216
Source:NY_GENRIS
Price summary
- Price:$259,900
- Price per sq. ft.:$182
About this home
Fresh updates, spacious living, and room to make it your own—119 Dar-Lind Drive , located on a cul-de-sac in Palmyra checks all the boxes! This inviting 3-bedroom, 1.5-bath home offers a fantastic blend of modern improvements and versatile living spaces. Step inside to discover beautiful new hardwood flooring throughout the first floor, an updated kitchen featuring stainless steel appliances and quartz countertops, a formal dining room ideal for gatherings, and a generous living room with plenty of space to entertain or unwind. An updated powder room completes the main level. Gorgeous glass doors lead to a new, expansive stamped stone paver patio, creating a wonderful extension of your living space for outdoor dining, entertaining, or simply enjoying the backyard. A large storage shed provides plenty of room for lawn equipment, tools, and seasonal essentials. The finished lower level expands your living options with new luxury vinyl plank flooring and a freshly sprayed ceiling, creating the perfect setting for a recreation room, home theater, fitness area, or hobby space. Upstairs, you’ll find new luxury vinyl plank flooring, three nicely sized bedrooms, including a primary bedroom with a walk-in closet. A spacious, updated full bathroom completes the second floor. An attached garage adds everyday convenience. Enjoy peace of mind with these major updates by the current owner: Roof (2025) by Stellar Roofing with transferrable warranty; Updated Electrical Box (2026); Hot Water Tank (2025) and Anderson Windows (2015).
Why settle when you can have the updates, space, and outdoor living you’ve been looking for? Come see everything this home has to offer—schedule your showing today and picture yourself calling this one home!
Showings start 10/21/26 at 12pm, with negotiations on 10/27/26 at 12pm....
Contact an agent
Home facts
- Year built:1991
- Listing ID #:R1722216
- Added:3 day(s) ago
- Updated:October 24, 2026 at 12:41 AM
Rooms and interior
- Bedrooms:3
- Total bathrooms:2
- Full bathrooms:1
- Half bathrooms:1
- Rooms Total:5
- Flooring:Ceramic Tile, Hardwood, Varies
- Dining Description:Separate Formal Dining Room
- Kitchen Description:Dishwasher, Microwave, Pantry, Refrigerator, Walk In Pantry
- Basement:Yes
- Basement Description:Full, Partially Finished, Sump Pump
- Living area:1,428 sq. ft.
Heating and cooling
- Cooling:Central Air
- Heating:Forced Air, Gas
- Central air:Yes
Structure and exterior
- Roof:Shingle
- Year built:1991
- Building area:1,428 sq. ft.
- Lot area:0.31 Acres
- Lot Features:Cul De Sac, Rectangular, Residential Lot
- Architectural Style:Colonial, Two Story
- Construction Materials:Copper Plumbing, Vinyl Siding
- Exterior Features:Open, Patio, Porch
- Foundation Description:Block
- Levels:2 Stories
Utilities
- Water:Connected, Public, Water Connected
- Sewer:Connected, Sewer Connected
Finances and disclosures
- Price:$259,900
- Price per sq. ft.:$182
- Tax amount:$8,216
Features and amenities
- Appliances:Dishwasher, Dryer, Gas Cooktop, Gas Range, Microwave, Refrigerator, Washer
- Laundry features:Dryer, In Basement, Washer
Parking
- Parking description:Attached, Garage, Garage Door Opener, Storage
- Garage:Yes
- Garage spaces:2
New listings near 119 Dar Lind Lane
- New
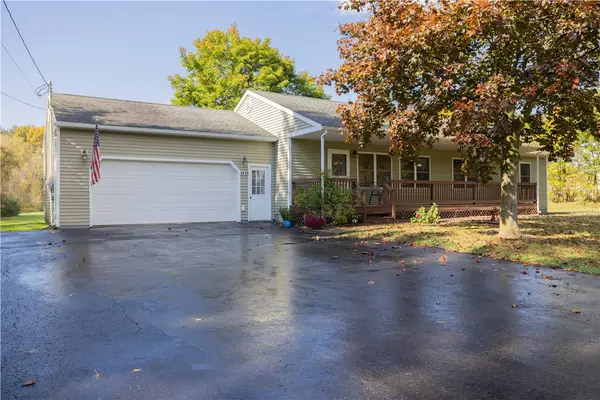 Listed by ERA$300,000Active2 beds 2 baths1,456 sq. ft.
1999 Daansen Road, Palmyra, NY 14522
MLS# R1721791Listed by: HUNT REAL ESTATE ERA/COLUMBUS 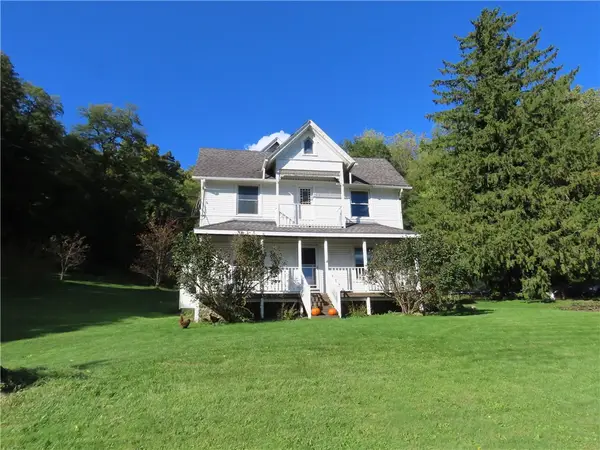 $289,900Active5 beds 2 baths2,760 sq. ft.
3791 N Creek Road, Palmyra, NY 14522
MLS# R1720471Listed by: TOWPATH HOMES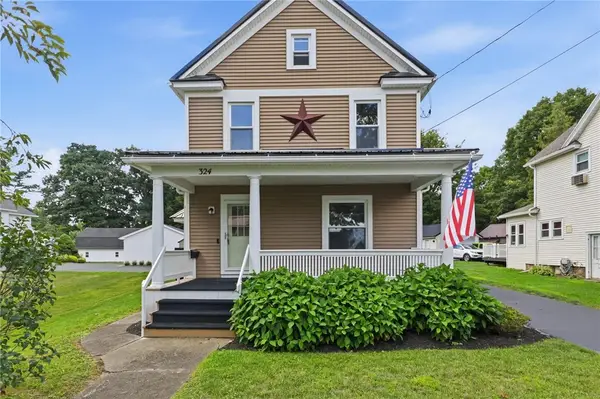 Listed by ERA$249,900Pending3 beds 2 baths1,288 sq. ft.
324 Vienna Street, Palmyra, NY 14522
MLS# R1720192Listed by: HUNT REAL ESTATE ERA/COLUMBUS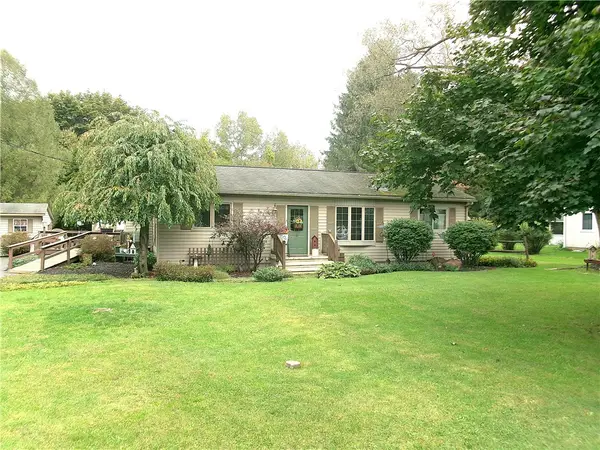 $199,900Active3 beds 1 baths1,170 sq. ft.
2046 E Palmyra Port Gibson Rd, Palmyra, NY 14522
MLS# R1718170Listed by: HOWARD HANNA $200,000Pending3 beds 2 baths1,306 sq. ft.
124 Stafford Street, Palmyra, NY 14522
MLS# R1718203Listed by: HOWARD HANNA $399,900Pending3 beds 3 baths2,130 sq. ft.
5441 Holtz Road, Palmyra, NY 14522
MLS# R1718169Listed by: KELLER WILLIAMS REALTY GATEWAY $199,900Active18 Acres
5192 Fox Road, Palmyra, NY 14522
MLS# R1718064Listed by: TRU AGENT REAL ESTATE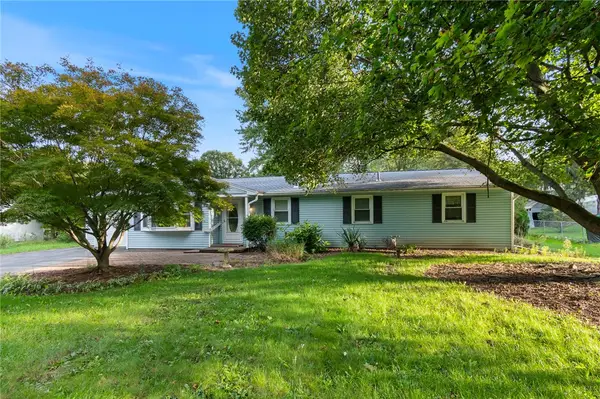 $214,900Pending4 beds 2 baths1,698 sq. ft.
2326 Vandy Drive, Palmyra, NY 14522
MLS# R1716642Listed by: DXN REALTY LLC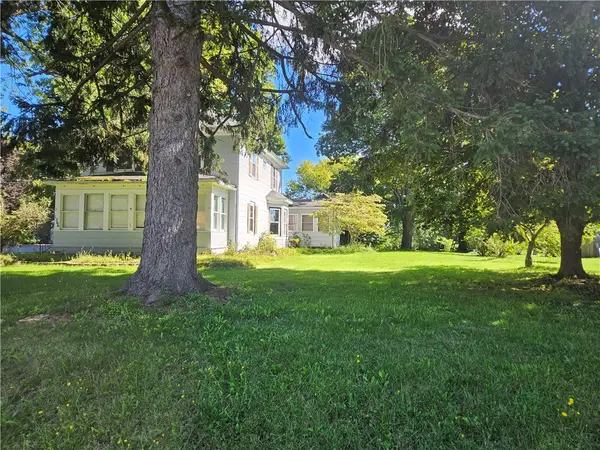 $274,900Active4 beds 2 baths2,167 sq. ft.
1766 Maple Avenue, Palmyra, NY 14522
MLS# R1715173Listed by: KELLER WILLIAMS REALTY GATEWAY


Protect your home and budget from life's surprises with an Assurant Home Warranty, backed by a partner that supports you through every step of homeownership. Explore Plans.
© 2023 - 2026 ERA Franchise Systems LLC. All rights reserved. ERA Franchise Systems LLC fully supports the principles of the Fair Housing Act and the Equal Opportunity Act. ERA, ERA Real Estate powered, and their respective logos are registered service marks of ERA Franchise Systems LLC. Each office is independently owned and operated.