
124 Stafford Street, Palmyra, NY 14522
Local realty services provided by:HUNT Real Estate ERA
Upcoming open houses
- Sat, Oct 0312:00 pm - 02:00 pm
Listed by: stephen e. wrobbel, michelle corsi
Office: howard hanna
MLS#:R1718203
Source:NY_GENRIS
Price summary
- Price:$200,000
- Price per sq. ft.:$153.14
About this home
WELCOME HOME to 124 Stafford Street, a charming Cape Cod in the quaint, walkable Village of Palmyra with parks and Palmyra-Macedon schools close by! THE OUTDOOR SPACE IS SECOND TO NONE! Starting with a spacious covered front porch framed by manicured mulch beds. Inside, every room is freshly painted in neutral colors with The period statement front door opens to a bright living room with built-in bookshelves and wall-to-wall carpet. The oversized kitchen is completely updated with ample cabinetry, two lazy Susan, an appliance garage, a large pantry, recessed lighting, and stainless appliances including a five-burner gas range and a BRAND NEW refrigerator. The eat-in dining area fits a full size table. A first-floor bedroom, currently used as an office, has a full closet and a new door with built-in blinds out to the covered patio. First floor full bath with stand-up shower. The MASSIVE mudroom/laundry is a true flex space with washer and dryer included. Upstairs, the primary bedroom fits a king bed. Standard closet PLUS a huge storage room. The remodeled full bath features a heated, fog-free lighted mirror with USB charging. Bedroom 2 has beadboard accent walls, a ceiling fan, and a large closet. Out back, relax on a SECOND covered porch with string lights, ready to be screened in! Brand new oversized blacktop driveway parks 5+ cars, plus a new concrete walkway, new gutters, and a poured pad ready for a future shed. NEW WINDOWS THROUGHOUT. Multi-zone heat with individual room control on the first floor. Private yard with room to play! Located just 2 minutes from "The Purple Painted Lady." TRULY MOVE IN READY!! Delayed showings begin at the Open House Thursday, October 1st, 4:30-6:00. Second Open House Saturday, October 3rd, 12:00-2:00. Delayed negotiations - offers due Wednesday, October 7th at 11:00 AM. Quick closing preferred!...
Contact an agent
Home facts
- Year built:1850
- Listing ID #:R1718203
- Added:3 day(s) ago
- Updated:October 03, 2026 at 10:41 PM
Rooms and interior
- Bedrooms:3
- Total bathrooms:2
- Full bathrooms:2
- Rooms Total:6
- Flooring:Carpet, Ceramic Tile, Tile, Varies
- Kitchen Description:Dishwasher, Microwave, Pantry, Refrigerator
- Basement:Yes
- Basement Description:Partial
- Living area:1,306 sq. ft.
Heating and cooling
- Cooling:Zoned
- Heating:Baseboard, Gas, Hot Water, Zoned
Structure and exterior
- Roof:Asphalt, Shingle
- Year built:1850
- Building area:1,306 sq. ft.
- Lot area:0.2 Acres
- Lot Features:Rectangular, Residential Lot
- Architectural Style:Cape Cod
- Construction Materials:Copper Plumbing, Vinyl Siding
- Exterior Features:Patio, Porch
- Foundation Description:Stone
Utilities
- Water:Connected, Public, Water Connected
- Sewer:Connected, Sewer Connected
Finances and disclosures
- Price:$200,000
- Price per sq. ft.:$153.14
- Tax amount:$4,970
Features and amenities
- Appliances:Dishwasher, Dryer, Gas Range, Microwave, Refrigerator, Washer
- Laundry features:Dryer, Main Level, Washer
Parking
- Parking description:No Garage
New listings near 124 Stafford Street
- New
 $399,900Active3 beds 3 baths2,130 sq. ft.
5441 Holtz Road, Palmyra, NY 14522
MLS# R1718169Listed by: KELLER WILLIAMS REALTY GATEWAY - New
 $199,900Active18 Acres
5192 Fox Road, Palmyra, NY 14522
MLS# R1718064Listed by: TRU AGENT REAL ESTATE 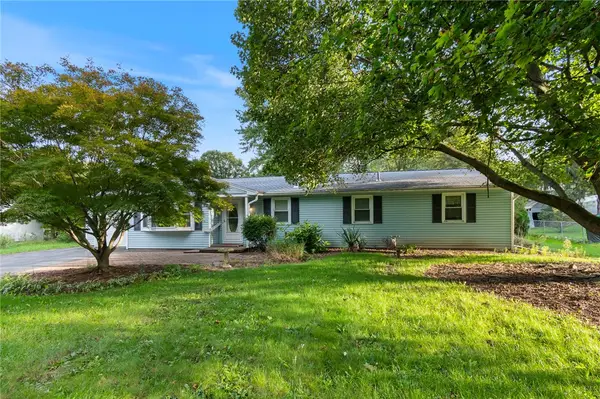 $214,900Pending4 beds 2 baths1,698 sq. ft.
2326 Vandy Drive, Palmyra, NY 14522
MLS# R1716642Listed by: DXN REALTY LLC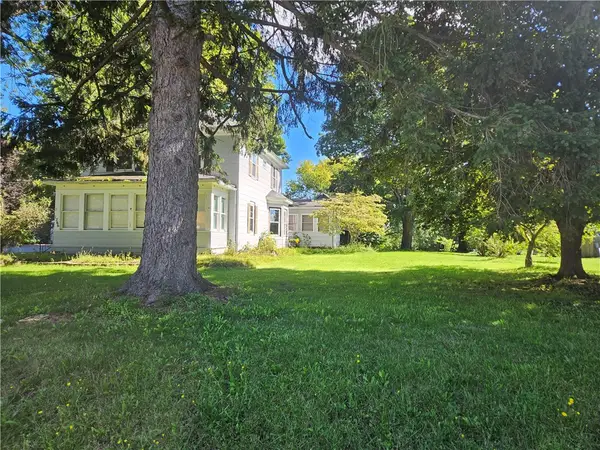 $274,900Active4 beds 2 baths2,167 sq. ft.
1766 Maple Avenue, Palmyra, NY 14522
MLS# R1715173Listed by: KELLER WILLIAMS REALTY GATEWAY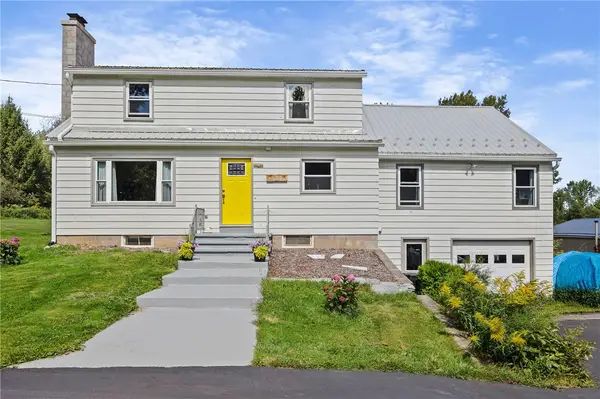 $349,900Active5 beds 3 baths2,206 sq. ft.
3035 Sherwood Road, Palmyra, NY 14522
MLS# R1714812Listed by: EMPIRE REALTY GROUP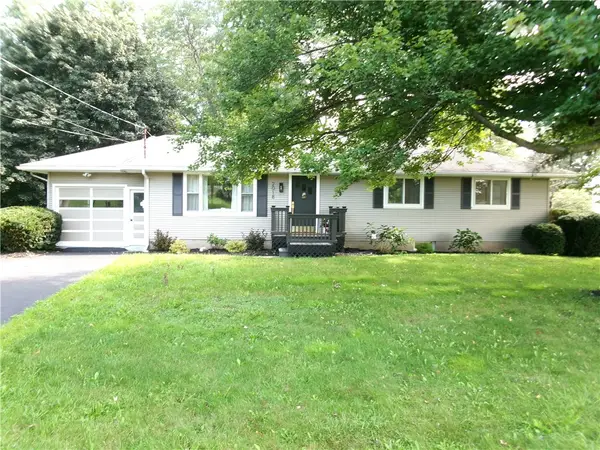 $234,900Pending3 beds 2 baths1,152 sq. ft.
2018 Maple Ave, Palmyra, NY 14522
MLS# R1713501Listed by: HOWARD HANNA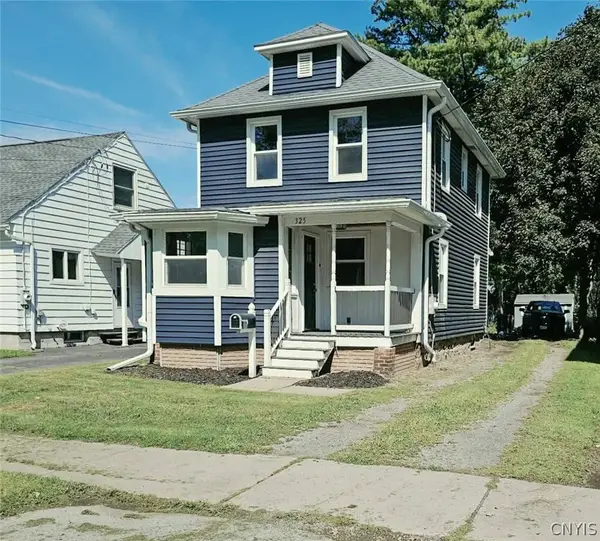 $209,900Pending3 beds 2 baths1,212 sq. ft.
325 W Jackson Street, Palmyra, NY 14522
MLS# S1713888Listed by: CENTURY 21 LEAH'S SIGNATURE- Open Sun, 11:30am to 12:30pm
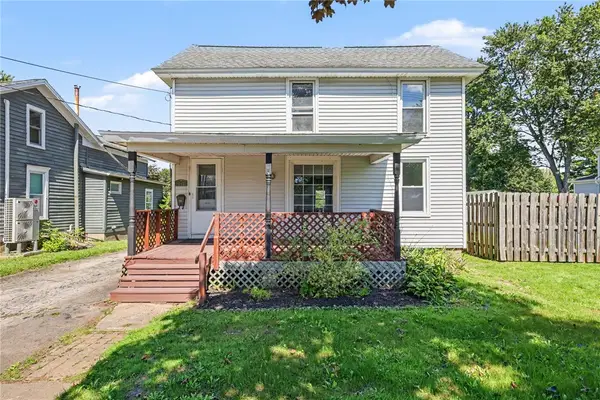 $150,000Active3 beds 1 baths1,588 sq. ft.
241 W Jackson Street, Palmyra, NY 14522
MLS# R1713120Listed by: KELLER WILLIAMS REALTY GREATER ROCHESTER  $324,899Active4 beds 3 baths3,350 sq. ft.
138 Church Street, Palmyra, NY 14522
MLS# R1709727Listed by: KEUKA LAKE & LAND REALTY


Protect your home and budget from life's surprises with an Assurant Home Warranty, backed by a partner that supports you through every step of homeownership. Explore Plans.
© 2023 - 2026 ERA Franchise Systems LLC. All rights reserved. ERA Franchise Systems LLC fully supports the principles of the Fair Housing Act and the Equal Opportunity Act. ERA, ERA Real Estate powered, and their respective logos are registered service marks of ERA Franchise Systems LLC. Each office is independently owned and operated.