
2046 E Palmyra Port Gibson Rd, Palmyra, NY 14522
Local realty services provided by:ERA Team VP Real Estate
2046 E Palmyra Port Gibson Rd,Palmyra, NY 14522
$199,900
- 3 Beds
- 1 Baths
- 1,170 sq. ft.
- Single family
- Active
Listed by: robert w. sloan
Office: howard hanna
MLS#:R1718170
Source:NY_GENRIS
Price summary
- Price:$199,900
- Price per sq. ft.:$170.85
About this home
Bright and airy 1170 square foot 3-bedroom RANCH on almost half an acre in a lovely country location!! Lovingly maintained and enjoyed by the original owner for over 50 years! The spacious kitchen has a pass-through window to the adjacent mud room / laundry room with an exterior door that leads to a deck and ramp down to the driveway. Hardwood floors throughout the home and ceramic tile floor in the bathroom. One of the bedrooms is currently used as an office and hosts built-in cabinetry and wainscoted walls. There's the convenience of public water, cable/high-speed internet and includes all the appliances so you can move right in. Quick close is possible and preferred! Call today!! Delayed Negotiations - offers due 10/12 @ noon.
Contact an agent
Home facts
- Year built:1975
- Listing ID #:R1718170
- Added:1 day(s) ago
- Updated:October 07, 2026 at 03:21 PM
Rooms and interior
- Bedrooms:3
- Total bathrooms:1
- Full bathrooms:1
- Rooms Total:7
- Flooring:Carpet, Hardwood, Tile, Varies
- Kitchen Description:Country Kitchen, Microwave, Refrigerator
- Basement:Yes
- Basement Description:Full, Partial
- Living area:1,170 sq. ft.
Heating and cooling
- Heating:Forced Air, Oil
Structure and exterior
- Roof:Shingle
- Year built:1975
- Building area:1,170 sq. ft.
- Lot area:0.48 Acres
- Lot Features:Agricultural, Rectangular, Rural Lot
- Architectural Style:Ranch
- Construction Materials:Vinyl Siding
- Exterior Features:Patio
- Foundation Description:Block
- Levels:1 Story
Utilities
- Water:Connected, Public, Water Connected
- Sewer:Septic Tank
Finances and disclosures
- Price:$199,900
- Price per sq. ft.:$170.85
- Tax amount:$3,731
Features and amenities
- Appliances:Dryer, Gas Range, Microwave, Range Hood, Refrigerator, Washer
- Laundry features:Dryer, Electric Water Heater, Main Level, Washer
- Amenities:int_feat_Den
Parking
- Parking description:No Garage
New listings near 2046 E Palmyra Port Gibson Rd
- Open Sun, 2 to 4pmNew
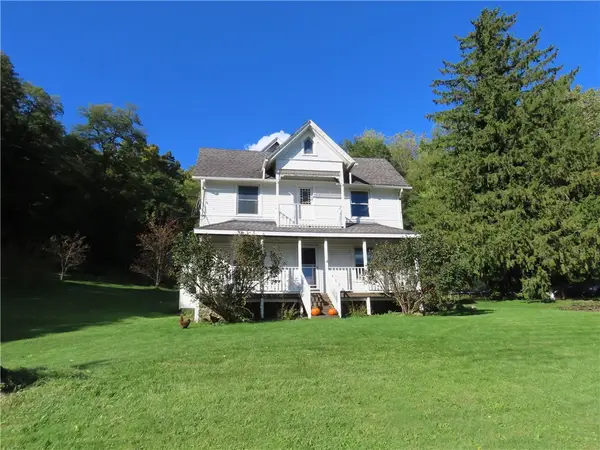 $289,900Active5 beds 2 baths2,760 sq. ft.
3791 N Creek Road, Palmyra, NY 14522
MLS# R1720471Listed by: TOWPATH HOMES - New
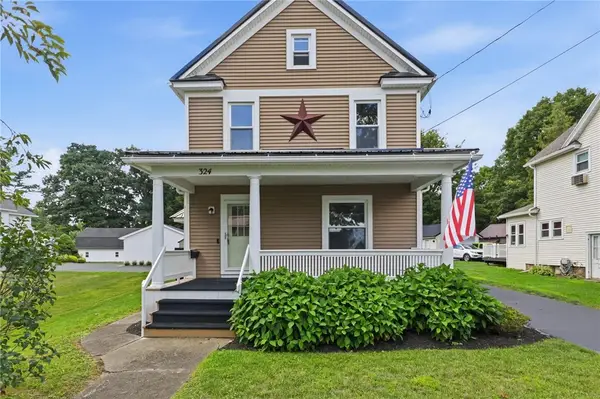 Listed by ERA$249,900Active3 beds 2 baths1,288 sq. ft.
324 Vienna Street, Palmyra, NY 14522
MLS# R1720192Listed by: HUNT REAL ESTATE ERA/COLUMBUS - New
 $200,000Active3 beds 2 baths1,306 sq. ft.
124 Stafford Street, Palmyra, NY 14522
MLS# R1718203Listed by: HOWARD HANNA - New
 $399,900Active3 beds 3 baths2,130 sq. ft.
5441 Holtz Road, Palmyra, NY 14522
MLS# R1718169Listed by: KELLER WILLIAMS REALTY GATEWAY - New
 $199,900Active18 Acres
5192 Fox Road, Palmyra, NY 14522
MLS# R1718064Listed by: TRU AGENT REAL ESTATE 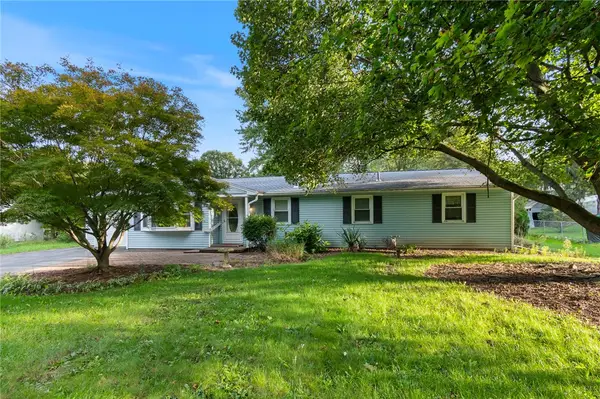 $214,900Pending4 beds 2 baths1,698 sq. ft.
2326 Vandy Drive, Palmyra, NY 14522
MLS# R1716642Listed by: DXN REALTY LLC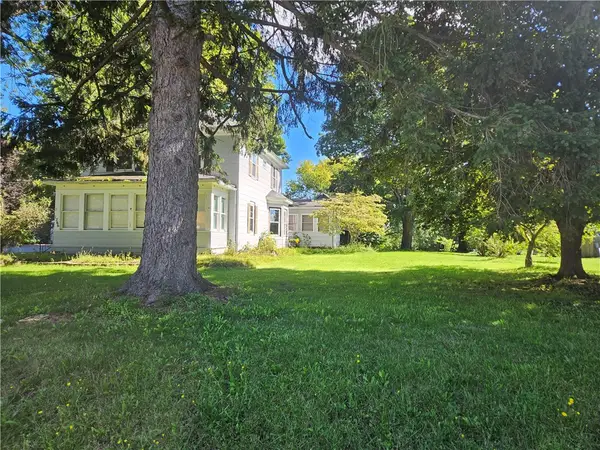 $274,900Active4 beds 2 baths2,167 sq. ft.
1766 Maple Avenue, Palmyra, NY 14522
MLS# R1715173Listed by: KELLER WILLIAMS REALTY GATEWAY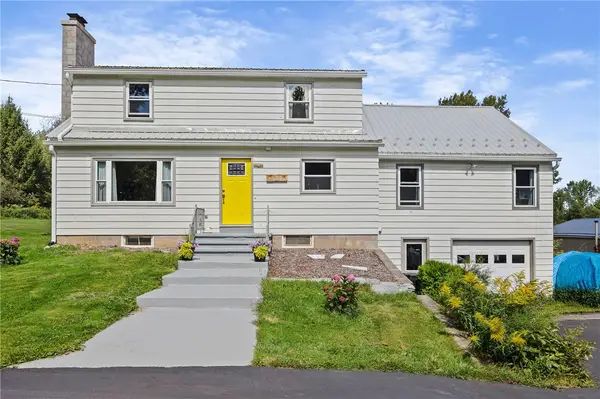 $349,900Active5 beds 3 baths2,206 sq. ft.
3035 Sherwood Road, Palmyra, NY 14522
MLS# R1714812Listed by: EMPIRE REALTY GROUP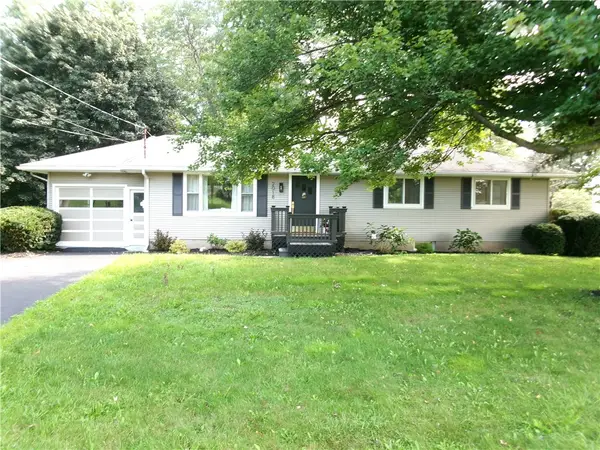 $234,900Pending3 beds 2 baths1,152 sq. ft.
2018 Maple Ave, Palmyra, NY 14522
MLS# R1713501Listed by: HOWARD HANNA


Protect your home and budget from life's surprises with an Assurant Home Warranty, backed by a partner that supports you through every step of homeownership. Explore Plans.
© 2023 - 2026 ERA Franchise Systems LLC. All rights reserved. ERA Franchise Systems LLC fully supports the principles of the Fair Housing Act and the Equal Opportunity Act. ERA, ERA Real Estate powered, and their respective logos are registered service marks of ERA Franchise Systems LLC. Each office is independently owned and operated.