
3035 Sherwood Road, Palmyra, NY 14522
Local realty services provided by:HUNT Real Estate ERA
3035 Sherwood Road,Palmyra, NY 14522
$299,900
- 5 Beds
- 3 Baths
- 2,206 sq. ft.
- Single family
- Active
Listed by: nicole mitchell, steven c. mitchell
Office: keller williams realty greater rochester
MLS#:R1700544
Source:NY_GENRIS
Price summary
- Price:$299,900
- Price per sq. ft.:$135.95
About this home
Welcome home to 3035 Sherwood Rd. in Palmyra, where beautiful upgrades meet character and charm. Situated on 1.4 acres, this property features trails and gardens that offer a peaceful escape. Inside, you will find incredible hardwood floors throughout both levels. The living room is located just off the front entrance and features a wood-burning fireplace. The kitchen has been completely remodeled, complete with a tile backsplash and a coffee bar. You will immediately see the quality of work and attention to detail. The main level offers the convenience of true one-level living, featuring a remodeled full bathroom, a bedroom, and a laundry room. Upstairs, there are four additional bedrooms and another full bathroom. Extensive upgrades completed since 2021 include a metal roof, gutters, a paved driveway, new windows, a whole-house water filtration system with reverse osmosis, septic system, well, fully remodeled kitchen and bathroom. Additionally, the basement offers a clean slate that can be used for a workshop or finished for extra living space. Square footage for the home is 2206 sqft. and was provided by an appraiser. An open house will be held this Saturday, July 25th, from 12:00 PM to 1:30 PM. Offers are due by Tuesday, July 28th, at 2:00 PM....
Contact an agent
Home facts
- Year built:1960
- Listing ID #:R1700544
- Added:4 day(s) ago
- Updated:July 26, 2026 at 03:27 PM
Rooms and interior
- Bedrooms:5
- Total bathrooms:3
- Full bathrooms:2
- Half bathrooms:1
- Rooms Total:7
- Flooring:Hardwood, Tile, Varies
- Kitchen Description:Kitchen Island, Microwave, Refrigerator
- Basement:Yes
- Basement Description:Full
- Living area:2,206 sq. ft.
Heating and cooling
- Cooling:Window Units
- Heating:Baseboard, Oil
Structure and exterior
- Roof:Metal
- Year built:1960
- Building area:2,206 sq. ft.
- Lot area:1.4 Acres
- Lot Features:Agricultural, Rectangular, Rural Lot, Secluded
- Architectural Style:Colonial
- Exterior Features:Deck
- Foundation Description:Block
- Levels:2 Stories
Utilities
- Water:Well
- Sewer:Septic Tank
Finances and disclosures
- Price:$299,900
- Price per sq. ft.:$135.95
- Tax amount:$6,153
Features and amenities
- Appliances:Dryer, Microwave, Refrigerator, Washer
- Laundry features:Dryer, Main Level, Washer
- Amenities:Deck, int_feat_Workshop
Parking
- Parking description:Attached, Garage
- Garage:Yes
- Garage spaces:1
New listings near 3035 Sherwood Road
- Open Sun, 11am to 12:30pmNew
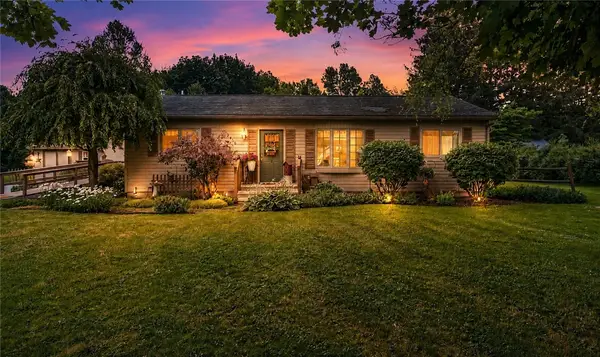 $249,900Active3 beds 1 baths1,170 sq. ft.
2046 E Palmyra Port Gibson Rd, Palmyra, NY 14522
MLS# R1693431Listed by: EMPIRE REALTY GROUP - New
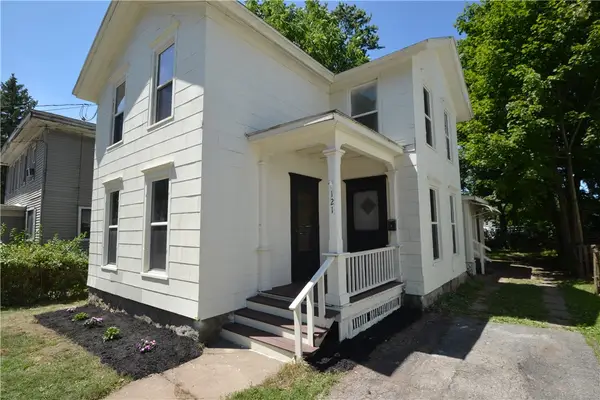 Listed by ERA$139,900Active4 beds 2 baths1,924 sq. ft.
121 Fayette Street, Palmyra, NY 14522
MLS# R1699994Listed by: HUNT REAL ESTATE ERA/COLUMBUS - New
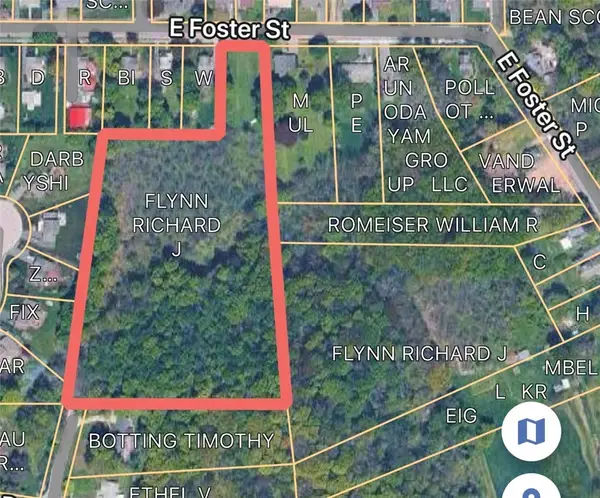 Listed by ERA$145,000Active10.2 Acres
312 E Foster Street, Palmyra, NY 14522
MLS# R1698920Listed by: HUNT REAL ESTATE ERA/COLUMBUS  $59,900Pending2 beds 2 baths1,336 sq. ft.
347 W Jackson Street, Palmyra, NY 14522
MLS# R1697367Listed by: HOWARD HANNA $199,900Pending4 beds 2 baths1,704 sq. ft.
217 Howell Street, Palmyra, NY 14522
MLS# R1697550Listed by: REAL BROKER NY, LLC $229,000Pending4 beds 2 baths1,776 sq. ft.
18 Aldrich Dr Drive, Palmyra, NY 14522
MLS# R1696644Listed by: KELLER WILLIAMS REALTY GATEWAY $193,000Active3 beds 1 baths1,488 sq. ft.
128 Stafford Street, Palmyra, NY 14522
MLS# R1696990Listed by: YOUR HOMETOWN REALTY LLC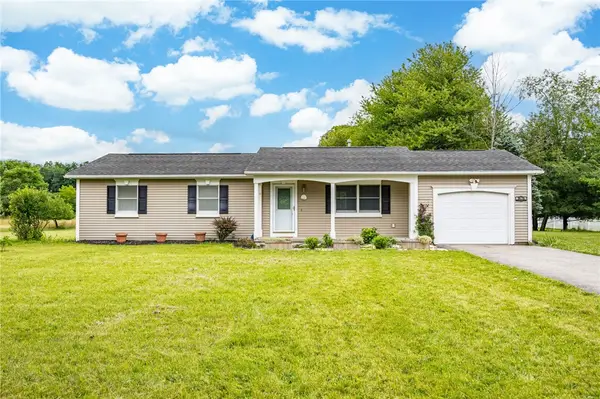 $219,900Pending3 beds 2 baths1,104 sq. ft.
1676 Walworth Road, Palmyra, NY 14522
MLS# R1696590Listed by: KELLER WILLIAMS REALTY GATEWAY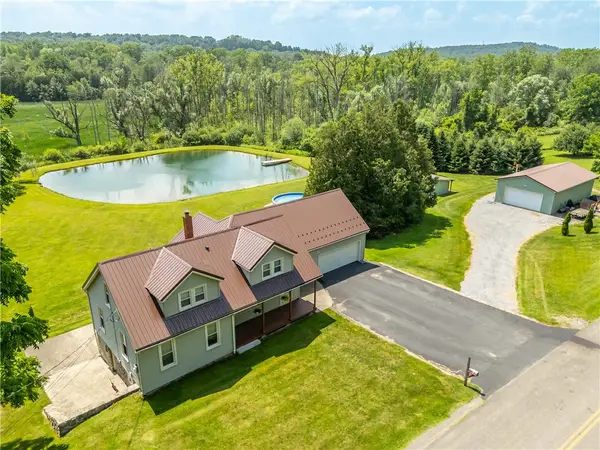 $309,900Pending4 beds 2 baths1,810 sq. ft.
4394 Hogback Hill Rd, Palmyra, NY 14522
MLS# R1695931Listed by: HOWARD HANNA


Protect your home and budget from life's surprises with an Assurant Home Warranty, backed by a partner that supports you through every step of homeownership. Explore Plans.
© 2023 - 2026 ERA Franchise Systems LLC. All rights reserved. ERA Franchise Systems LLC fully supports the principles of the Fair Housing Act and the Equal Opportunity Act. ERA, ERA Real Estate powered, and their respective logos are registered service marks of ERA Franchise Systems LLC. Each office is independently owned and operated.