
128 Stafford Street, Palmyra, NY 14522
Local realty services provided by:ERA Team VP Real Estate
128 Stafford Street,Palmyra, NY 14522
$193,000
- 3 Beds
- 1 Baths
- 1,488 sq. ft.
- Single family
- Pending
Listed by: timothy m. vandamme
Office: your hometown realty llc.
MLS#:R1696990
Source:NY_GENRIS
Price summary
- Price:$193,000
- Price per sq. ft.:$129.7
About this home
Welcome home to 128 Stafford Street in Palmyra! This charming 3-bedroom, 1-bath home offers the perfect blend of comfort and convenience. Start your mornings on the inviting covered front porch and spend your evenings relaxing or entertaining on the spacious back deck overlooking the fully fenced backyard. Inside, you’ll find a warm and welcoming layout ready for you to make your own. Conveniently located just minutes from downtown Palmyra, you’ll enjoy easy access to local restaurants, shops, parks, and everyday amenities. Whether you’re looking for your first home or your next chapter, this property is ready to welcome you home!
Price adjustment!!
Contact an agent
Home facts
- Year built:1880
- Listing ID #:R1696990
- Added:44 day(s) ago
- Updated:August 23, 2026 at 07:50 AM
Rooms and interior
- Bedrooms:3
- Total bathrooms:1
- Full bathrooms:1
- Rooms Total:6
- Flooring:Varies, Vinyl
- Dining Description:Separate Formal Dining Room
- Kitchen Description:Country Kitchen, Refrigerator
- Basement:Yes
- Basement Description:Full
- Living area:1,488 sq. ft.
Heating and cooling
- Cooling:Central Air
- Heating:Forced Air, Gas
- Central air:Yes
Structure and exterior
- Roof:Asphalt
- Year built:1880
- Building area:1,488 sq. ft.
- Lot area:0.17 Acres
- Lot Features:Rectangular, Residential Lot
- Architectural Style:Two Story
- Construction Materials:Vinyl Siding
- Exterior Features:Deck, Porch
- Foundation Description:Stone
- Levels:2 Stories
Utilities
- Water:Connected, Public, Water Connected
- Sewer:Connected, Sewer Connected
Finances and disclosures
- Price:$193,000
- Price per sq. ft.:$129.7
- Tax amount:$5,590
Features and amenities
- Appliances:Dryer, Gas Range, Refrigerator, Washer
- Laundry features:Dryer, Main Level, Washer
- Amenities:Deck
Parking
- Parking description:Detached, Driveway, Garage
- Garage:Yes
- Garage spaces:1
New listings near 128 Stafford Street
- Open Mon, 6 to 7:30pmNew
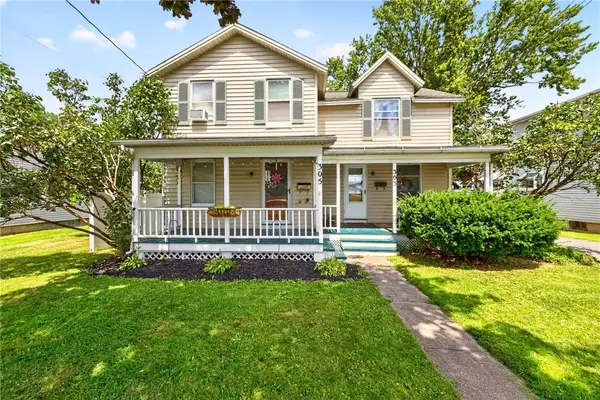 $149,900Active3 beds 3 baths2,068 sq. ft.
303-305 W Jackson Street, Palmyra, NY 14522
MLS# R1707141Listed by: KELLER WILLIAMS REALTY GATEWAY - New
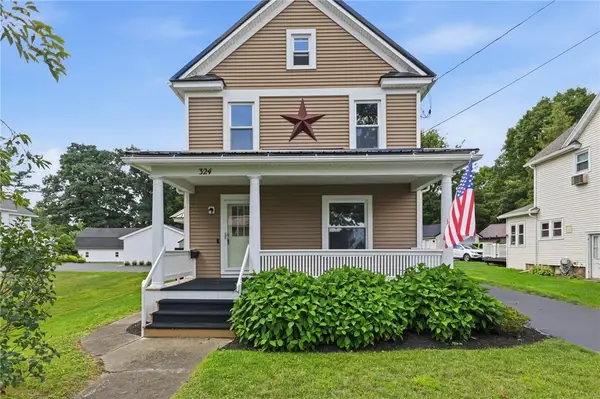 Listed by ERA$249,900Active3 beds 2 baths1,288 sq. ft.
324 Vienna Street, Palmyra, NY 14522
MLS# R1708149Listed by: HUNT REAL ESTATE ERA/COLUMBUS - New
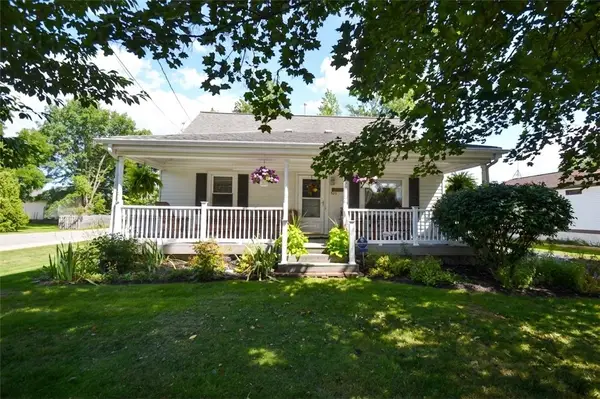 Listed by ERA$179,900Active4 beds 2 baths1,488 sq. ft.
420 Stafford Street, Palmyra, NY 14522
MLS# R1708244Listed by: HUNT REAL ESTATE ERA/COLUMBUS - New
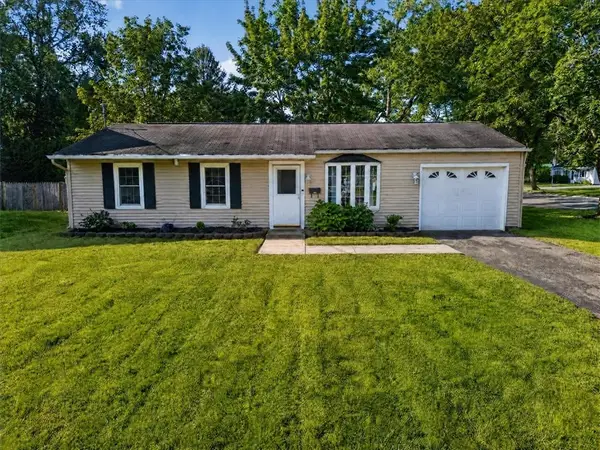 $199,900Active3 beds 1 baths925 sq. ft.
144 W Charlotte Avenue, Palmyra, NY 14522
MLS# R1706962Listed by: HOWARD HANNA 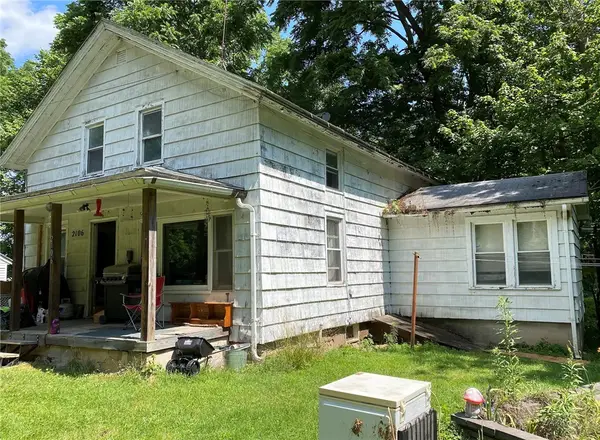 $125,000Active3 beds 2 baths1,428 sq. ft.
2106 Harris Road, Palmyra, NY 14522
MLS# R1706105Listed by: DOEBLER REALTY, LLC Listed by ERA$165,000Active4 beds 2 baths1,924 sq. ft.
121 Fayette Street, Palmyra, NY 14522
MLS# R1705217Listed by: HUNT REAL ESTATE ERA/COLUMBUS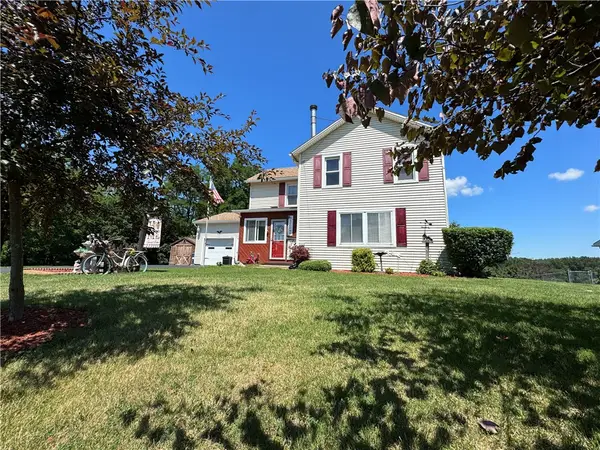 $249,900Active4 beds 2 baths1,757 sq. ft.
3078 Greig Street, Palmyra, NY 14522
MLS# R1703961Listed by: CENTURY 21 STEVE DAVOLI RE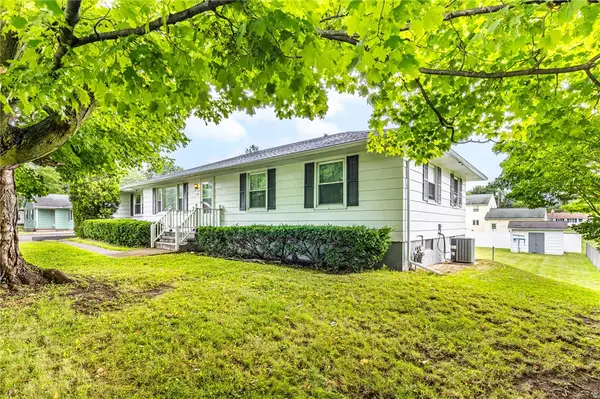 Listed by ERA$235,000Pending4 beds 3 baths1,658 sq. ft.
1990 Maple Avenue, Palmyra, NY 14522
MLS# R1703147Listed by: HUNT REAL ESTATE ERA/COLUMBUS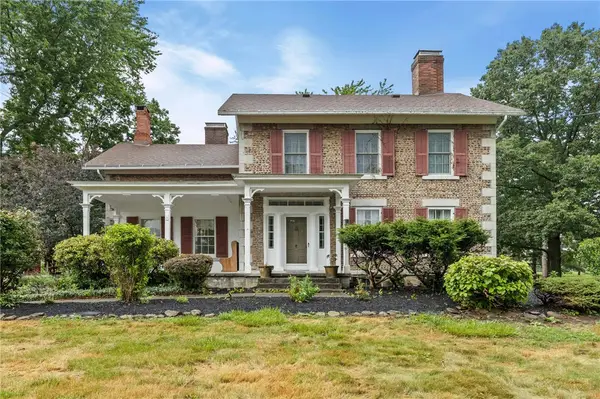 $488,900Active5 beds 5 baths4,635 sq. ft.
2631 Quaker Rd, Palmyra, NY 14522
MLS# R1701762Listed by: RE/MAX PLUS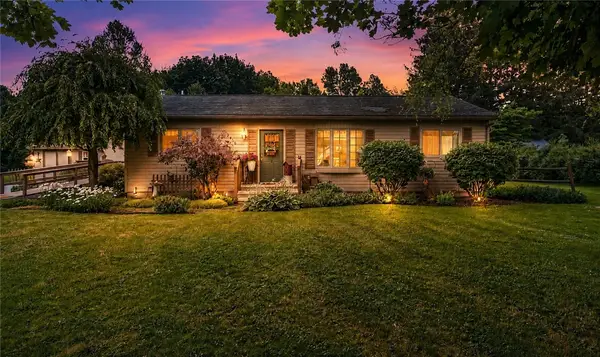 $239,900Active3 beds 1 baths1,170 sq. ft.
2046 E Palmyra Port Gibson Rd, Palmyra, NY 14522
MLS# R1693431Listed by: EMPIRE REALTY GROUP


Protect your home and budget from life's surprises with an Assurant Home Warranty, backed by a partner that supports you through every step of homeownership. Explore Plans.
© 2023 - 2026 ERA Franchise Systems LLC. All rights reserved. ERA Franchise Systems LLC fully supports the principles of the Fair Housing Act and the Equal Opportunity Act. ERA, ERA Real Estate powered, and their respective logos are registered service marks of ERA Franchise Systems LLC. Each office is independently owned and operated.