
2106 Harris Road, Palmyra, NY 14522
Local realty services provided by:ERA Team VP Real Estate
2106 Harris Road,Palmyra, NY 14522
$115,000
- 3 Beds
- 2 Baths
- 1,428 sq. ft.
- Single family
- Active
Listed by: kimberlee j. meeks
Office: doebler realty, llc.
MLS#:R1706105
Source:NY_GENRIS
Price summary
- Price:$115,000
- Price per sq. ft.:$80.53
About this home
Come take a look at 2106 Harris Road, Palmyra. This is a 3 + bedroom, 2-bath home in the country with a detached two-car garage and plenty of space for a garden or outdoor hobbies. Newark school district. This property offers peaceful rural living with lots of potential. The home is being sold “As Is” as part of an estate sale. A great opportunity for investors, renovators, or buyers looking to make it their own.
Contact an agent
Home facts
- Year built:1920
- Listing ID #:R1706105
- Added:57 day(s) ago
- Updated:October 07, 2026 at 03:21 PM
Rooms and interior
- Bedrooms:3
- Total bathrooms:2
- Full bathrooms:2
- Rooms Total:6
- Flooring:Carpet, Varies, Vinyl
- Kitchen Description:Country Kitchen, Oven, Refrigerator
- Basement:Yes
- Basement Description:Walk Up Access
- Living area:1,428 sq. ft.
Heating and cooling
- Heating:Forced Air, Oil
Structure and exterior
- Roof:Asphalt, Shingle
- Year built:1920
- Building area:1,428 sq. ft.
- Lot area:0.73 Acres
- Lot Features:Agricultural, Rectangular
- Architectural Style:Colonial, Two Story
- Construction Materials:Composite Siding, Copper Plumbing, Vinyl Siding
- Exterior Features:Porch
- Foundation Description:Stone
- Levels:2 Stories
Utilities
- Water:Well
- Sewer:Septic Tank
Finances and disclosures
- Price:$115,000
- Price per sq. ft.:$80.53
- Tax amount:$3,643
Features and amenities
- Appliances:Free Standing Range, Oven, Refrigerator
- Laundry features:Electric Water Heater, In Basement
Parking
- Parking description:Detached, Garage, Shared Driveway
- Garage:Yes
- Garage spaces:2
New listings near 2106 Harris Road
- Open Sun, 2 to 4pmNew
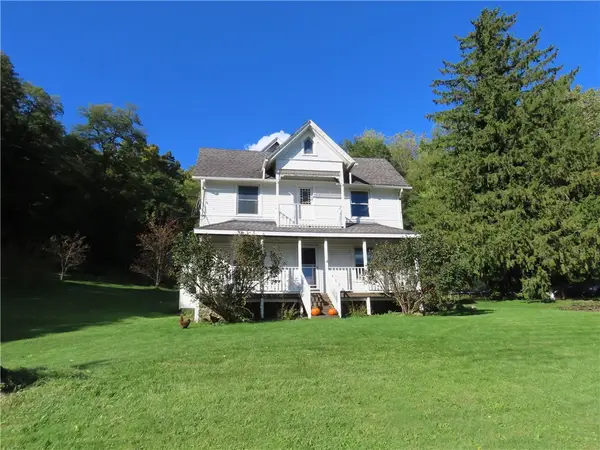 $289,900Active5 beds 2 baths2,760 sq. ft.
3791 N Creek Road, Palmyra, NY 14522
MLS# R1720471Listed by: TOWPATH HOMES - New
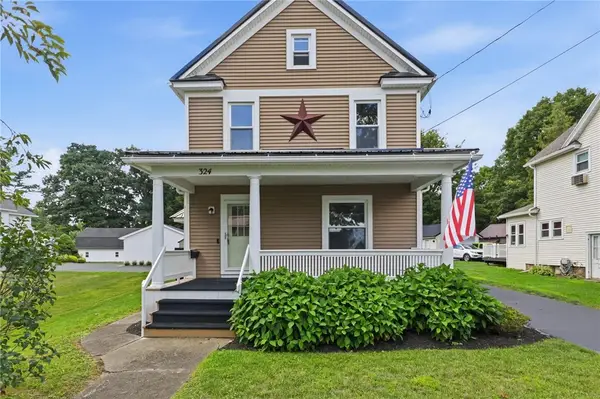 Listed by ERA$249,900Active3 beds 2 baths1,288 sq. ft.
324 Vienna Street, Palmyra, NY 14522
MLS# R1720192Listed by: HUNT REAL ESTATE ERA/COLUMBUS - New
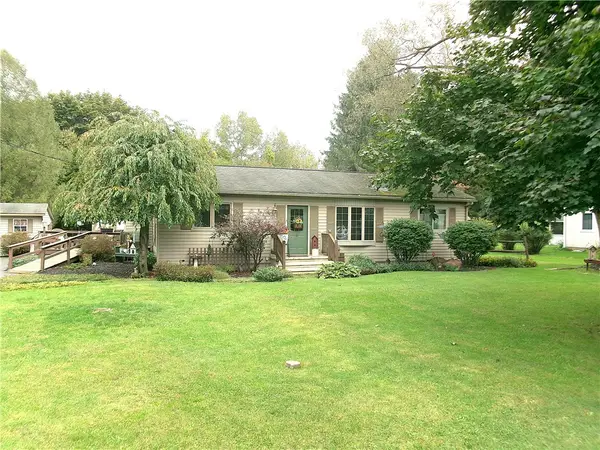 $199,900Active3 beds 1 baths1,170 sq. ft.
2046 E Palmyra Port Gibson Rd, Palmyra, NY 14522
MLS# R1718170Listed by: HOWARD HANNA - New
 $200,000Active3 beds 2 baths1,306 sq. ft.
124 Stafford Street, Palmyra, NY 14522
MLS# R1718203Listed by: HOWARD HANNA - New
 $399,900Active3 beds 3 baths2,130 sq. ft.
5441 Holtz Road, Palmyra, NY 14522
MLS# R1718169Listed by: KELLER WILLIAMS REALTY GATEWAY - New
 $199,900Active18 Acres
5192 Fox Road, Palmyra, NY 14522
MLS# R1718064Listed by: TRU AGENT REAL ESTATE 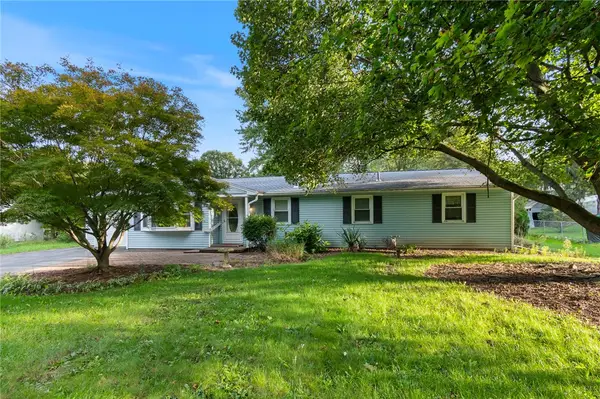 $214,900Pending4 beds 2 baths1,698 sq. ft.
2326 Vandy Drive, Palmyra, NY 14522
MLS# R1716642Listed by: DXN REALTY LLC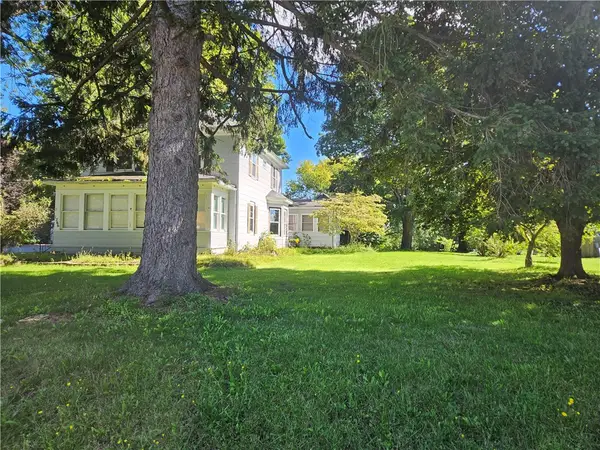 $274,900Active4 beds 2 baths2,167 sq. ft.
1766 Maple Avenue, Palmyra, NY 14522
MLS# R1715173Listed by: KELLER WILLIAMS REALTY GATEWAY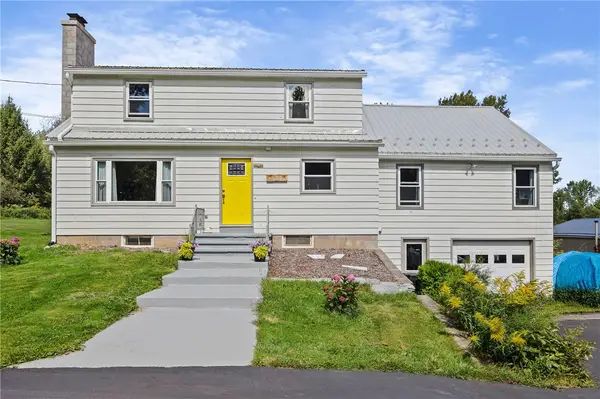 $349,900Active5 beds 3 baths2,206 sq. ft.
3035 Sherwood Road, Palmyra, NY 14522
MLS# R1714812Listed by: EMPIRE REALTY GROUP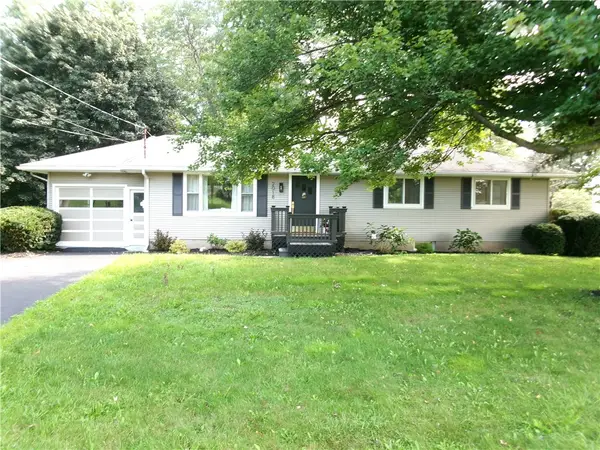 $234,900Pending3 beds 2 baths1,152 sq. ft.
2018 Maple Ave, Palmyra, NY 14522
MLS# R1713501Listed by: HOWARD HANNA


Protect your home and budget from life's surprises with an Assurant Home Warranty, backed by a partner that supports you through every step of homeownership. Explore Plans.
© 2023 - 2026 ERA Franchise Systems LLC. All rights reserved. ERA Franchise Systems LLC fully supports the principles of the Fair Housing Act and the Equal Opportunity Act. ERA, ERA Real Estate powered, and their respective logos are registered service marks of ERA Franchise Systems LLC. Each office is independently owned and operated.