
110 Millie Court, Patchogue, NY 11772
Local realty services provided by:ERA Top Service Realty
110 Millie Court,Patchogue, NY 11772
$669,000
- 3 Beds
- 3 Baths
- 1,712 sq. ft.
- Condominium
- Coming Soon
Listed by: antonella p. solano-knoeller
Office: howard hanna coach
MLS#:1052177
Source:OneKey MLS
Price summary
- Price:$669,000
- Price per sq. ft.:$390.77
- Monthly HOA dues:$335
About this home
Welcome to this Desirable, Sun-Filled End-Unit Condo in the Riverwalk Condominium Community, Ideally Located in the Heart of Vibrant Patchogue Village!
Step Inside to Pristine Hardwood Floors that Flow Throughout the Inviting Open-Concept Layout. Abundant Natural Light Fills this Corner Unit Year-Round, Complemented by Sleek Modern Fixtures and Recessed Lighting on the First Floor. The Living Room Opens to a Centrally Located Kitchen, Featuring Timeless Granite Countertops and Stainless-steel Appliances. The Adjoining Dining Area is Well Suited for both Everyday Living and Intimate Gatherings.
Upstairs, Hardwood Flooring Continues Across the Second Floor. The Spacious Primary Suite Offers a Generous Walk-In Closet and Additional Storage. Bedrooms Two and Three are Spacious and Each Provide Ample Closet Space. A Full Hallway Bathroom, Includes a Conveniently Located Washer and Dryer. The Bonus Feature is the Attached Two Car Garage, Painted and Complete with Epoxy Flooring. Just minutes from Public Transportation, Local Amenities, Restaurants, and Boutiques, this Turnkey Condo is a Must-See!!!...
Contact an agent
Home facts
- Year built:2015
- Listing ID #:1052177
- Updated:October 09, 2026 at 12:46 PM
Rooms and interior
- Bedrooms:3
- Total bathrooms:3
- Full bathrooms:2
- Half bathrooms:1
- Rooms Total:6
- Flooring:Hardwood
- Dining Description:Formal Dining
- Bathrooms Description:Soaking Tub
- Kitchen Description:Dishwasher, Kitchen Island, Microwave, Oven, Refrigerator, Stainless Steel Appliance(s)
- Living area:1,712 sq. ft.
Heating and cooling
- Cooling:Central Air
- Heating:Forced Air, Natural Gas
- Central air:Yes
Structure and exterior
- Year built:2015
- Building area:1,712 sq. ft.
- Lot area:0.03 Acres
- Construction Materials:Frame
Schools
- High school:Patchogue-Medford High School
- Middle school:South Ocean Middle School
- Elementary school:River Elementary School
Utilities
- Water:Public
- Sewer:Public Sewer
Finances and disclosures
- Price:$669,000
- Price per sq. ft.:$390.77
- Tax amount:$9,150 (2026)
Features and amenities
- Appliances:Dishwasher, Dryer, Microwave, Oven, Refrigerator, Stainless Steel Appliance(s), Washer
- Laundry features:Dryer, In Unit, Washer
- Amenities:Entrance Foyer, Granite Counters, Open Floorplan, Walk-In Closet(s)
Parking
- Parking description:Common, Driveway, Garage
- Garage:Yes
- Garage spaces:2
New listings near 110 Millie Court
- New
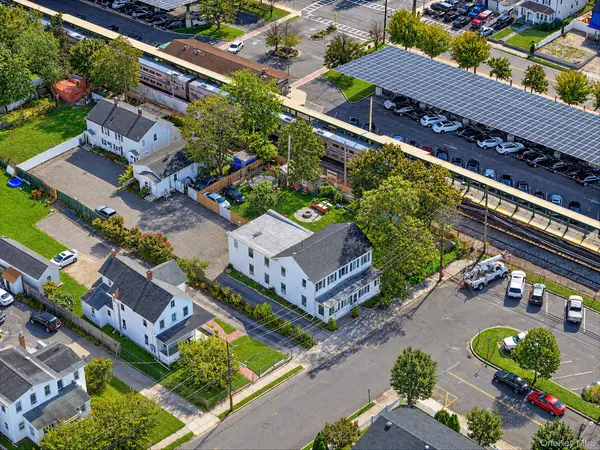 $199,000Active0.14 Acres
35 Funaro Court, Patchogue, NY 11772
MLS# 1059663Listed by: KELLER WILLIAMS REALTY ELITE - Open Sat, 11:30am to 1pmNew
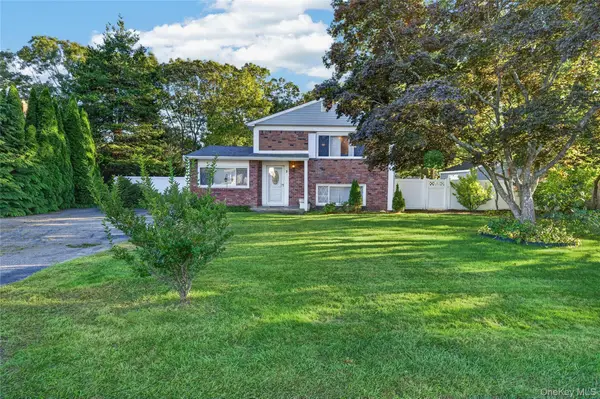 $699,000Active5 beds 2 baths2,558 sq. ft.
3 Jasper Avenue, Patchogue, NY 11772
MLS# 1060235Listed by: EXIT REALTY EDGE - New
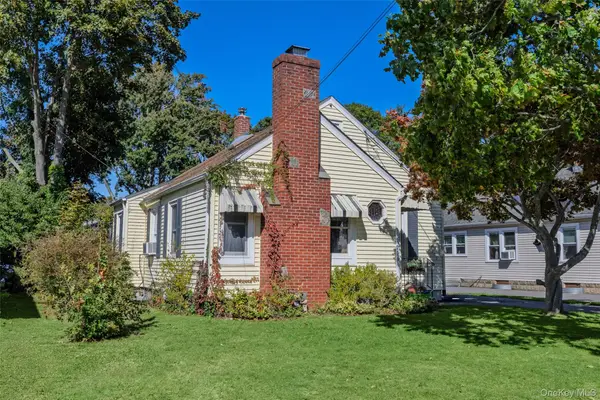 $529,996Active4 beds 2 baths1,508 sq. ft.
373 Oak Street, Patchogue, NY 11772
MLS# 1057657Listed by: BERKSHIRE HATHAWAY - Open Sat, 11am to 2pmNew
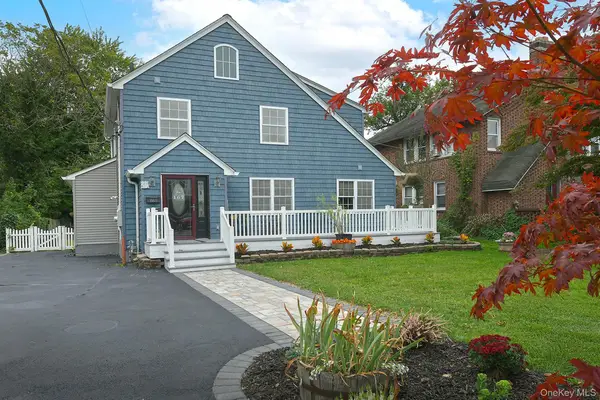 $669,000Active4 beds 3 baths2,109 sq. ft.
167 Rider Avenue, Patchogue, NY 11772
MLS# 1060027Listed by: SIGNATURE PREMIER PROPERTIES - New
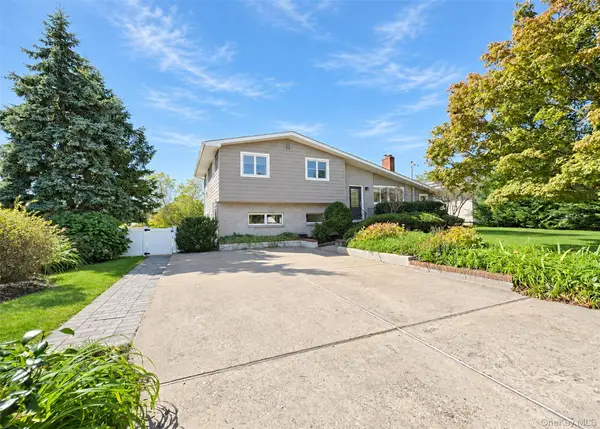 $799,900Active3 beds 3 baths1,996 sq. ft.
46 & 42 W Lake Drive, Patchogue, NY 11772
MLS# 1055718Listed by: BH&G R E REALTY CONNECT - Open Sat, 1:30 to 3pmNew
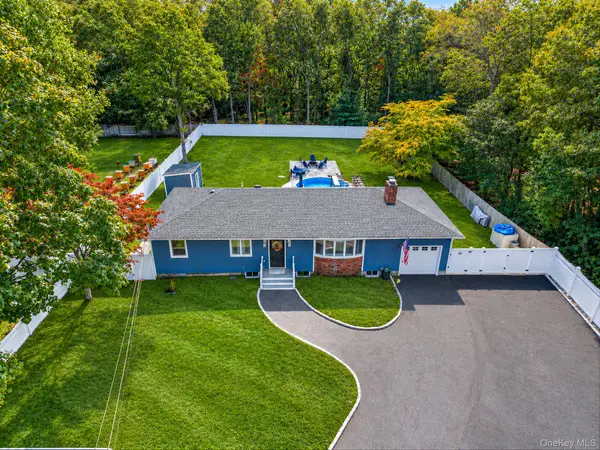 $699,990Active3 beds 2 baths1,196 sq. ft.
20 Danbury Avenue, Patchogue, NY 11772
MLS# 1060121Listed by: DOUGLAS ELLIMAN REAL ESTATE - Open Sat, 12 to 4pmNew
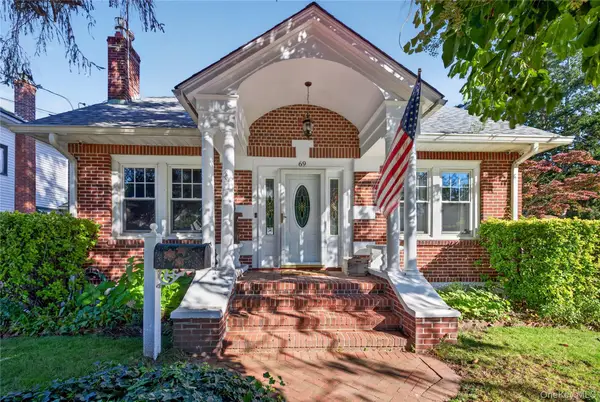 $675,000Active3 beds 3 baths2,702 sq. ft.
69 Robert Street, Patchogue, NY 11772
MLS# 1060147Listed by: WORLD PROP INTL SEA TO SKY - New
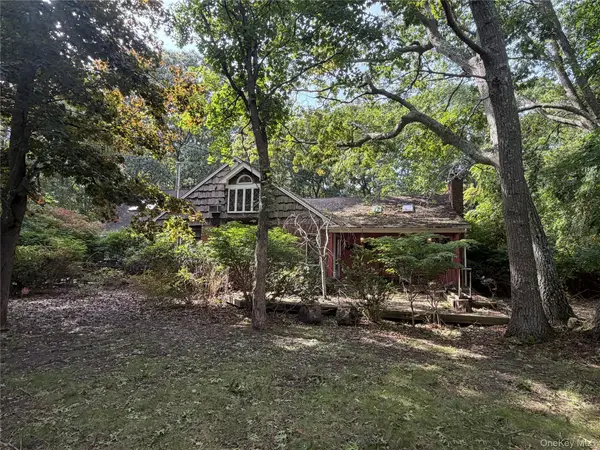 $699,900Active4 beds 2 baths2,563 sq. ft.
80 Woodacres Road, Patchogue, NY 11772
MLS# 1059944Listed by: EXIT REALTY LIMITLESS - New
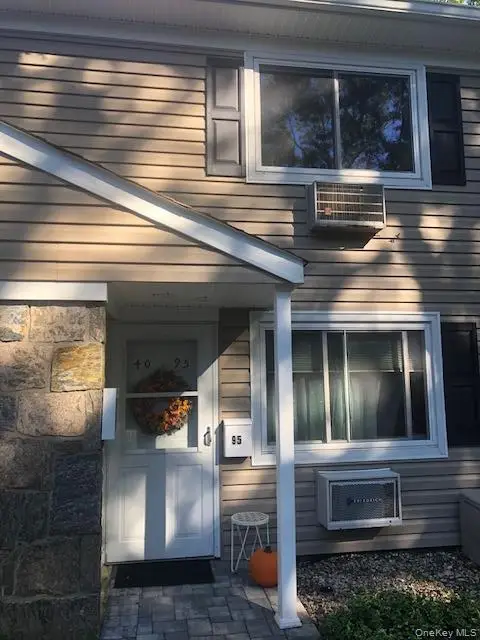 $249,990Active1 beds 1 baths750 sq. ft.
40 W 4th Street #95, Patchogue, NY 11772
MLS# 1059472Listed by: DOUGLAS ELLIMAN REAL ESTATE


Protect your home and budget from life's surprises with an Assurant Home Warranty, backed by a partner that supports you through every step of homeownership. Explore Plans.
© 2023 - 2026 ERA Franchise Systems LLC. All rights reserved. ERA Franchise Systems LLC fully supports the principles of the Fair Housing Act and the Equal Opportunity Act. ERA, ERA Real Estate powered, and their respective logos are registered service marks of ERA Franchise Systems LLC. Each office is independently owned and operated.