
46 & 42 W Lake Drive, Patchogue, NY 11772
Local realty services provided by:Bon Anno Realty ERA Powered
46 & 42 W Lake Drive,Patchogue, NY 11772
$799,900
- 3 Beds
- 3 Baths
- 1,996 sq. ft.
- Single family
- Active
Listed by: julie poidomani
Office: bh&g r e realty connect
MLS#:1055718
Source:OneKey MLS
Price summary
- Price:$799,900
- Price per sq. ft.:$400.75
About this home
Welcome to 46 West Lake Drive, nestled in the Village of Patchogue! This diamond completely renovated 3-bedroom, 3-bathroom split-level home offers exceptional craftsmanship, high-end amenities, and a lifestyle that is truly one of a kind. Set on 149 feet of beautiful West Lake waterfront (2 lots side-by-side) this remarkable property features breathtaking sunset views, abundant wildlife, and a serene setting that feels like a private retreat. From the moment you enter, you will appreciate the thoughtfully designed open floor plan, multiple levels, and sophisticated finishes throughout. Every detail has been carefully selected to create a warm, inviting home while offering the modern comforts and quality you deserve. The property also includes a separate accessory apartment, providing additional living space and versatility for guests, extended family, or other needs. With its stunning lakefront location, and extensive list of upgrades and finishes, 46 West Lake Drive is more than a home—it is a lifestyle. A complete list of finishes and amenities is available for review....
Contact an agent
Home facts
- Year built:1958
- Listing ID #:1055718
- Added:1 day(s) ago
- Updated:October 09, 2026 at 12:46 PM
Rooms and interior
- Bedrooms:3
- Total bathrooms:3
- Full bathrooms:3
- Rooms Total:8
- Flooring:Hardwood
- Dining Description:Eat-In Kitchen
- Kitchen Description:Chefs Kitchen, Dishwasher, Eat-in Kitchen, Kitchen Island, Microwave, Refrigerator, Stainless Steel Appliance(s)
- Basement:Yes
- Basement Description:Partially Finished, Walk-Out Access
- Living area:1,996 sq. ft.
Heating and cooling
- Cooling:Central Air, Ductless
- Heating:Baseboard, Natural Gas
- Central air:Yes
Structure and exterior
- Year built:1958
- Building area:1,996 sq. ft.
- Lot area:0.21 Acres
- Lot Features:Cleared, Level, Private, Views, Waterfront
- Architectural Style:Split Level
- Construction Materials:Frame
- Levels:3 Story
Schools
- High school:Patchogue-Medford High School
- Middle school:South Ocean Middle School
- Elementary school:River Elementary School
Utilities
- Water:Public
- Sewer:Cesspool
Finances and disclosures
- Price:$799,900
- Price per sq. ft.:$400.75
- Tax amount:$13,195 (2026)
Features and amenities
- Appliances:Dishwasher, Dryer, Microwave, Refrigerator, Stainless Steel Appliance(s), Washer
- Laundry features:Dryer, Washer
- Amenities:High Ceilings, Open Floorplan, Storage
Parking
- Total parking spaces:4
- Parking description:Driveway, Private
New listings near 46 & 42 W Lake Drive
- Coming Soon
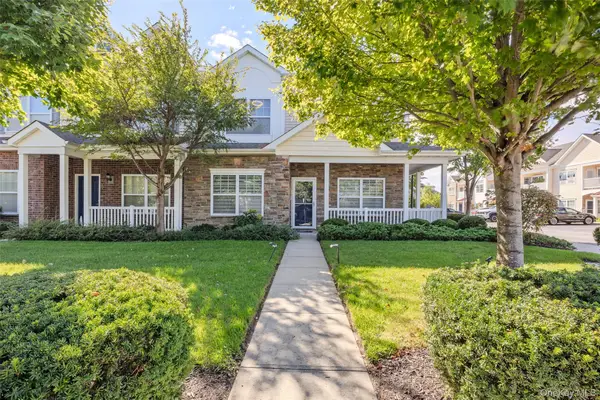 $669,000Coming Soon3 beds 3 baths1,712 sq. ft.
110 Millie Court, Patchogue, NY 11772
MLS# 1052177Listed by: HOWARD HANNA COACH - New
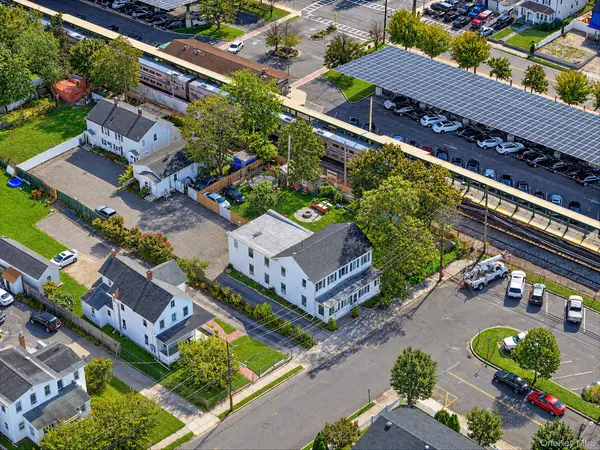 $199,000Active0.14 Acres
35 Funaro Court, Patchogue, NY 11772
MLS# 1059663Listed by: KELLER WILLIAMS REALTY ELITE - Open Sat, 11:30am to 1pmNew
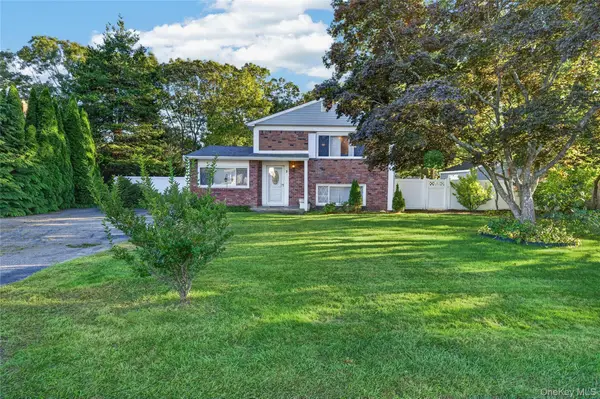 $699,000Active5 beds 2 baths2,558 sq. ft.
3 Jasper Avenue, Patchogue, NY 11772
MLS# 1060235Listed by: EXIT REALTY EDGE - New
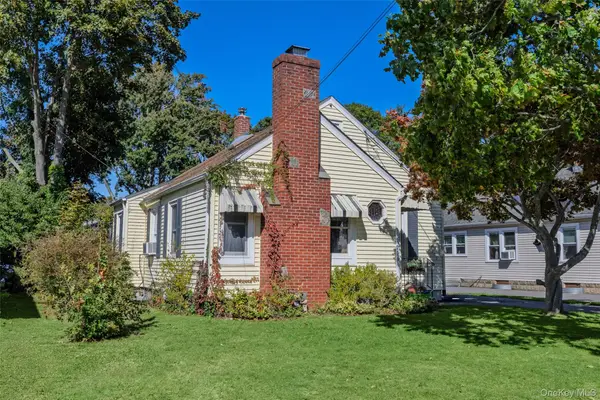 $529,996Active4 beds 2 baths1,508 sq. ft.
373 Oak Street, Patchogue, NY 11772
MLS# 1057657Listed by: BERKSHIRE HATHAWAY - Open Sat, 11am to 2pmNew
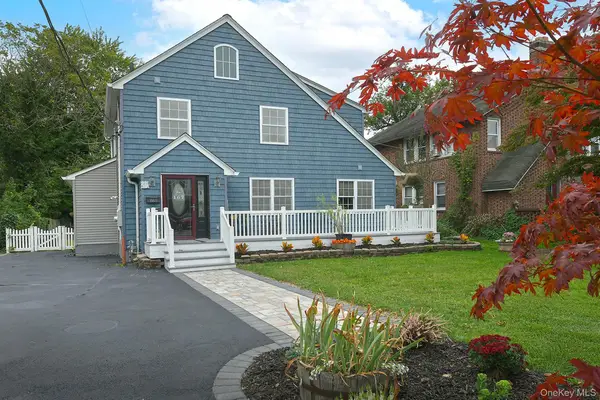 $669,000Active4 beds 3 baths2,109 sq. ft.
167 Rider Avenue, Patchogue, NY 11772
MLS# 1060027Listed by: SIGNATURE PREMIER PROPERTIES - Open Sat, 1:30 to 3pmNew
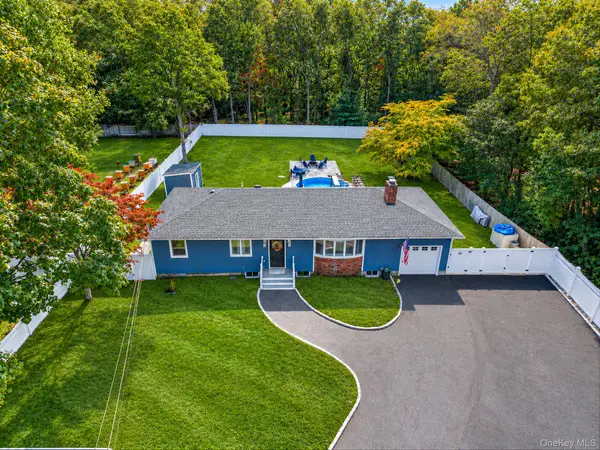 $699,990Active3 beds 2 baths1,196 sq. ft.
20 Danbury Avenue, Patchogue, NY 11772
MLS# 1060121Listed by: DOUGLAS ELLIMAN REAL ESTATE - Open Sat, 12 to 4pmNew
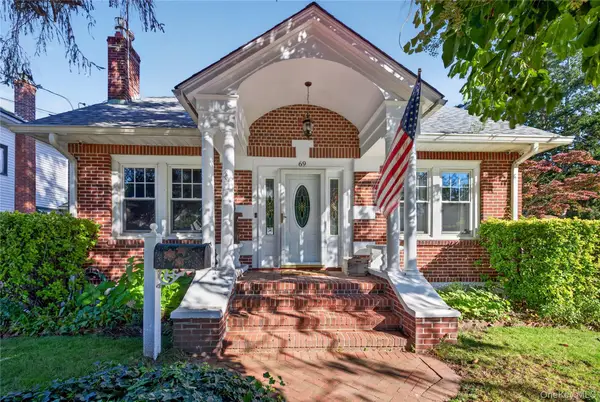 $675,000Active3 beds 3 baths2,702 sq. ft.
69 Robert Street, Patchogue, NY 11772
MLS# 1060147Listed by: WORLD PROP INTL SEA TO SKY - New
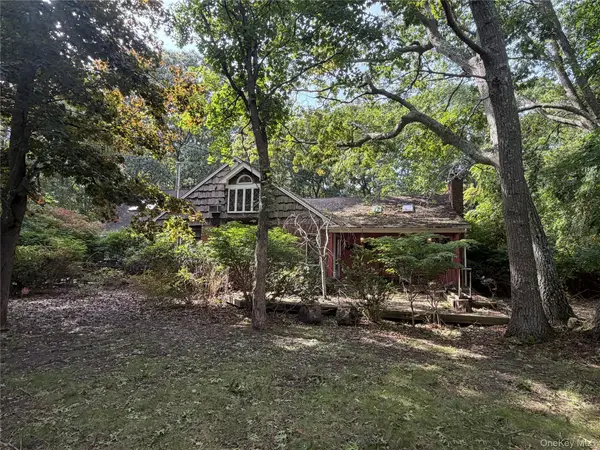 $699,900Active4 beds 2 baths2,563 sq. ft.
80 Woodacres Road, Patchogue, NY 11772
MLS# 1059944Listed by: EXIT REALTY LIMITLESS - New
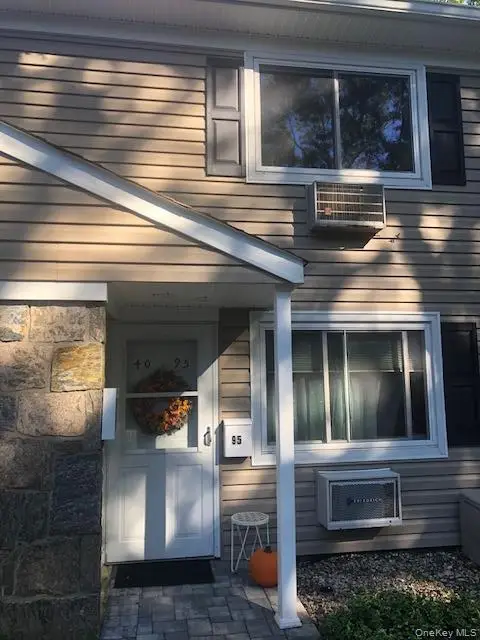 $249,990Active1 beds 1 baths750 sq. ft.
40 W 4th Street #95, Patchogue, NY 11772
MLS# 1059472Listed by: DOUGLAS ELLIMAN REAL ESTATE


Protect your home and budget from life's surprises with an Assurant Home Warranty, backed by a partner that supports you through every step of homeownership. Explore Plans.
© 2023 - 2026 ERA Franchise Systems LLC. All rights reserved. ERA Franchise Systems LLC fully supports the principles of the Fair Housing Act and the Equal Opportunity Act. ERA, ERA Real Estate powered, and their respective logos are registered service marks of ERA Franchise Systems LLC. Each office is independently owned and operated.