
3 Jasper Avenue, Patchogue, NY 11772
Local realty services provided by:ERA Caputo Realty
3 Jasper Avenue,Patchogue, NY 11772
$699,000
- 5 Beds
- 2 Baths
- 2,558 sq. ft.
- Single family
- Active
Upcoming open houses
- Sat, Oct 1011:30 am - 01:00 pm
- Sun, Oct 1111:30 am - 01:00 pm
Listed by: francesca m. manzella, karina l. mermis cbr mrp psa rene
Office: exit realty edge
MLS#:1060235
Source:OneKey MLS
Price summary
- Price:$699,000
- Price per sq. ft.:$273.26
About this home
Welcome to this spacious and beautifully updated 5-Bedroom, 2- Bathroom Home offering generous living space and modern updates throughout Thoughtfully maintained and designed for comfortable living, this home provides plenty of room for both everyday living and entertaining.
Step outside to a large private yard featuring an in-ground pool, creating the perfect setting for summer gatherings, outdoor entertaining, and relaxing with family and friends. Situated on a quiet residential block, this property offers the space and privacy you've been looking for while still providing convenient access to local amenities.
With five bedrooms, two full bathrooms, abundant square footage, extensive updates, a large yard, and an in-ground pool, this home is a wonderful opportunity to enjoy comfortable living with plenty of space inside and out.
Contact an agent
Home facts
- Year built:1974
- Listing ID #:1060235
- Added:1 day(s) ago
- Updated:October 09, 2026 at 12:46 PM
Rooms and interior
- Bedrooms:5
- Total bathrooms:2
- Full bathrooms:2
- Rooms Total:10
- Bathrooms Description:Double Vanity
- Living area:2,558 sq. ft.
Heating and cooling
- Heating:Baseboard
Structure and exterior
- Year built:1974
- Building area:2,558 sq. ft.
- Lot area:0.37 Acres
- Architectural Style:Hi Ranch, Splanch, Split Level
- Construction Materials:Brick, Vinyl Siding
Schools
- High school:Patchogue-Medford High School
- Middle school:Saxton Middle School
- Elementary school:Barton Elementary School
Utilities
- Water:Public
- Sewer:Cesspool
Finances and disclosures
- Price:$699,000
- Price per sq. ft.:$273.26
- Tax amount:$13,904 (2026)
Features and amenities
- Amenities:Double Vanity
Parking
- Parking description:Driveway
New listings near 3 Jasper Avenue
- Coming Soon
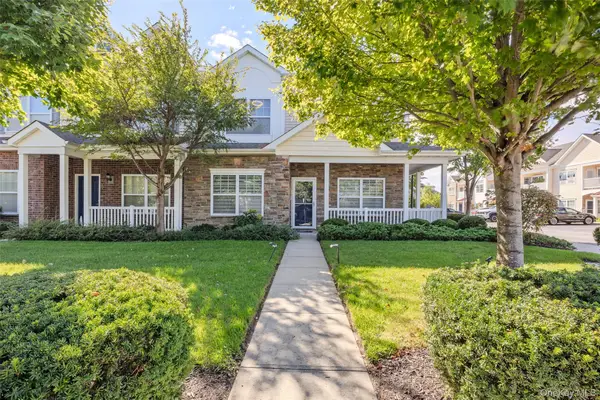 $669,000Coming Soon3 beds 3 baths1,712 sq. ft.
110 Millie Court, Patchogue, NY 11772
MLS# 1052177Listed by: HOWARD HANNA COACH - New
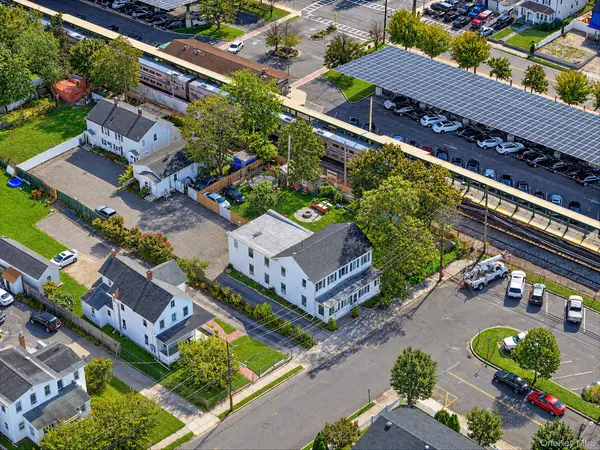 $199,000Active0.14 Acres
35 Funaro Court, Patchogue, NY 11772
MLS# 1059663Listed by: KELLER WILLIAMS REALTY ELITE - New
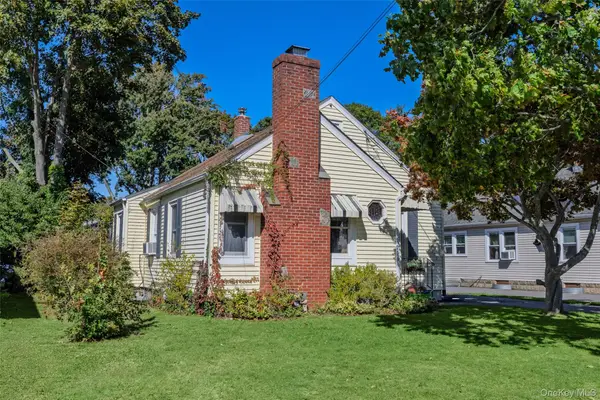 $529,996Active4 beds 2 baths1,508 sq. ft.
373 Oak Street, Patchogue, NY 11772
MLS# 1057657Listed by: BERKSHIRE HATHAWAY - Open Sat, 11am to 2pmNew
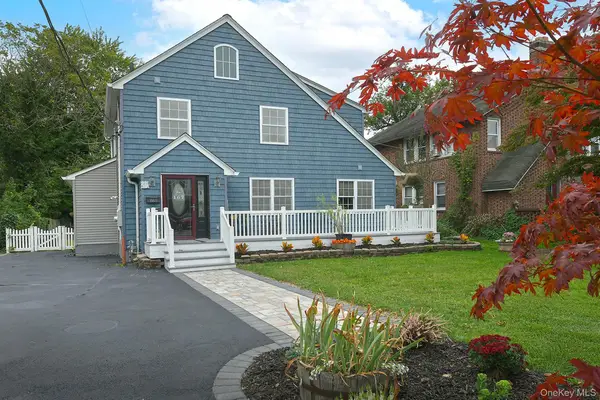 $669,000Active4 beds 3 baths2,109 sq. ft.
167 Rider Avenue, Patchogue, NY 11772
MLS# 1060027Listed by: SIGNATURE PREMIER PROPERTIES - New
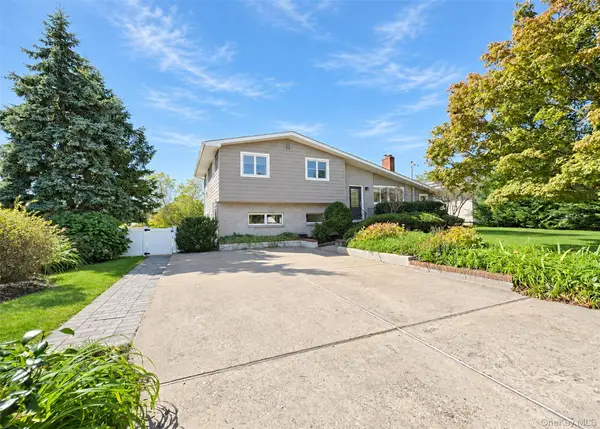 $799,900Active3 beds 3 baths1,996 sq. ft.
46 & 42 W Lake Drive, Patchogue, NY 11772
MLS# 1055718Listed by: BH&G R E REALTY CONNECT - Open Sat, 1:30 to 3pmNew
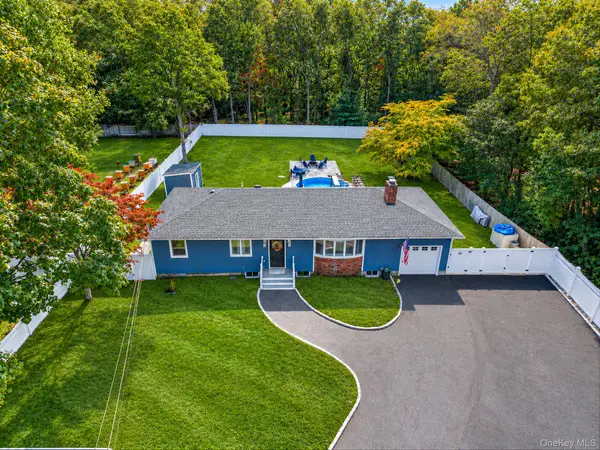 $699,990Active3 beds 2 baths1,196 sq. ft.
20 Danbury Avenue, Patchogue, NY 11772
MLS# 1060121Listed by: DOUGLAS ELLIMAN REAL ESTATE - Open Sat, 12 to 4pmNew
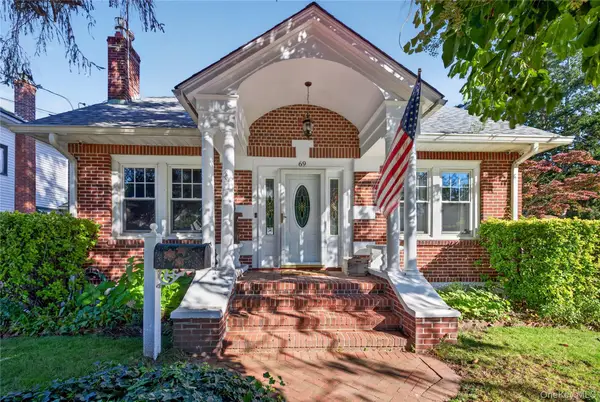 $675,000Active3 beds 3 baths2,702 sq. ft.
69 Robert Street, Patchogue, NY 11772
MLS# 1060147Listed by: WORLD PROP INTL SEA TO SKY - New
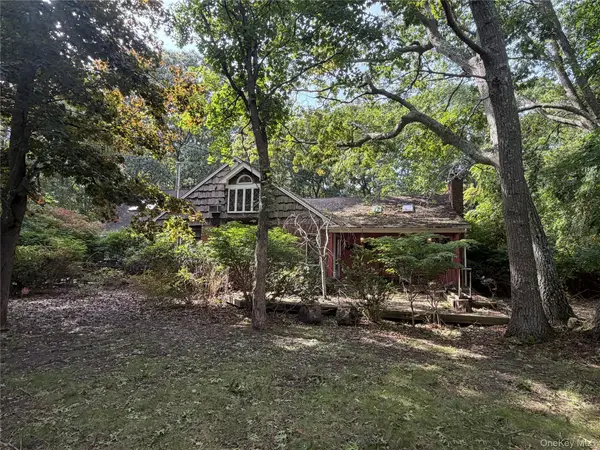 $699,900Active4 beds 2 baths2,563 sq. ft.
80 Woodacres Road, Patchogue, NY 11772
MLS# 1059944Listed by: EXIT REALTY LIMITLESS - New
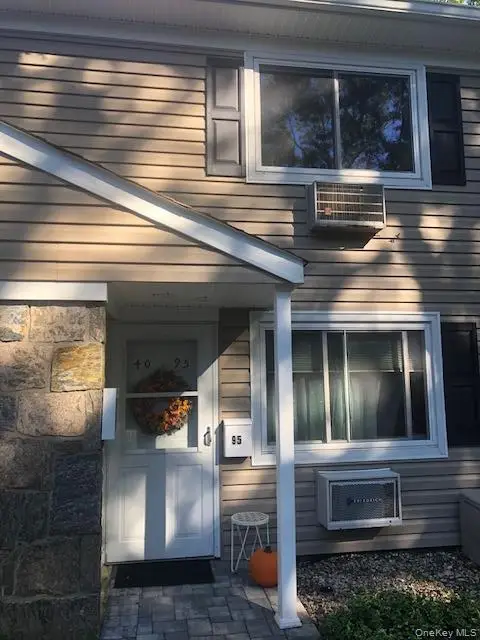 $249,990Active1 beds 1 baths750 sq. ft.
40 W 4th Street #95, Patchogue, NY 11772
MLS# 1059472Listed by: DOUGLAS ELLIMAN REAL ESTATE


Protect your home and budget from life's surprises with an Assurant Home Warranty, backed by a partner that supports you through every step of homeownership. Explore Plans.
© 2023 - 2026 ERA Franchise Systems LLC. All rights reserved. ERA Franchise Systems LLC fully supports the principles of the Fair Housing Act and the Equal Opportunity Act. ERA, ERA Real Estate powered, and their respective logos are registered service marks of ERA Franchise Systems LLC. Each office is independently owned and operated.