
55 Cleveland Street, Patchogue, NY 11772
Local realty services provided by:ERA Insite Realty Services
55 Cleveland Street,Patchogue, NY 11772
$674,999
- 3 Beds
- 3 Baths
- 1,430 sq. ft.
- Single family
- Active
Listed by: michelle keegan
Office: douglas elliman real estate
MLS#:1048064
Source:OneKey MLS
Price summary
- Price:$674,999
- Price per sq. ft.:$472.03
About this home
Welcome to this beautifully renovated home (with possible room for mom) in the heart of Patchogue Village, where modern style, thoughtful updates, and an incredibly convenient location come together! Renovated within the last 4–5 years, this inviting 3-bedroom, 2.5-bath home offers a bright, open-concept layout designed for both everyday living and entertaining.
The gorgeous kitchen is a true showstopper, featuring elegant gold accents, a spacious center island, and beautiful finishes. The first floor also offers the convenience of a laundry area, a spacious entryway with custom built-ins, and a desirable primary bedroom with a private en-suite bath-helping to make this a forever home.
Upstairs, you’ll find two additional bedrooms and a full bath, providing a comfortable and private space for family, guests, or a home office.
Additional highlights include Andersen windows, young flooring, roof and siding, central air, and gas heat. A spacious basement provides valuable storage and flexibility.
The garage offers truly endless possibilities and is enhanced by its own full bath and wet bar—ideal for a recreation space, home gym, office, entertaining area, or other creative uses.
All this just less than a mile to the train, with the restaurants, shopping, entertainment, and vibrant lifestyle of Patchogue Village close at hand. A beautifully updated home with exceptional versatility and an unbeatable location!...
Contact an agent
Home facts
- Year built:1923
- Listing ID #:1048064
- Added:1 day(s) ago
- Updated:September 10, 2026 at 11:22 AM
Rooms and interior
- Bedrooms:3
- Total bathrooms:3
- Full bathrooms:2
- Half bathrooms:1
- Rooms Total:7
- Dining Description:Eat-In Kitchen
- Kitchen Description:Dishwasher, Eat-in Kitchen, Kitchen Island, Microwave, Refrigerator, Stainless Steel Appliance(s)
- Bedroom Description:Master Downstairs
- Basement:Yes
- Basement Description:Full, Unfinished
- Living area:1,430 sq. ft.
Heating and cooling
- Cooling:Central Air
- Heating:Natural Gas
- Central air:Yes
Structure and exterior
- Year built:1923
- Building area:1,430 sq. ft.
- Lot area:0.14 Acres
- Architectural Style:Cape Cod
- Construction Materials:Vinyl Siding
Schools
- High school:Patchogue-Medford High School
- Middle school:South Ocean Middle School
- Elementary school:Medford Elementary School
Utilities
- Water:Public
- Sewer:Cesspool
Finances and disclosures
- Price:$674,999
- Price per sq. ft.:$472.03
- Tax amount:$13,225 (2025)
Features and amenities
- Appliances:Dishwasher, Dryer, Microwave, Refrigerator, Stainless Steel Appliance(s), Washer
- Laundry features:Dryer, Washer
Parking
- Parking description:Driveway
- Garage:Yes
New listings near 55 Cleveland Street
- New
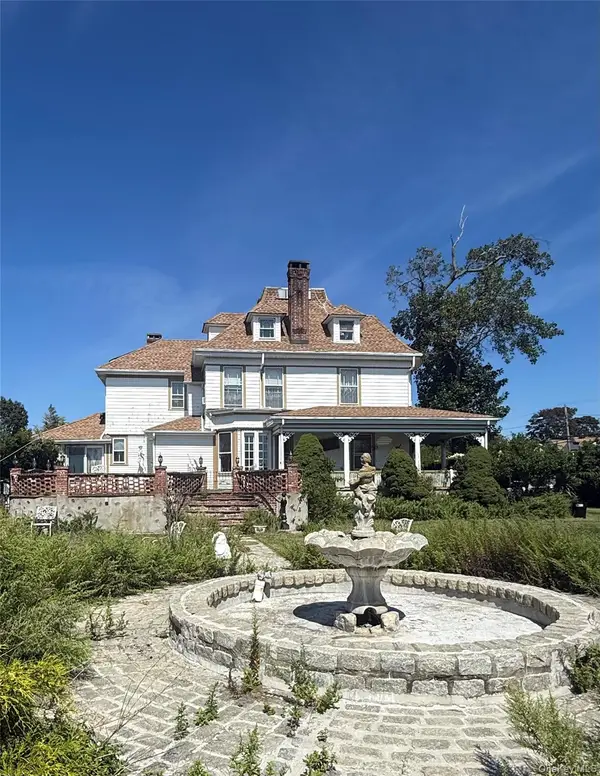 $925,000Active5 beds 3 baths2,464 sq. ft.
436 Bay Avenue, East Patchogue, NY 11772
MLS# 1048236Listed by: CENTURY 21 ADAMS REAL ESTATE - New
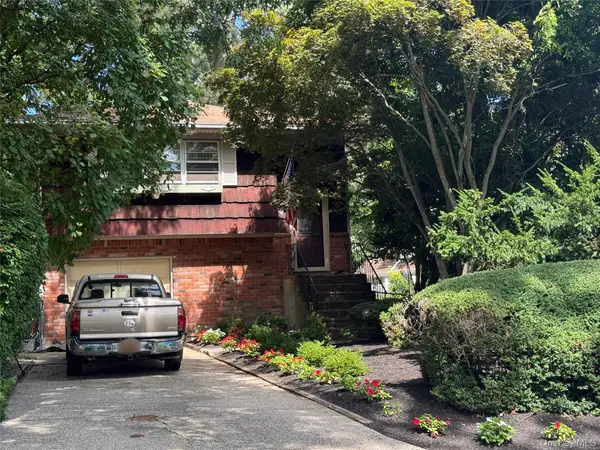 $550,000Active4 beds 2 baths1,907 sq. ft.
115 Green Avenue, Patchogue, NY 11772
MLS# 1048664Listed by: DOUGLAS ELLIMAN REAL ESTATE - Open Sat, 12 to 1:30pmNew
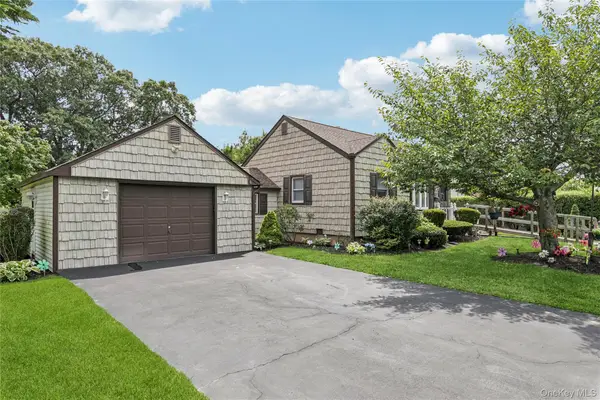 $509,000Active3 beds 1 baths950 sq. ft.
62 Sharp Street, Patchogue, NY 11772
MLS# 1024267Listed by: DOUGLAS ELLIMAN REAL ESTATE - Open Sat, 12 to 2pmNew
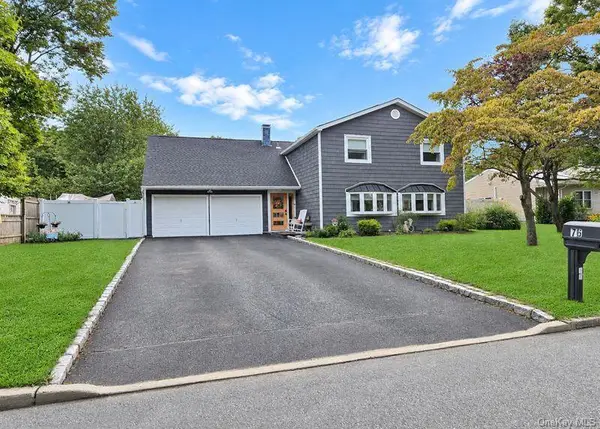 $767,000Active5 beds 4 baths1,848 sq. ft.
76 Corbin Avenue, Patchogue, NY 11772
MLS# 1047973Listed by: EREALTY ADVISORS INC - Open Sat, 12 to 2pmNew
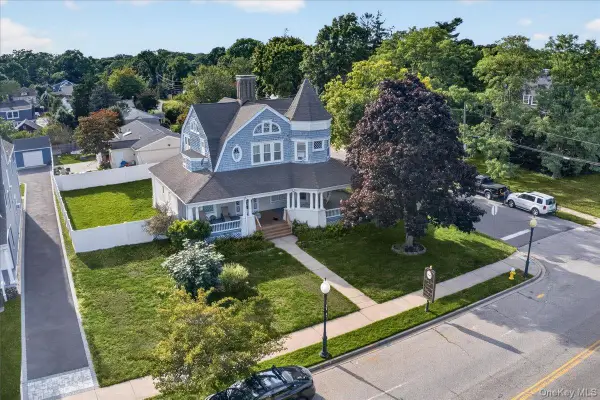 $719,000Active4 beds 2 baths2,605 sq. ft.
258 N Ocean Avenue, Patchogue, NY 11772
MLS# 1047551Listed by: COMPLETE HOME REALTY INC - Open Thu, 5:30 to 7pmNew
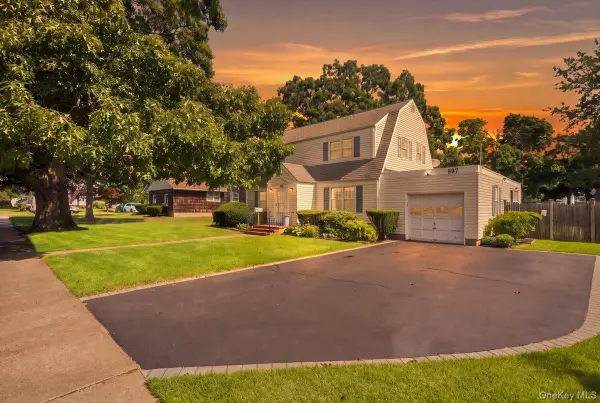 $649,999Active3 beds 2 baths1,903 sq. ft.
297 Maple Avenue, Patchogue, NY 11772
MLS# 1047600Listed by: COMPASS GREATER NY LLC - New
 $550,000Active3 beds 2 baths1,572 sq. ft.
16 Prince Street, Patchogue, NY 11772
MLS# 1047040Listed by: BLUE DIAMOND HOMES LLC - New
 $499,000Active3 beds 1 baths1,340 sq. ft.
85 Harris Street, Patchogue, NY 11772
MLS# 1046489Listed by: COLDWELL BANKER M&D GOOD LIFE - Open Sat, 11am to 1pmNew
 $499,000Active2 beds 1 baths1,485 sq. ft.
35 Thorburn Avenue, Patchogue, NY 11772
MLS# 1042002Listed by: DEAN MICHAEL REALTY CORP


Protect your home and budget from life's surprises with an Assurant Home Warranty, backed by a partner that supports you through every step of homeownership. Explore Plans.
© 2023 - 2026 ERA Franchise Systems LLC. All rights reserved. ERA Franchise Systems LLC fully supports the principles of the Fair Housing Act and the Equal Opportunity Act. ERA, ERA Real Estate powered, and their respective logos are registered service marks of ERA Franchise Systems LLC. Each office is independently owned and operated.