
76 Corbin Avenue, Patchogue, NY 11772
Local realty services provided by:ERA Top Service Realty
76 Corbin Avenue,Patchogue, NY 11772
$767,000
- 5 Beds
- 4 Baths
- 1,848 sq. ft.
- Single family
- Active
Upcoming open houses
- Sat, Sep 1212:00 pm - 02:00 pm
- Sun, Sep 1312:00 pm - 02:00 pm
Listed by: dalia krolewicz
Office: erealty advisors inc
MLS#:1047973
Source:OneKey MLS
Price summary
- Price:$767,000
- Price per sq. ft.:$415.04
About this home
STOP SEARCHING !!! THIS HOME TRULY HAS IT ALL! 5 Bedrooms • 3.5 Baths • Beautifully Updated • Move-In Ready • Paid-Off Solar Space, comfort, flexibility and major upgrades come together in one exceptional home. With 5 bedrooms and 3.5 baths, there’s room for everyone ! including space for Mom, extended family, guests, or a private home office. The expensive work has already been done: roof, siding, windows, front door, CAC & heating system, NEW hot water heater and fully paid-off solar panels. Inside, enjoy an updated kitchen and baths, Italian tile, hardwood floors, crown molding, recessed lighting and a private primary suite with walk-in closet and bath. On winter evenings, the pellet stove fireplace adds wonderful warmth and character while helping heat the home. Step outside to your own private retreat with a fenced backyard, paver patio, pergola, peaceful Zen garden and fish pond, plus a 6-car driveway. A place for the kids. A place for Mom. A place to entertain. And finally, a place for YOU. This is more than a beautifully upgraded house . it’s a home designed for real life, family and memories. MOVE IN. SETTLE IN. YOU’RE HOME....
Contact an agent
Home facts
- Year built:1978
- Listing ID #:1047973
- Added:1 day(s) ago
- Updated:September 10, 2026 at 11:21 AM
Rooms and interior
- Bedrooms:5
- Total bathrooms:4
- Full bathrooms:3
- Half bathrooms:1
- Rooms Total:10
- Dining Description:Eat-In Kitchen
- Kitchen Description:Chefs Kitchen, Dishwasher, Eat-in Kitchen, Kitchen Island, Microwave, Oven, Refrigerator, Stainless Steel Appliance(s)
- Living area:1,848 sq. ft.
Heating and cooling
- Cooling:Central Air
- Heating:Electric
- Central air:Yes
Structure and exterior
- Year built:1978
- Building area:1,848 sq. ft.
- Lot area:0.28 Acres
- Architectural Style:Colonial
- Construction Materials:Frame
Schools
- High school:Bellport Senior High School
- Middle school:Bellport Middle School
- Elementary school:Verne W Critz Elementary School
Utilities
- Water:Public
- Sewer:Public Sewer
Finances and disclosures
- Price:$767,000
- Price per sq. ft.:$415.04
- Tax amount:$10,511 (2026)
Features and amenities
- Appliances:Dishwasher, Dryer, Microwave, Oven, Refrigerator, Stainless Steel Appliance(s), Washer
- Laundry features:Dryer, Washer, Washer/Dryer Hookup
- Amenities:Granite Counters, Open Floorplan, Storage
Parking
- Total parking spaces:2
- Parking description:Detached, Garage
- Garage:Yes
- Garage spaces:2
New listings near 76 Corbin Avenue
- New
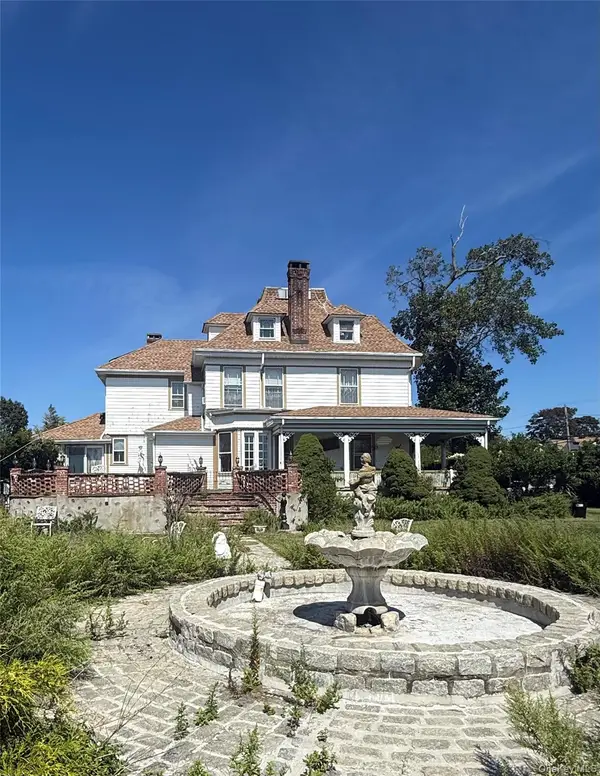 $925,000Active5 beds 3 baths2,464 sq. ft.
436 Bay Avenue, East Patchogue, NY 11772
MLS# 1048236Listed by: CENTURY 21 ADAMS REAL ESTATE - New
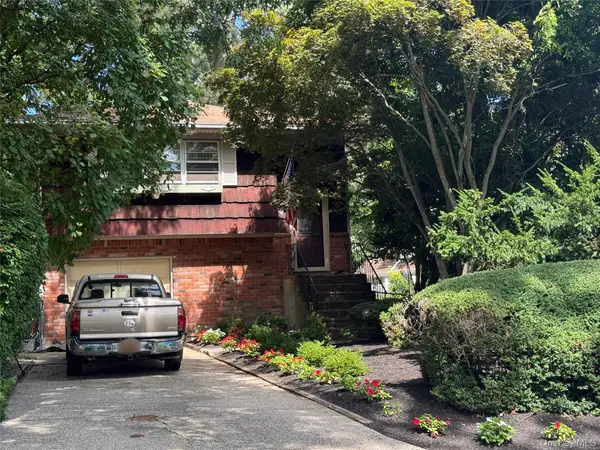 $550,000Active4 beds 2 baths1,907 sq. ft.
115 Green Avenue, Patchogue, NY 11772
MLS# 1048664Listed by: DOUGLAS ELLIMAN REAL ESTATE - New
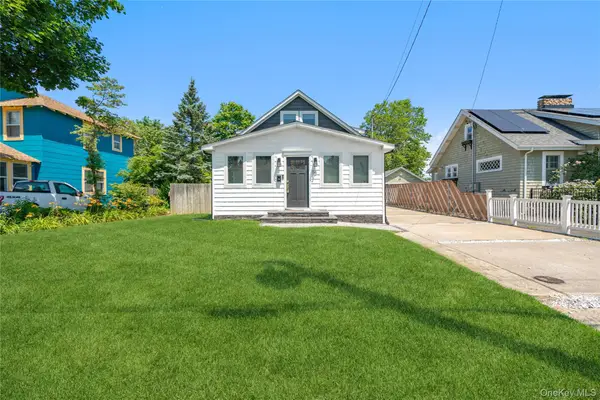 $674,999Active3 beds 3 baths1,430 sq. ft.
55 Cleveland Street, Patchogue, NY 11772
MLS# 1048064Listed by: DOUGLAS ELLIMAN REAL ESTATE - Open Sat, 12 to 1:30pmNew
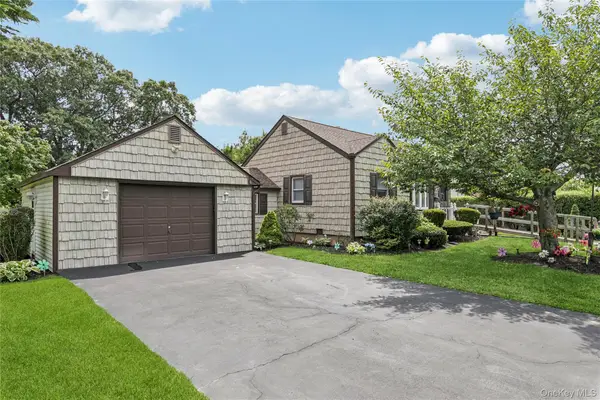 $509,000Active3 beds 1 baths950 sq. ft.
62 Sharp Street, Patchogue, NY 11772
MLS# 1024267Listed by: DOUGLAS ELLIMAN REAL ESTATE - Open Sat, 12 to 2pmNew
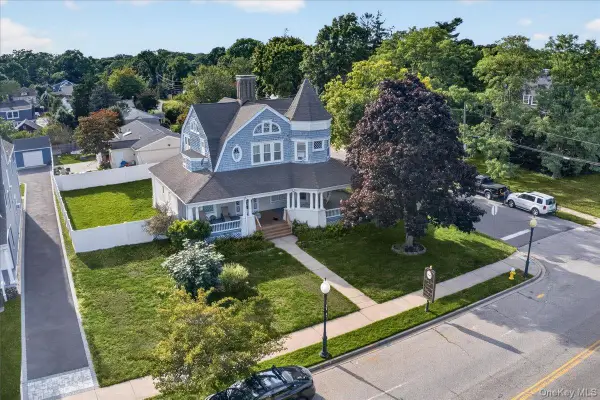 $719,000Active4 beds 2 baths2,605 sq. ft.
258 N Ocean Avenue, Patchogue, NY 11772
MLS# 1047551Listed by: COMPLETE HOME REALTY INC - Open Thu, 5:30 to 7pmNew
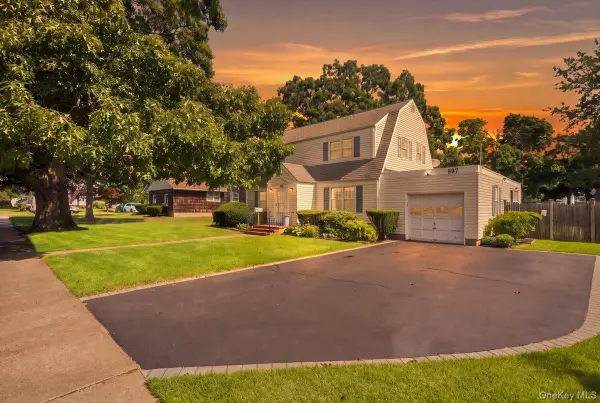 $649,999Active3 beds 2 baths1,903 sq. ft.
297 Maple Avenue, Patchogue, NY 11772
MLS# 1047600Listed by: COMPASS GREATER NY LLC - New
 $550,000Active3 beds 2 baths1,572 sq. ft.
16 Prince Street, Patchogue, NY 11772
MLS# 1047040Listed by: BLUE DIAMOND HOMES LLC - New
 $499,000Active3 beds 1 baths1,340 sq. ft.
85 Harris Street, Patchogue, NY 11772
MLS# 1046489Listed by: COLDWELL BANKER M&D GOOD LIFE - Open Sat, 11am to 1pmNew
 $499,000Active2 beds 1 baths1,485 sq. ft.
35 Thorburn Avenue, Patchogue, NY 11772
MLS# 1042002Listed by: DEAN MICHAEL REALTY CORP


Protect your home and budget from life's surprises with an Assurant Home Warranty, backed by a partner that supports you through every step of homeownership. Explore Plans.
© 2023 - 2026 ERA Franchise Systems LLC. All rights reserved. ERA Franchise Systems LLC fully supports the principles of the Fair Housing Act and the Equal Opportunity Act. ERA, ERA Real Estate powered, and their respective logos are registered service marks of ERA Franchise Systems LLC. Each office is independently owned and operated.