
354 Holt Drive, Pearl River, NY 10965
Local realty services provided by:ERA Insite Realty Services
354 Holt Drive,Pearl River, NY 10965
$1,285,000
- 4 Beds
- 3 Baths
- 3,140 sq. ft.
- Single family
- Active
Listed by: russell s woolley
Office: wright bros real estate inc.
MLS#:1044988
Source:OneKey MLS
Price summary
- Price:$1,285,000
- Price per sq. ft.:$409.24
About this home
Imagine celebrating Thanksgiving in your brand new home. With construction nearing completion, a move before the holiday may be possible at 354 Holt Drive. Crisp autumn days and evenings gathered around the fireplace are easy to envision in this approximately 3,200 square foot Pearl River home by SMK Home Builders. Set well back from the road along an extended driveway, the handsome exterior features dark board and batten siding, crisp white trim, multiple front gables and a welcoming covered front porch. Inside, the open main level connects the kitchen, dining and living areas without dividing walls, creating a generous setting for everyday living and entertaining. Custom cabinetry, quartz countertops and Bertazzoni appliances distinguish the kitchen, where a substantial center island features a 12 inch overhang on both sides for flexible seating and gathering. The adjoining living area offers a fireplace, while a private study, large mudroom with built-in bench seating, separate laundry room and powder room add practical convenience. Number one oak hardwood flooring extends throughout the main level. Upstairs, four bedrooms include a spacious primary suite with a tray ceiling, walk-in closet, additional large closet and a bath featuring a double vanity, freestanding soaking tub and extra-large walk-in shower. Pella windows, central air, a full basement, attached garage, paver patio and provision for future electric vehicle charging complete the offering. Oak floors, kitchen cabinetry and bathroom tile are already installed, with most finishes selected as the home approaches completion. The property backs onto the high school athletic fields, with nearby tennis courts available for resident use, an appealing setting for those who enjoy sports and recreation close to home. Pearl River’s restaurants, shops, community events and parks add to the lifestyle, while the Pearl River train station is approximately four minutes by car or a 23 minute walk from home, offering Pascack Valley Line service with connections to New York City. Generous space, thoughtful design and proximity to downtown, commuter rail and recreation make this a compelling opportunity to enjoy a new home in an established Pearl River setting....
Contact an agent
Home facts
- Year built:2026
- Listing ID #:1044988
- Added:47 day(s) ago
- Updated:October 20, 2026 at 11:35 AM
Rooms and interior
- Bedrooms:4
- Total bathrooms:3
- Full bathrooms:2
- Half bathrooms:1
- Rooms Total:9
- Flooring:Hardwood
- Dining Description:Eat-In Kitchen
- Bathrooms Description:Double Vanity, Soaking Tub
- Kitchen Description:Dishwasher, Eat-in Kitchen, Kitchen Island, Microwave, Pantry, Refrigerator, Stainless Steel Appliance(s)
- Basement:Yes
- Basement Description:Full
- Living area:3,140 sq. ft.
Heating and cooling
- Cooling:Central Air
- Heating:Hot Water
- Central air:Yes
Structure and exterior
- Year built:2026
- Building area:3,140 sq. ft.
- Lot area:0.69 Acres
- Architectural Style:Colonial
- Construction Materials:Frame, Vinyl Siding
Schools
- High school:Pearl River High School
- Middle school:Pearl River Middle School
- Elementary school:Evans Park
Utilities
- Water:Public
- Sewer:Public Sewer
Finances and disclosures
- Price:$1,285,000
- Price per sq. ft.:$409.24
- Tax amount:$19,000 (2026)
Features and amenities
- Appliances:Dishwasher, Microwave, Refrigerator, Stainless Steel Appliance(s), Tankless Water Heater
- Laundry features:Washer/Dryer Hookup
- Amenities:Double Vanity
Parking
- Parking description:Driveway, Garage
- Garage:Yes
- Garage spaces:1
New listings near 354 Holt Drive
- New
 $378,900Active1 beds 2 baths944 sq. ft.
660 E Crooked Hill Road, Pearl River, NY 10965
MLS# 1062102Listed by: HOWARD HANNA RAND REALTY - New
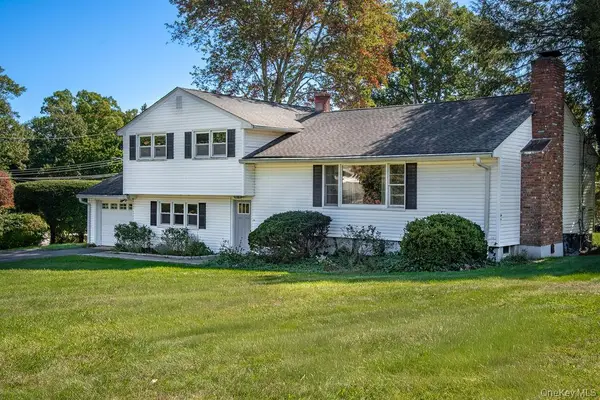 $759,000Active4 beds 3 baths2,188 sq. ft.
4 Robin Street, Pearl River, NY 10965
MLS# 1060184Listed by: HOWARD HANNA RAND REALTY 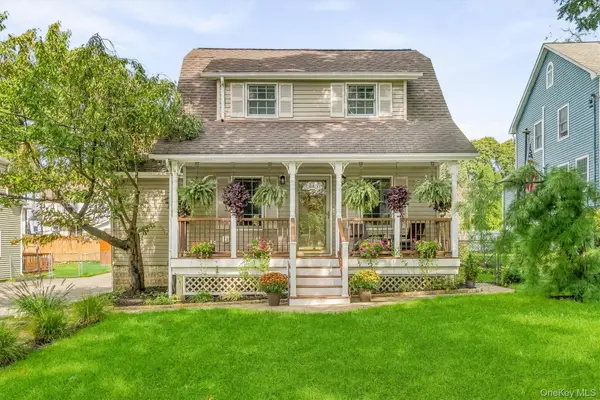 $669,000Active3 beds 3 baths1,732 sq. ft.
157 Martin Place, Pearl River, NY 10965
MLS# 1059640Listed by: KELLER WILLIAMS VALLEY REALTY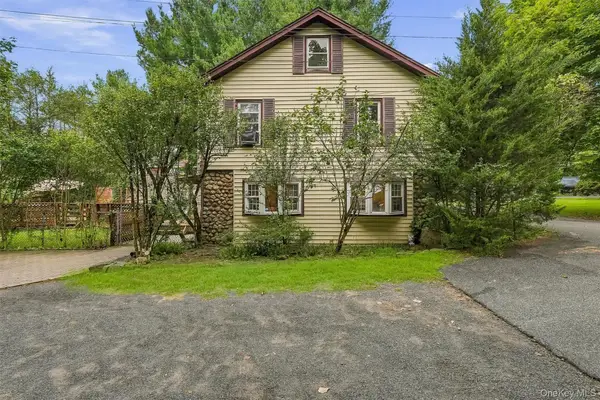 $649,999Active4 beds 2 baths1,567 sq. ft.
164 Woodland Avenue, Pearl River, NY 10965
MLS# 1058454Listed by: IMAGINE PROPERTIES NY $799,800Active2 beds 2 baths1,889 sq. ft.
6201 Fred Ill Jr Court, Pearl River, NY 10965
MLS# 1047850Listed by: HOWARD HANNA RAND REALTY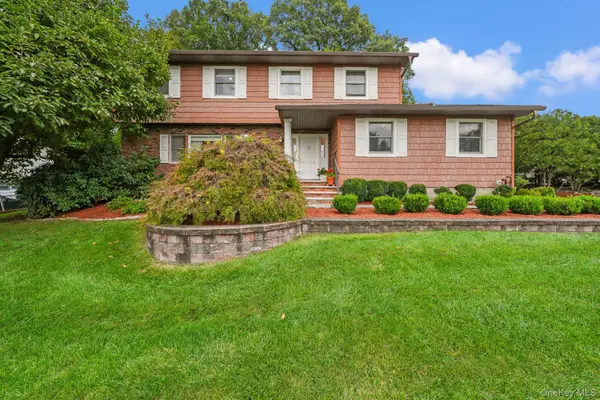 $989,000Active4 beds 4 baths2,705 sq. ft.
18 Harold Street, Nanuet, NY 10954
MLS# 1057473Listed by: KELLER WILLIAMS HUDSON VALLEY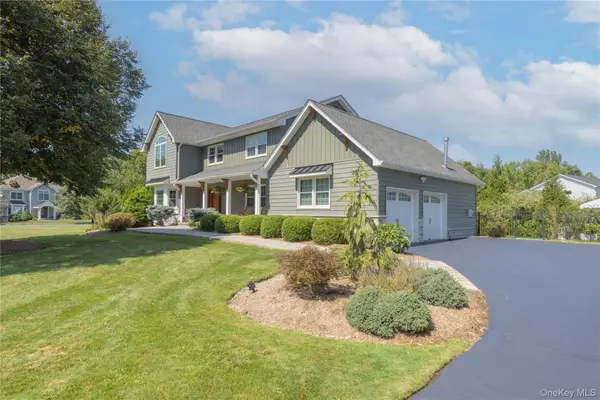 $1,475,000Active5 beds 4 baths2,790 sq. ft.
51 Marycrest Road, West Nyack, NY 10994
MLS# 1055979Listed by: HOWARD HANNA RAND REALTY $599,000Active3 beds 2 baths1,512 sq. ft.
51 Roosevelt Street, Pearl River, NY 10965
MLS# 1055600Listed by: ELLIS SOTHEBY'S INTL REALTY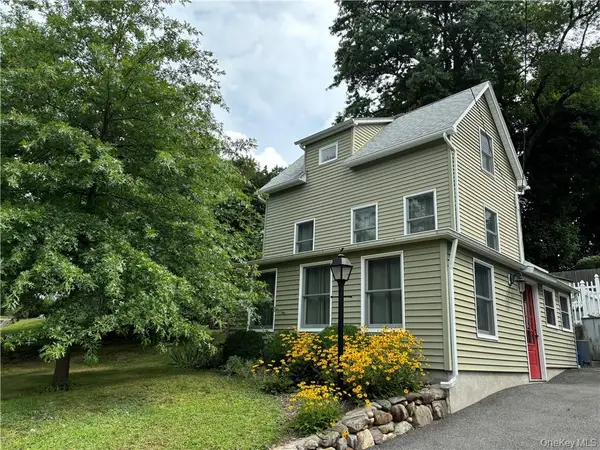 $399,000Active2 beds 1 baths1,139 sq. ft.
50 Railroad Avenue, Pearl River, NY 10965
MLS# 1056528Listed by: HOWARD HANNA RAND REALTY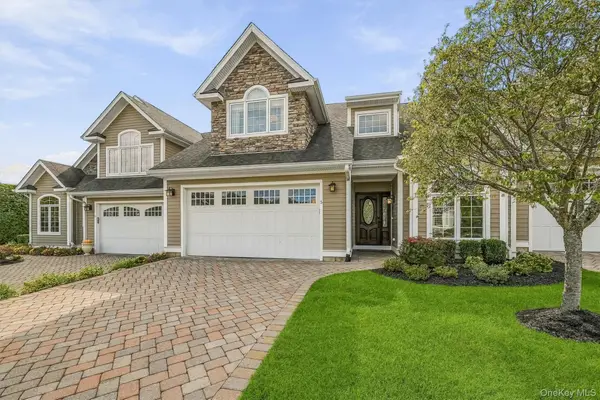 $999,000Pending2 beds 3 baths2,016 sq. ft.
5 Robert Mcpadden Street, Pearl River, NY 10965
MLS# 1052390Listed by: KELLER WILLIAMS HUDSON VALLEY


Protect your home and budget from life's surprises with an Assurant Home Warranty, backed by a partner that supports you through every step of homeownership. Explore Plans.
© 2023 - 2026 ERA Franchise Systems LLC. All rights reserved. ERA Franchise Systems LLC fully supports the principles of the Fair Housing Act and the Equal Opportunity Act. ERA, ERA Real Estate powered, and their respective logos are registered service marks of ERA Franchise Systems LLC. Each office is independently owned and operated.