
1 8th Street, Pelham, NY 10803
Local realty services provided by:Bon Anno Realty ERA Powered
1 8th Street,Pelham, NY 10803
$1,630,000
- 5 Beds
- 4 Baths
- - sq. ft.
- Single family
- Sold
Listed by: sona davidian
Office: compass greater ny, llc.
MLS#:000109
Source:OneKey MLS
Sorry, we are unable to map this address
Price summary
- Price:$1,630,000
About this home
Located in the coveted Pelhamwood section of Pelham, conveniently close to the Metro North train station and the Town of Pelham, this bright and spacious 1918 center hall Colonial sits on a lovely lot in Pelham with an extra .1 acre of property in New Rochelle. A gracious center hall opens to a large living room with a gas fireplace and a welcoming dining room with a built-in china cabinet. An expanded eat in kitchen with beautiful oak cabinetry is very well designed. Features include a large island with room for stools, a generous eating area and a desk with book shelves. The kitchen opens directly to a screened porch, perfect for outdoor dining and summer lounging. A den/TV room and half bathroom are located adjacent to the kitchen. A private office is tucked away off the living room. The large primary bedroom includes an en suite bathroom. Three additional bedrooms and a hall bath complete the second floor. A 5th bedroom, full bath and multiple storage closets are on the 3rd floor. The basement provides more storage as well as laundry facilities. The long driveway, 2-car garage, patio and substantial side yard are all part of the New Rochelle land that is included with this property. The solar panels are owned and reduce the electric bill to an average of $20/month....
Contact an agent
Home facts
- Year built:1918
- Listing ID #:000109
- Added:93 day(s) ago
- Updated:August 21, 2026 at 10:23 AM
Rooms and interior
- Bedrooms:5
- Total bathrooms:4
- Full bathrooms:3
- Half bathrooms:1
- Rooms Total:10
- Dining Description:Eat-In Kitchen, Formal Dining
- Kitchen Description:Dishwasher, Eat-in Kitchen, Kitchen Island, Oven, Range, Refrigerator
- Basement:Yes
- Basement Description:Unfinished
Heating and cooling
- Cooling:Ductless
- Heating:Natural Gas
Structure and exterior
- Year built:1918
- Architectural Style:Colonial
- Construction Materials:Aluminum Siding
Schools
- High school:Pelham Memorial High School
- Middle school:Pelham Middle School
- Elementary school:Colonial
Utilities
- Water:Public
- Sewer:Public Sewer
Finances and disclosures
- Price:$1,630,000
- Tax amount:$33,440 (2025)
Features and amenities
- Appliances:Dishwasher, Dryer, Oven, Refrigerator, Washer
- Laundry features:Dryer, Washer
- Amenities:Entrance Foyer, Granite Counters
Parking
- Parking description:Detached, Garage, Private
- Garage:Yes
- Garage spaces:2
New listings near 1 8th Street
- Coming SoonOpen Sun, 1 to 3pm
 $1,585,000Coming Soon4 beds 4 baths2,648 sq. ft.
873 James Street, Pelham, NY 10803
MLS# 1021753Listed by: HOWARD HANNA NYC LLC 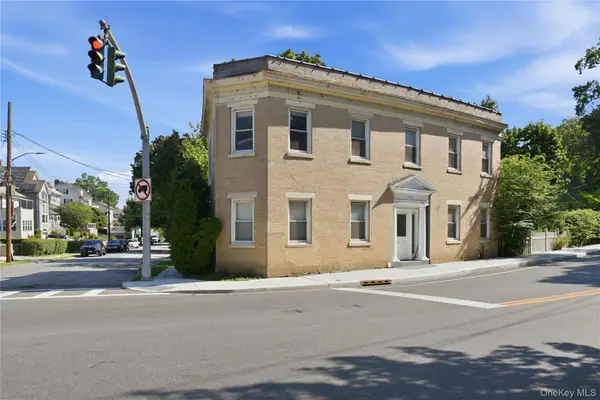 $849,999Active3 beds 2 baths1,466 sq. ft.
145 Lincoln Avenue, Pelham, NY 10803
MLS# 1034092Listed by: FOUR SEASONS REALESTATE CENTER $250,000Active2 beds 1 baths1,000 sq. ft.
620 Pelhamdale Avenue #31, Pelham, NY 10803
MLS# 1035194Listed by: HOULIHAN LAWRENCE INC.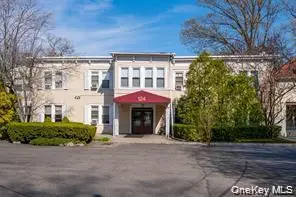 $189,500Active1 beds 1 baths700 sq. ft.
124 Pelhamdale Avenue #8A, Pelham, NY 10803
MLS# 1034919Listed by: PLATZNER INTERNATIONAL GROUP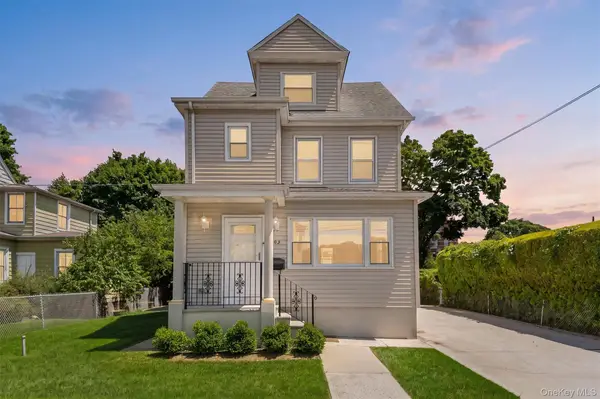 $1,099,000Active4 beds 3 baths2,351 sq. ft.
208 Third Avenue, Pelham, NY 10803
MLS# 1028495Listed by: REAL BROKER NY LLC Listed by ERA$1,495,000Active6 beds 3 baths3,204 sq. ft.
220-222 Carol Avenue, Pelham, NY 10803
MLS# 1026485Listed by: ERA INSITE REALTY SERVICES $215,000Active1 beds 1 baths850 sq. ft.
4782 Boston Post #A- 3B, Pelham, NY 10803
MLS# 1026248Listed by: MARGO DESANTIS REAL ESTATE $1,195,000Active4 beds 3 baths2,178 sq. ft.
341 Sixth Avenue, Pelham, NY 10803
MLS# 1026170Listed by: JULIA B FEE SOTHEBYS INT. RLTY $1,000,999Active4 beds 3 baths2,204 sq. ft.
1072 Hunter Avenue, Pelham, NY 10803
MLS# 1022723Listed by: COLDWELL BANKER REALTY $760,000Active2 beds 3 baths1,590 sq. ft.
915 Wynnewood Road #A3, Pelham, NY 10803
MLS# 1021904Listed by: HOULIHAN LAWRENCE INC.


Protect your home and budget from life's surprises with an Assurant Home Warranty, backed by a partner that supports you through every step of homeownership. Explore Plans.
© 2023 - 2026 ERA Franchise Systems LLC. All rights reserved. ERA Franchise Systems LLC fully supports the principles of the Fair Housing Act and the Equal Opportunity Act. ERA, ERA Real Estate powered, and their respective logos are registered service marks of ERA Franchise Systems LLC. Each office is independently owned and operated.