
873 James Street, Pelham, NY 10803
Local realty services provided by:ERA Caputo Realty
873 James Street,Pelham, NY 10803
$1,585,000
- 4 Beds
- 4 Baths
- 2,648 sq. ft.
- Single family
- Active
Listed by: anthony m. segno
Office: howard hanna nyc llc.
MLS#:1021753
Source:OneKey MLS
Price summary
- Price:$1,585,000
- Price per sq. ft.:$598.56
About this home
Set in the sought-after Village of Pelham Manor in Westchester County, this gorgeous four-bedroom, three-and-a-half-bath home is filled with timeless character, generous living spaces, and inviting details throughout. A beautiful wood-burning fireplace, hardwood floors, crown molding, and large-sized rooms create a warm and elegant atmosphere. The spacious kitchen features a center island, cooktop, and stylish pendant lighting, with a large dining room conveniently located just off the kitchen. The living room opens to a charming sun porch/sitting room, perfect for relaxing or enjoying a quiet moment. Downstairs, discover a versatile hobby studio/music room, along with a spacious family room featuring French doors that lead directly to the patio. Upstairs, the primary bedroom offers a full en-suite bath and his-and-her closets, accompanied by two additional bedrooms on the same floor. The third floor provides a private fourth bedroom with its own full bath. Outside, a long driveway leads to a garage, while the beautiful, level backyard and patio provide an ideal setting for outdoor enjoyment. With its wonderful character, flexible living spaces, and desirable Pelham Manor location, this exceptional home is ready to be enjoyed—come see all it has to offer!...
Contact an agent
Home facts
- Year built:1931
- Listing ID #:1021753
- Added:45 day(s) ago
- Updated:October 04, 2026 at 11:02 AM
Rooms and interior
- Bedrooms:4
- Total bathrooms:4
- Full bathrooms:3
- Half bathrooms:1
- Rooms Total:9
- Dining Description:Formal Dining
- Kitchen Description:Cooktop, Dishwasher, Kitchen Island
- Basement:Yes
- Basement Description:Finished
- Living area:2,648 sq. ft.
Heating and cooling
- Cooling:Central Air
- Heating:Oil
- Central air:Yes
Structure and exterior
- Year built:1931
- Building area:2,648 sq. ft.
- Lot area:0.12 Acres
- Construction Materials:Brick, Stone, Stucco
- Levels:3 Story
Schools
- High school:Pelham Memorial High School
- Middle school:Pelham Middle School
- Elementary school:Siwanoy
Utilities
- Water:Public
- Sewer:Public Sewer
Finances and disclosures
- Price:$1,585,000
- Price per sq. ft.:$598.56
- Tax amount:$30,356 (2026)
Features and amenities
- Appliances:Cooktop, Dishwasher, Dryer
- Laundry features:Dryer
- Amenities:Granite Counters
Parking
- Total parking spaces:5
- Parking description:Driveway, Garage
- Garage:Yes
- Garage spaces:1
New listings near 873 James Street
- New
 $565,000Active2 beds 2 baths1,297 sq. ft.
914 Wynnewood Road #1A, Pelham, NY 10803
MLS# 1054175Listed by: COMPASS GREATER NY, LLC - New
 $1,699,000Active5 beds 3 baths3,362 sq. ft.
58 Young Avenue, Pelham, NY 10803
MLS# 1054724Listed by: CAPITAL REALTY NY LLC  $1,548,000Pending3 beds 3 baths2,176 sq. ft.
56 1st Street #L4, Pelham, NY 10803
MLS# 1014324Listed by: SERHANT LLC $1,400,000Active4 beds 3 baths1,875 sq. ft.
25 Manger Circle, Pelham, NY 10803
MLS# 1052076Listed by: JULIA B FEE SOTHEBYS INT. RLTY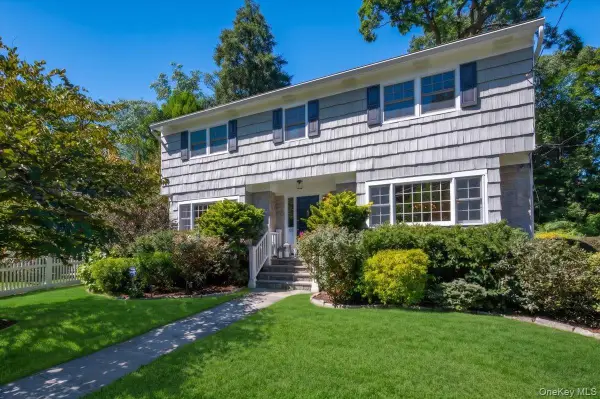 $1,749,000Pending4 beds 4 baths2,550 sq. ft.
127 Harmon Avenue, Pelham, NY 10803
MLS# 875988Listed by: COMPASS GREATER NY, LLC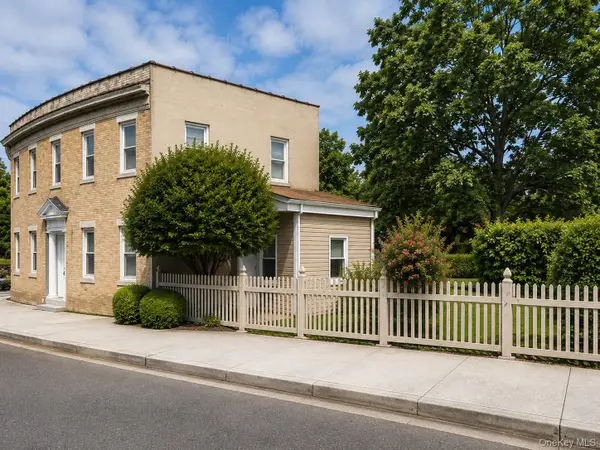 $845,000Active3 beds 2 baths1,466 sq. ft.
145 Lincoln Avenue, Pelham, NY 10803
MLS# 1045546Listed by: FOUR SEASONS REALESTATE CENTER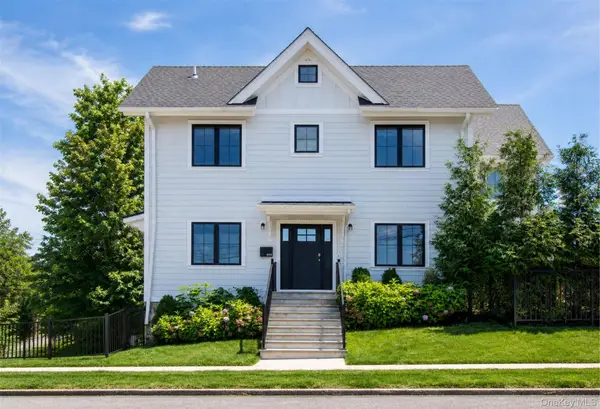 $1,325,000Pending4 beds 4 baths2,200 sq. ft.
444 Sixth Avenue, Pelham, NY 10803
MLS# 1045036Listed by: CAPITAL REALTY NY LLC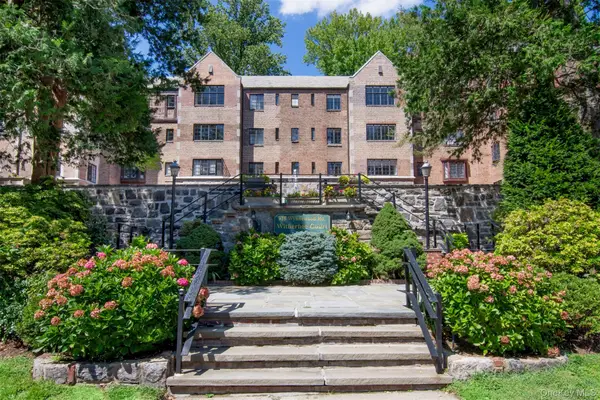 $725,000Active2 beds 2 baths1,250 sq. ft.
915 Wynnewood Road #G4, Pelham, NY 10803
MLS# 1044882Listed by: CAPITAL REALTY NY LLC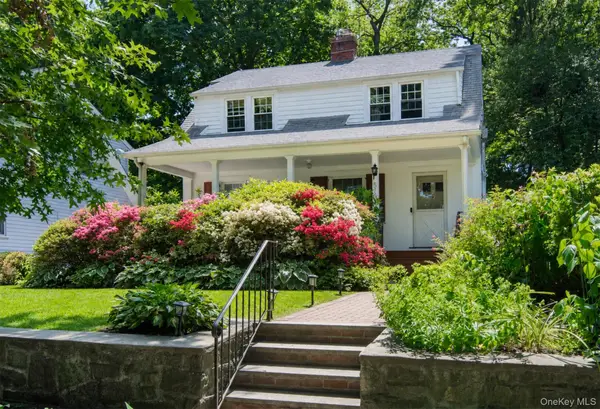 $1,399,500Active4 beds 3 baths1,877 sq. ft.
579 Manor Lane, Pelham, NY 10803
MLS# 1043116Listed by: CAPITAL REALTY NY LLC


Protect your home and budget from life's surprises with an Assurant Home Warranty, backed by a partner that supports you through every step of homeownership. Explore Plans.
© 2023 - 2026 ERA Franchise Systems LLC. All rights reserved. ERA Franchise Systems LLC fully supports the principles of the Fair Housing Act and the Equal Opportunity Act. ERA, ERA Real Estate powered, and their respective logos are registered service marks of ERA Franchise Systems LLC. Each office is independently owned and operated.