
4782 Boston Post Road #C1L, Pelham, NY 10803
Local realty services provided by:ERA Caputo Realty
4782 Boston Post Road #C1L,Pelham, NY 10803
$219,000
- 1 Beds
- 1 Baths
- 800 sq. ft.
- Co-op
- Active
Listed by: michelle madaffari
Office: houlihan lawrence inc.
MLS#:1071523
Source:OneKey MLS
Price summary
- Price:$219,000
- Price per sq. ft.:$273.75
About this home
Welcome to Caroline Gardens a desirable complex in Pelham Manor that backs up to the Pelham Country Club!This charming and spacious one-bedroom, one-bathroom garden style co-op offering comfortable living has a eat in kitchen, large living room and dining area. A full hall bath and generous size bedroom. Parquet hardwood floors cascade throughout and plenty of closet space. Great nearby shopping,transportation,restaurants, entertainment, and access to major highways. Comes with one assigned outdoor parking. Only 1.5 miles to the Pelham train station and a short ride to Manhattan. There is free bike storage downstairs as well as extra storage space by the in building laundry room. Meticulous kept grounds and live in Super. Heat and hot water are included in the maintenance.
Contact an agent
Home facts
- Year built:1950
- Subdivision & Development:Caroline Gardens
- Listing ID #:1071523
- Added:1 day(s) ago
- Updated:November 18, 2026 at 04:32 PM
Rooms and interior
- Bedrooms:1
- Total bathrooms:1
- Full bathrooms:1
- Rooms Total:3
- Flooring:Hardwood
- Dining Description:Eat-In Kitchen
- Kitchen Description:Dishwasher, Eat-in Kitchen, Refrigerator
- Bedroom Description:First Floor Bedroom
- Living area:800 sq. ft.
Heating and cooling
- Heating:Oil, Steam
Structure and exterior
- Year built:1950
- Building area:800 sq. ft.
- Lot Features:Level, Near Public Transit
- Construction Materials:Brick
- Levels:1 Story
Schools
- High school:Pelham Memorial High School
- Middle school:Pelham Middle School
- Elementary school:Prospect Hill
Utilities
- Water:Public
- Sewer:Public Sewer
Finances and disclosures
- Price:$219,000
- Price per sq. ft.:$273.75
Features and amenities
- Appliances:Dishwasher, Refrigerator
- Laundry features:Common Area
- Amenities:Entrance Foyer
Parking
- Total parking spaces:1
- Parking description:Assigned
New listings near 4782 Boston Post Road #C1L
- New
 $2,550,000Active5 beds 6 baths4,657 sq. ft.
1037 Peace Street, Pelham, NY 10803
MLS# 1068359Listed by: HOULIHAN LAWRENCE INC. - New
 $3,250,000Active5 beds 5 baths3,720 sq. ft.
483 Manor Lane, Pelham, NY 10803
MLS# 1071075Listed by: HOULIHAN LAWRENCE INC.  $2,185,000Active4 beds 3 baths2,736 sq. ft.
15 Clifford Avenue, Pelham, NY 10803
MLS# 1064708Listed by: COMPASS GREATER NY, LLC $2,349,000Active6 beds 5 baths4,011 sq. ft.
471 Manor Lane, Pelham, NY 10803
MLS# 1065118Listed by: JULIA B FEE SOTHEBYS INT. RLTY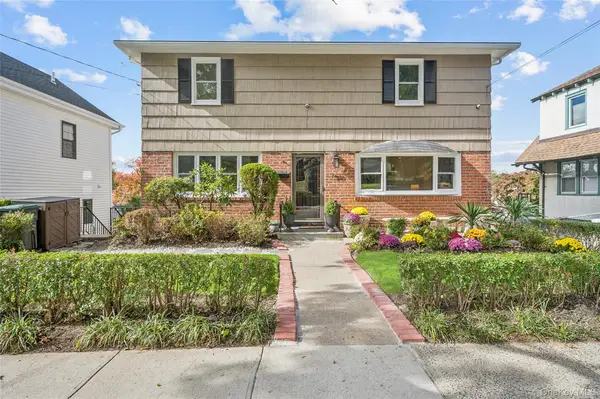 $1,195,000Pending4 beds 3 baths2,178 sq. ft.
341 Sixth Avenue, Pelham, NY 10803
MLS# 1067200Listed by: JULIA B FEE SOTHEBYS INT. RLTY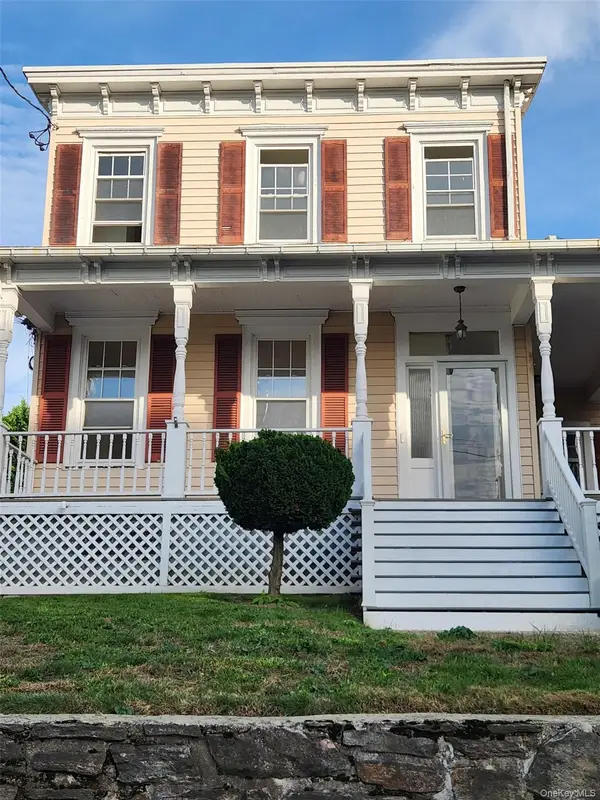 $967,500Active4 beds 2 baths1,986 sq. ft.
312 Sixth Avenue, Pelham, NY 10803
MLS# 1066874Listed by: GREENE REALTY GROUP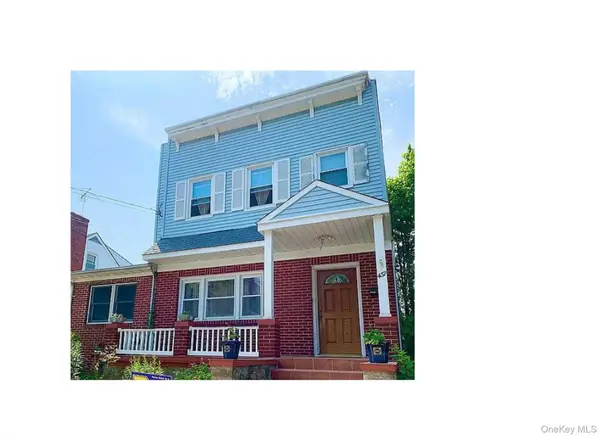 $979,000Active4 beds 3 baths1,866 sq. ft.
437 Sixth Avenue, Pelham, NY 10803
MLS# 1067249Listed by: ARA REALTY SERVICE INC $525,000Active2 beds 1 baths950 sq. ft.
914 Wynnewood Road #LL4, Pelham, NY 10803
MLS# 1067132Listed by: WILLIAM RAVEIS REAL ESTATE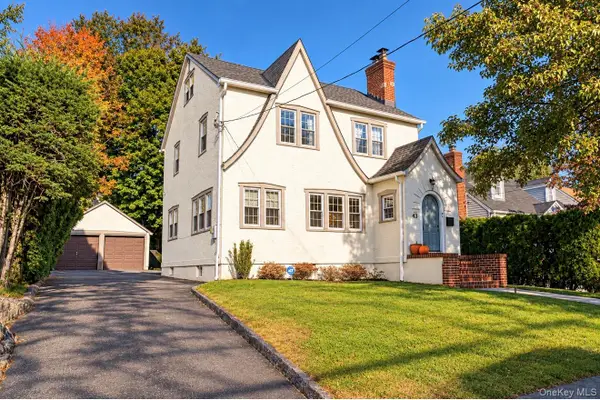 $1,200,000Active3 beds 2 baths1,684 sq. ft.
437 Third Avenue, Pelham, NY 10803
MLS# 1066680Listed by: SEMPER HOME REAL ESTATE, LLC


Protect your home and budget from life's surprises with an Assurant Home Warranty, backed by a partner that supports you through every step of homeownership. Explore Plans.
© 2023 - 2026 ERA Franchise Systems LLC. All rights reserved. ERA Franchise Systems LLC fully supports the principles of the Fair Housing Act and the Equal Opportunity Act. ERA, ERA Real Estate powered, and their respective logos are registered service marks of ERA Franchise Systems LLC. Each office is independently owned and operated.