
49 Granite Drive, Penfield, NY 14526
Local realty services provided by:HUNT Real Estate ERA
49 Granite Drive,Penfield, NY 14526
$369,900
- 3 Beds
- 3 Baths
- 2,000 sq. ft.
- Townhouse
- Active
Listed by: deborah lagraff
Office: howard hanna
MLS#:R1711968
Source:NY_GENRIS
Price summary
- Price:$369,900
- Price per sq. ft.:$184.95
- Monthly HOA dues:$355
About this home
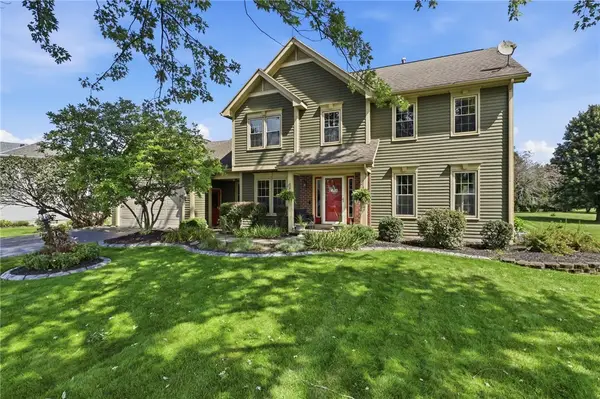
Welcome home to this Pristine RANCH style townhome in Mayfair Park! You'll enjoy Maintenance Free Living! As you enter the foyer, you'll notice the gleaming hardwood flooring that extends into the kitchen. The kitchen has a Breakfast Bar, large Dining Area, and a large Pantry. There are stainless steel appliances, lots of cabinets, and Granite countertops. The expansive Great Room features a soaring tray ceiling and a Gas Fireplace (get cozy on those cold winter days). It's so light and bright! The sliding doors lead to your Private, scenic Trex Deck. The deck will be the perfect spot to enjoy your morning coffee, afternoon tea, or evening cocktail! The Primary Bedroom Suite has a Full Bath with a whirlpool tub, a separate shower, and a huge Walk-In Closet. Also, on the first floor there's a second Bedroom (or Office, or Den) with a closet and Full Bath attached. The Bath also leads to hallway. These rooms are at the opposite end of the Primary bdrm. The 1st Floor Laundry completes the first floor. ** The lower level has a large Great Room with another Gas Fireplace & a door to a private patio. There's a Bedroom (or Office, or Den) with a closet, a Kitchenette w/Breakfast Bar, and a Full Bath. It's perfect for guests, family, in-laws, extra living space, etc. There's also plenty of Storage Space & a workshop area. * Enjoy a 2 Car Attached Garage. * Economical Fairport Municipal Electric. * This home is a SHOWSTOPPER! * Close to popular Fairport Village (Library, Restaurants, Shops, Canal Path), Grocery Stores. * NOTE: 2000 Square Feet includes - Main Floor is 1526 Square Feet. Lower level is approximately 474+ Square Feet. * Delayed negotiations until Tuesday, September 15th at 3:00 pm....
Contact an agent
Home facts
- Year built:2001
- Subdivision & Development:Mayfair Park
- Listing ID #:R1711968
- Added:1 day(s) ago
- Updated:September 09, 2026 at 10:13 PM
Rooms and interior
- Bedrooms:3
- Total bathrooms:3
- Full bathrooms:3
- Rooms Total:8
- Flooring:Carpet, Ceramic Tile, Hardwood, Varies
- Kitchen Description:Dishwasher, Disposal, Microwave, Pantry, Refrigerator, Second Kitchen
- Basement:Yes
- Basement Description:Full, Partially Finished, Sump Pump, Walk Out Access
- Living area:2,000 sq. ft.
Heating and cooling
- Cooling:Central Air, Zoned
- Heating:Electric, Forced Air, Gas, Zoned
- Central air:Yes
Structure and exterior
- Roof:Asphalt
- Year built:2001
- Building area:2,000 sq. ft.
- Lot area:0.07 Acres
- Lot Features:Rectangular, Residential Lot
- Construction Materials:Brick, Copper Plumbing, Vinyl Siding
- Exterior Features:Deck, Open, Patio, Porch
- Levels:1 Story
Schools
- High school:Penfield Senior High
Utilities
- Water:Connected, Public, Water Connected
- Sewer:Connected, Sewer Connected
Finances and disclosures
- Price:$369,900
- Price per sq. ft.:$184.95
- Tax amount:$11,097
Features and amenities
- Appliances:Dishwasher, Disposal, Dryer, Humidifier, Microwave, Range Hood, Refrigerator, Washer
- Laundry features:Dryer, Main Level, Washer
- Amenities:Deck, Drapes, Storage
Parking
- Parking description:Attached, Garage, Garage Door Opener, Open
- Garage:Yes
- Garage spaces:2
New listings near 49 Granite Drive
- New
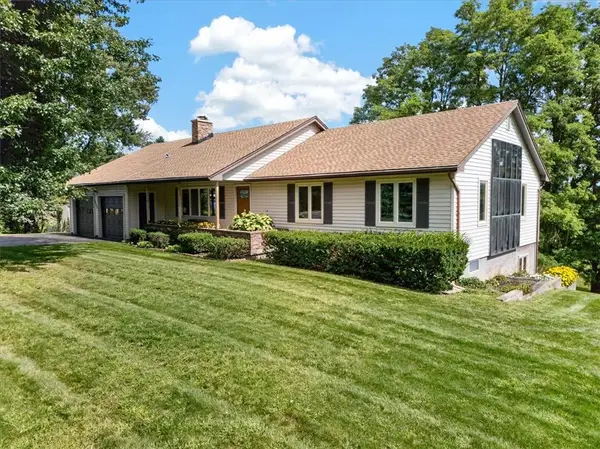 $475,000Active4 beds 3 baths1,619 sq. ft.
1742 Fairport Nine Mile Point Rd, Penfield, NY 14526
MLS# R1712819Listed by: CORNERSTONE REALTY ASSOCIATES - New
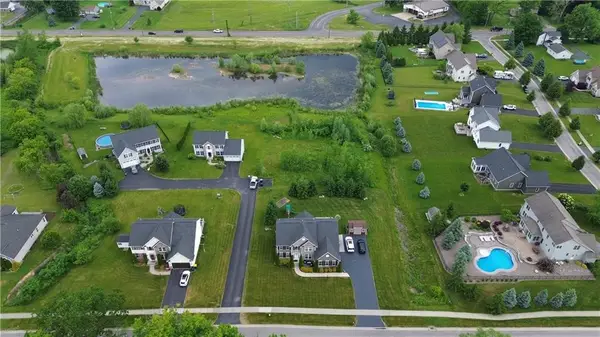 $150,000Active0.49 Acres
67 Kings Mill Ct, Penfield, NY 14526
MLS# R1713289Listed by: BLUE ARROW REAL ESTATE - New
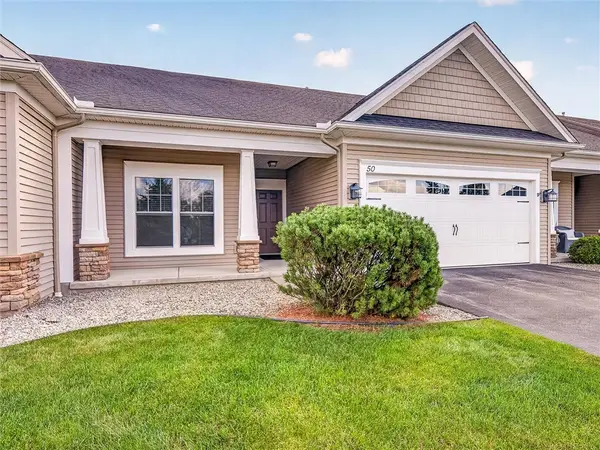 Listed by ERA$419,900Active4 beds 3 baths2,288 sq. ft.
50 Ashby Circle, Fairport, NY 14450
MLS# R1709990Listed by: HUNT REAL ESTATE ERA/COLUMBUS - New
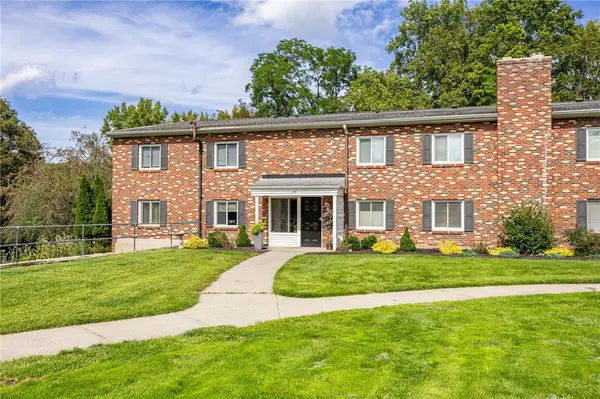 $169,900Active1 beds 2 baths963 sq. ft.
1 Lost Mountain Trail, Rochester, NY 14625
MLS# R1712685Listed by: HOWARD HANNA - Open Thu, 5 to 6pmNew
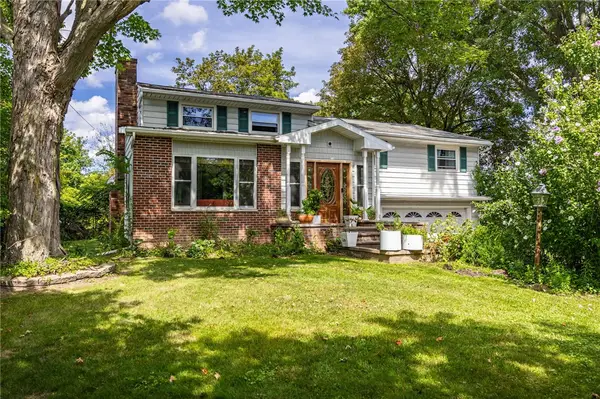 $299,000Active4 beds 2 baths1,920 sq. ft.
2104 Penfield Road, Penfield, NY 14526
MLS# R1707365Listed by: RE/MAX REALTY GROUP - New
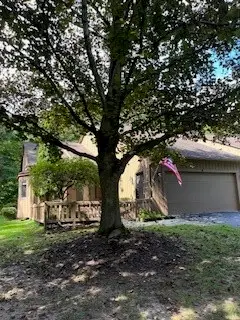 $379,000Active3 beds 3 baths1,912 sq. ft.
9 Circle Wood Road, Rochester, NY 14625
MLS# R1710439Listed by: PLATINUM PROP & ASSET MGMT - New
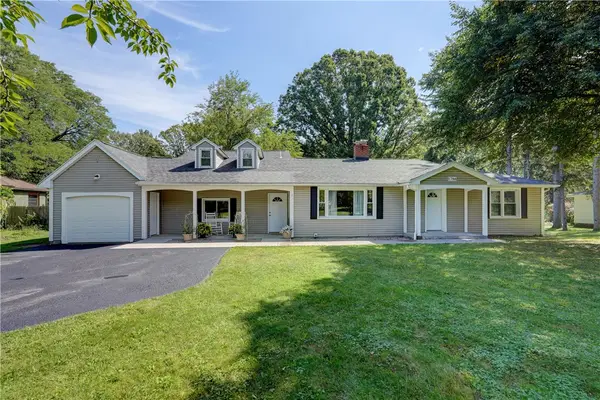 $359,000Active3 beds 3 baths2,085 sq. ft.
1786 Baird Road, Penfield, NY 14526
MLS# R1712992Listed by: GRIFFITH REALTY GROUP - Open Fri, 5:30 to 7pmNew
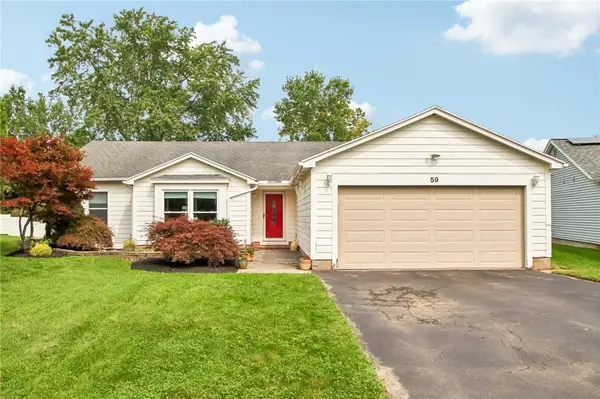 $249,900Active3 beds 2 baths1,627 sq. ft.
59 Lone Oak Circle, Penfield, NY 14526
MLS# R1710687Listed by: HOWARD HANNA - Open Thu, 4:30 to 6pmNew
 $479,900Active3 beds 3 baths2,306 sq. ft.
83 Corral Drive, Penfield, NY 14526
MLS# R1710363Listed by: RE/MAX REALTY GROUP


Protect your home and budget from life's surprises with an Assurant Home Warranty, backed by a partner that supports you through every step of homeownership. Explore Plans.
© 2023 - 2026 ERA Franchise Systems LLC. All rights reserved. ERA Franchise Systems LLC fully supports the principles of the Fair Housing Act and the Equal Opportunity Act. ERA, ERA Real Estate powered, and their respective logos are registered service marks of ERA Franchise Systems LLC. Each office is independently owned and operated.