
108 Courtshire Lane, Penfield, NY 14526
Local realty services provided by:HUNT Real Estate ERA
108 Courtshire Lane,Penfield, NY 14526
$230,000
- 3 Beds
- 2 Baths
- - sq. ft.
- Condominium
- Sold
Listed by: kristin m miller-gutberlet
Office: cornerstone realty associates
MLS#:R1713153
Source:NY_GENRIS
Sorry, we are unable to map this address
Price summary
- Price:$230,000
- Monthly HOA dues:$250
About this home
Welcome Home! Beautiful Center Unit Townhome in the Heart of Penfield is one of the larger units in this neighborhood! Hop, skip and a jump to everything! This home has been lovingly maintained with the following updates: New front living rm windows, storm dr, Front dr and transom 2026. Furnace/AC & hot water tank 2016...Roof approx. 11 yrs new. 3 bdrms, 1.5 baths and almost 1300'. First flr offers an expansive eat in kitchen with ample cabinets and counter space (ALL APPLIANCES ARE INCLUDED BUT ARE BEING REPRESENTED "AS IS"), Half Bath, Large living room and a formal dining room great for entertaining or just a quiet day at home. The second floor offers 3 nice size bedrooms. Primary bedrm has a large walk in closet, vanity area right outside the large walk in closet with access to main bath. Main bath w/2 sinks and large counter can be accessed from the primary bedrm and hallway .. Basement is partially finished (drywalled and painted) plus a 1 car attached garage and awesome deck makes this truly a gem. Delayed negotions to take place on 9/20/2026 ..please have offers to me by 2 pm and allow 24hr life of any offers. There is no sign on the property....
Contact an agent
Home facts
- Year built:1992
- Subdivision & Development:Devonshire Village Sec 04
- Listing ID #:R1713153
- Added:71 day(s) ago
- Updated:November 21, 2026 at 07:54 AM
Rooms and interior
- Bedrooms:3
- Total bathrooms:2
- Full bathrooms:1
- Half bathrooms:1
- Rooms Total:6
- Flooring:Carpet, Tile, Varies, Vinyl
- Dining Description:Separate Formal Dining Room
- Kitchen Description:Dishwasher, Disposal, Pantry, Refrigerator
- Basement:Yes
- Basement Description:Partial, Partially Finished
Heating and cooling
- Cooling:Central Air
- Heating:Forced Air, Gas
- Central air:Yes
Structure and exterior
- Roof:Asphalt
- Year built:1992
- Lot Features:Rectangular, Residential Lot
- Construction Materials:Vinyl Siding
- Exterior Features:Deck, Open, Porch
- Levels:2 Stories
Utilities
- Water:Connected, Public, Water Connected
- Sewer:Connected, Sewer Connected
Finances and disclosures
- Price:$230,000
- Tax amount:$5,604
Features and amenities
- Appliances:Dishwasher, Disposal, Dryer, Gas Range, Range Hood, Refrigerator, Washer
- Laundry features:Dryer, In Basement, Washer
- Amenities:Deck
Parking
- Parking description:Attached, Garage, Garage Door Opener, Underground
- Garage:Yes
- Garage spaces:1
New listings near 108 Courtshire Lane
- Open Sun, 3 to 5pmNew
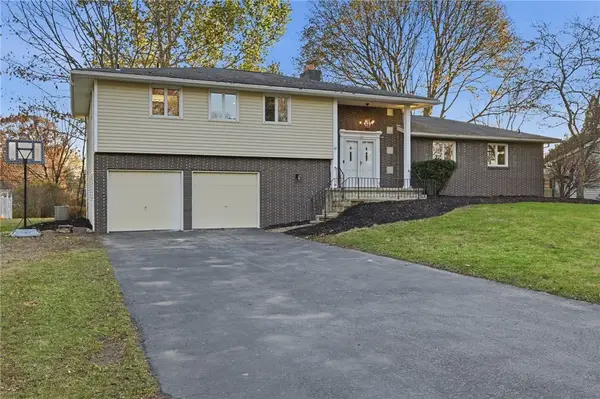 $449,900Active5 beds 2 baths2,386 sq. ft.
87 Belvista Drive, Rochester, NY 14625
MLS# R1726823Listed by: HOWARD HANNA - New
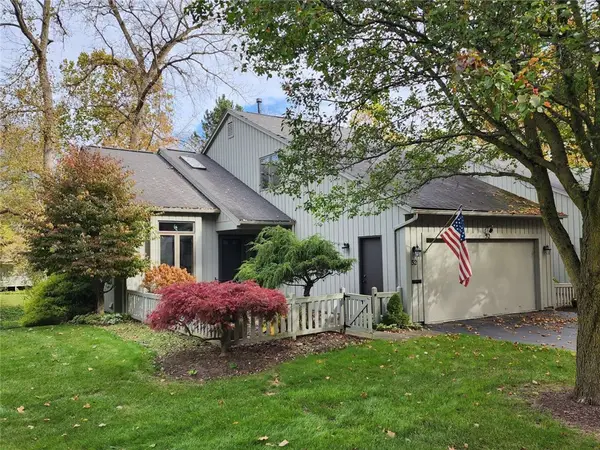 $525,000Active3 beds 3 baths1,930 sq. ft.
52 Winding Creek Lane, Rochester, NY 14625
MLS# R1730088Listed by: REALMART REALTY, LLC - Open Sat, 1 to 3pmNew
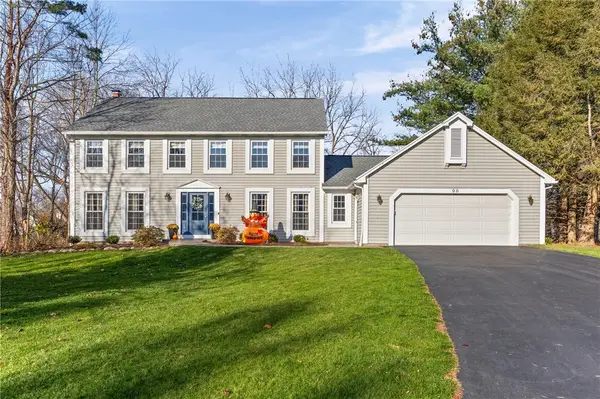 $550,000Active4 beds 3 baths2,388 sq. ft.
96 Braeloch Crossing, Penfield, NY 14526
MLS# R1729657Listed by: KELLER WILLIAMS REALTY GREATER ROCHESTER - Open Sat, 12 to 1:30pmNew
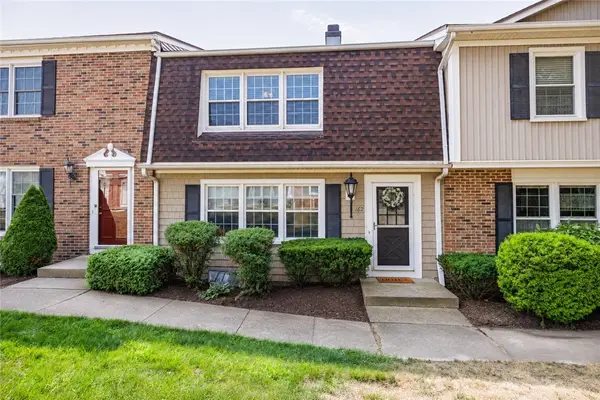 $224,900Active3 beds 3 baths1,452 sq. ft.
162 New Wickham Drive, Penfield, NY 14526
MLS# R1727102Listed by: KELLER WILLIAMS REALTY GREATER ROCHESTER - New
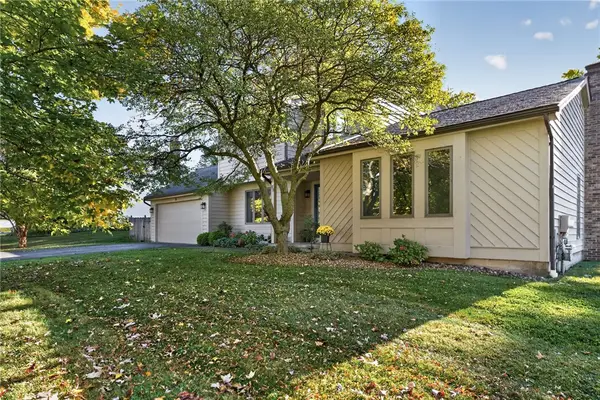 $430,000Active3 beds 3 baths2,037 sq. ft.
23 Canterbury, Fairport, NY 14450
MLS# R1729386Listed by: RE/MAX PLUS - Open Sat, 11am to 1pm
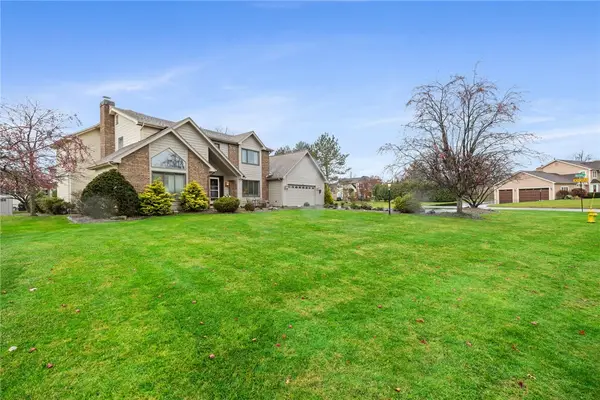 $595,000Pending3 beds 3 baths2,582 sq. ft.
10 Walnut Hill Dr, Penfield, NY 14526
MLS# R1729190Listed by: HOWARD HANNA - Open Sat, 1 to 3pmNew
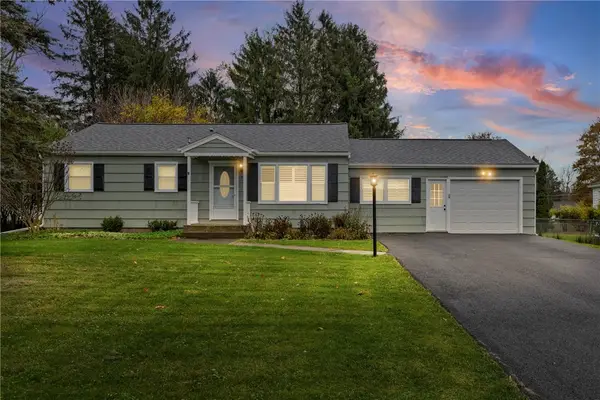 $275,000Active3 beds 1 baths1,064 sq. ft.
71 Creek Hill Lane, Rochester, NY 14625
MLS# R1728928Listed by: COLDWELL BANKER CUSTOM REALTY - New
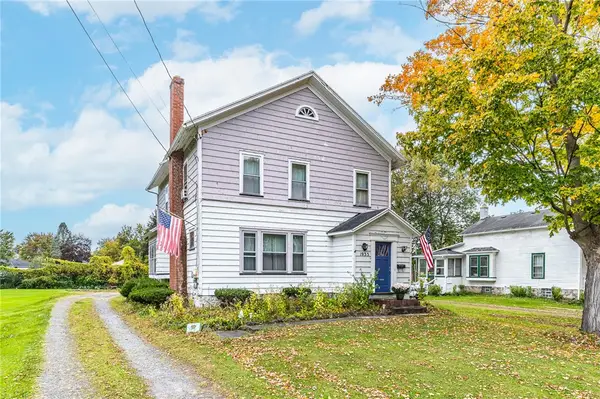 Listed by ERA$200,000Active3 beds 2 baths1,928 sq. ft.
1933 Penfield Road, Penfield, NY 14625
MLS# R1728211Listed by: HUNT REAL ESTATE ERA/COLUMBUS - New
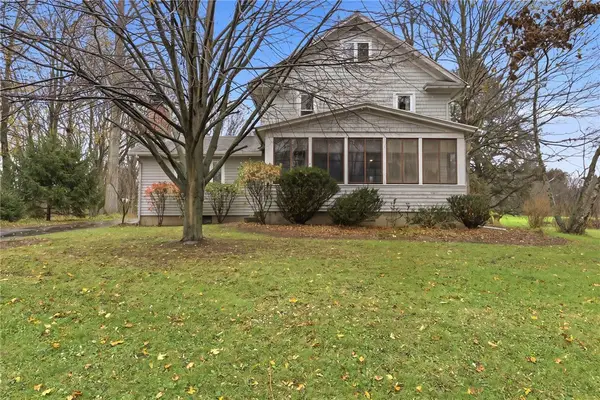 $559,000Active4 beds 2 baths1,749 sq. ft.
1990 Salt Road, Fairport, NY 14450
MLS# R1728727Listed by: HOWARD HANNA - New
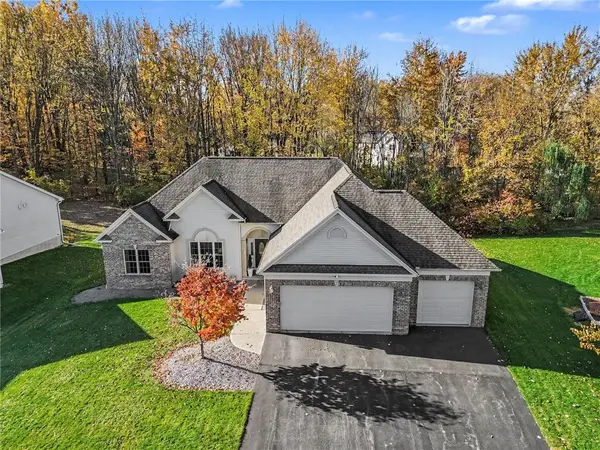 $649,900Active3 beds 3 baths2,147 sq. ft.
7 Armetale Luster, Webster, NY 14580
MLS# R1728513Listed by: HOWARD HANNA


Protect your home and budget from life's surprises with an Assurant Home Warranty, backed by a partner that supports you through every step of homeownership. Explore Plans.
© 2023 - 2026 ERA Franchise Systems LLC. All rights reserved. ERA Franchise Systems LLC fully supports the principles of the Fair Housing Act and the Equal Opportunity Act. ERA, ERA Real Estate powered, and their respective logos are registered service marks of ERA Franchise Systems LLC. Each office is independently owned and operated.