
104 Willowbend Dr, Penfield, NY 14526
Local realty services provided by:Team VP Real Estate
104 Willowbend Dr,Penfield, NY 14526
$299,900
- 4 Beds
- 3 Baths
- 1,842 sq. ft.
- Single family
- Active
Listed by: julie ohmann
Office: re/max plus
MLS#:R1695119
Source:NY_GENRIS
Price summary
- Price:$299,900
- Price per sq. ft.:$162.81
About this home
Welcome to 104 Willowbend Dr, a beautifully maintained 2-story colonial in the desirable Penfield School District! Thoughtful curb appeal greets you with lush landscaping, a brick accent entry, and a 2-car attached garage. Inside, the main foyer with a large double coat closet opens to gleaming hardwood floors that flow through the spacious living room and formal dining room, complete with chair rail detail and an elegant chandelier. The eat-in kitchen features solid oak cabinetry, Corian countertops, a pantry, and a sliding glass door that opens to the backyard patio that is perfect for outdoor entertaining. The adjoining family room is a true highlight, showcasing a stunning stone gas fireplace (2007) and an additional slider to the patio. A powder room and coat closet finish off the main floor features. Upstairs offers 4 comfortable bedrooms, including a primary suite with a private en suite bath. A second full bath, updated with a marble vanity top, dark wood cabinetry, and brushed nickel fixtures, serves the remaining bedrooms. The full partially finished basement provides a rec room, workbench, generous storage, and a laundry chute down to the basement laundry. The large nearly half an acre property has a private backyard is ready for summer fun! This home has been cared for by the same owners of nearly 30 years and is ready to have the next owners make new memories while not having to worry about the major mechanics. Trane HE Furnace and Central Air (2023), AO Smith Hot Water (2023), New Electric Riser Cable (2025), Tear Off Roof (2012), Blown in R38 Insulation (2021), Garage Door (2025), Pace Windows. You won’t want to miss this lovely home! All Offers will be reviewed on Wednesday July 8th at 10am....
Contact an agent
Home facts
- Year built:1966
- Listing ID #:R1695119
- Added:1 day(s) ago
- Updated:July 02, 2026 at 02:58 PM
Rooms and interior
- Bedrooms:4
- Total bathrooms:3
- Full bathrooms:2
- Half bathrooms:1
- Rooms Total:8
- Flooring:Hardwood, Tile, Varies, Vinyl
- Dining Description:Separate Formal Dining Room
- Kitchen Description:Dishwasher, Disposal, Kitchen Family Room Combo, Microwave, Pantry, Refrigerator
- Basement:Yes
- Basement Description:Full, Partially Finished, Sump Pump
- Living area:1,842 sq. ft.
Heating and cooling
- Cooling:Central Air
- Heating:Forced Air, Gas
- Central air:Yes
Structure and exterior
- Roof:Shingle
- Year built:1966
- Building area:1,842 sq. ft.
- Lot area:0.46 Acres
- Lot Features:Irregular Lot, Residential Lot
- Architectural Style:Colonial
- Construction Materials:Brick, Vinyl Siding
- Exterior Features:Patio
- Foundation Description:Block
- Levels:2 Stories
Utilities
- Water:Connected, Public, Water Connected
- Sewer:Connected, Sewer Connected
Finances and disclosures
- Price:$299,900
- Price per sq. ft.:$162.81
- Tax amount:$7,625
Features and amenities
- Appliances:Dishwasher, Disposal, Dryer, Microwave, Refrigerator, Washer
- Laundry features:Dryer, In Basement, Washer
- Amenities:Drapes, int_feat_Workshop
Parking
- Parking description:Attached, Driveway, Garage, Garage Door Opener, Storage
- Garage:Yes
- Garage spaces:2
New listings near 104 Willowbend Dr
- New
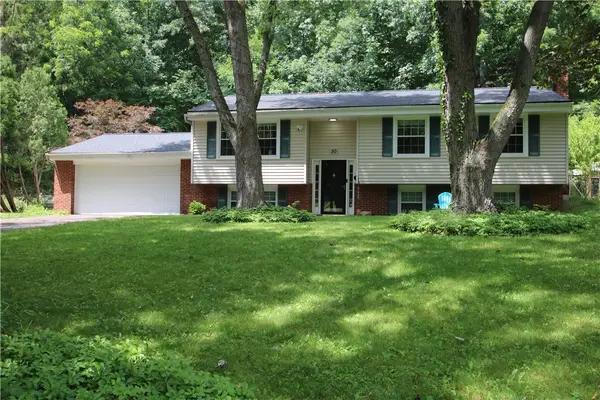 $335,000Active4 beds 3 baths1,782 sq. ft.
50 Heather Drive, Rochester, NY 14625
MLS# R1685025Listed by: RE/MAX TITANIUM LLC - New
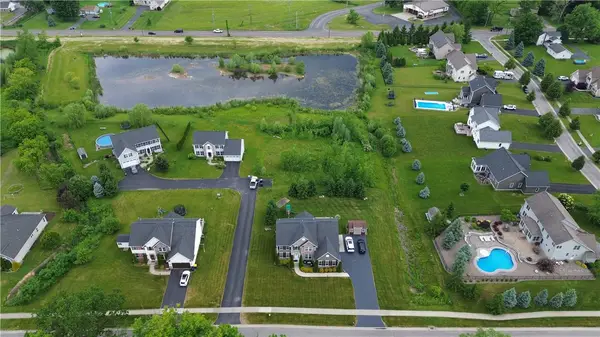 $768,900Active4 beds 3 baths2,331 sq. ft.
67 Kings Mill Ct, Penfield, NY 14526
MLS# R1695134Listed by: BLUE ARROW REAL ESTATE - New
 Listed by ERA$42,500Active2 beds 1 baths552 sq. ft.
19 Oakside Drive, Rochester, NY 14625
MLS# R1694629Listed by: HUNT REAL ESTATE ERA/COLUMBUS - New
 $375,000Active3 beds 3 baths2,188 sq. ft.
44 Castle Acres Dr, Webster, NY 14580
MLS# R1694780Listed by: RE/MAX REALTY GROUP - New
 $300,000Active4 beds 2 baths2,180 sq. ft.
1108 State Road, Webster, NY 14580
MLS# R1693754Listed by: RE/MAX REALTY GROUP - Open Sun, 12 to 2pmNew
 $399,900Active5 beds 4 baths2,508 sq. ft.
2405 Penfield Road, Penfield, NY 14526
MLS# R1694586Listed by: HOWARD HANNA - New
 Listed by ERA$630,775Active3 beds 2 baths1,822 sq. ft.
19 Eagle Hollow, Penfield, NY 14526
MLS# R1694231Listed by: HUNT REAL ESTATE ERA/COLUMBUS 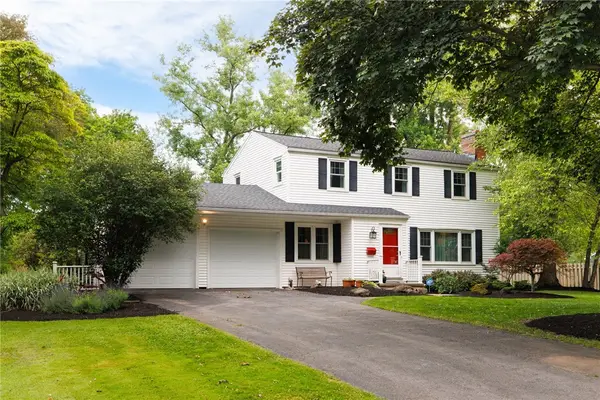 $224,900Pending3 beds 2 baths1,648 sq. ft.
11 Colonial Drive, Penfield, NY 14526
MLS# R1694155Listed by: KELLER WILLIAMS REALTY GREATER ROCHESTER- New
 $400,000Active5 beds 3 baths2,007 sq. ft.
71 Brougham Drive, Penfield, NY 14526
MLS# R1688951Listed by: JUDY'S BROKER NETWORK LLC


Protect your home and budget from life's surprises with an Assurant Home Warranty, backed by a partner that supports you through every step of homeownership. Explore Plans.
© 2023 - 2026 ERA Franchise Systems LLC. All rights reserved. ERA Franchise Systems LLC fully supports the principles of the Fair Housing Act and the Equal Opportunity Act. ERA, ERA Real Estate powered, and their respective logos are registered service marks of ERA Franchise Systems LLC. Each office is independently owned and operated.