
106 Redwood Drive, Penfield, NY 14526
Local realty services provided by:ERA Team VP Real Estate
106 Redwood Drive,Penfield, NY 14526
$225,000
- 4 Beds
- 3 Baths
- 2,097 sq. ft.
- Single family
- Active
Listed by: matthew farnes
Office: re/max plus
MLS#:R1724905
Source:NY_GENRIS
Price summary
- Price:$225,000
- Price per sq. ft.:$107.3
About this home
RARE OPPORTUNITY IN PENFIELD'S SOUGHT AFTER BUENA VISTA NEIGHBORHOOD! Bring your vision and unlock the potential of this 4 bedroom, 2.5 bath home situated on a desirable corner lot with just under half an acre! Surrounded by beautifully maintained homes, some selling for over $400,000, this property offers the chance to invest in an established neighborhood and create a home tailored to your style.
Inside, generous room sizes provide plenty of space to reimagine the layout and bring your ideas to life. Outside, discover your future backyard oasis featuring an inground swimming pool, recently closed for the season, and a spacious lot with room to make outdoor living your own.
MAJOR UPDATES INCLUDE THE FURNACE, TANKLESS HOT WATER HEATER, ROOF, GUTTERS, BACK DECK, AND SLIDING DOORS! While the home retains it's original character, it requires extensive repairs and updating throughout, offering an opportunity for buyers ready to renovate and build equity.
Location is everything, and Buena Vista delivers! Enjoy convenient access to Penfield Road shopping, restaurants, and groceries, plus nearby Wegmans and Eastview Mall. Easy access to I-490 and Route 250 makes commuting to downtown Rochester, the University of Rochester/URMC, St. John Fisher University, and Nazareth University a breeze, approximately 15–20 minutes away.
Opportunities to own in this established Penfield neighborhood and transform a property to your exact taste are increasingly hard to find. Bring your imagination, renovation plans, and vision for the possibilities! This is your chance to create something special in a prime Penfield location! This Property is Selling AS-IS. Delayed Negotiations Until Tuesday Nov 3rd, 2026 at 12 NOON....
Contact an agent
Home facts
- Year built:1975
- Subdivision & Development:Buena Vista Sec 02
- Listing ID #:R1724905
- Added:1 day(s) ago
- Updated:October 28, 2026 at 03:34 PM
Rooms and interior
- Bedrooms:4
- Total bathrooms:3
- Full bathrooms:2
- Half bathrooms:1
- Rooms Total:9
- Flooring:Carpet, Ceramic Tile, Laminate, Varies, Vinyl
- Kitchen Description:Pantry, Refrigerator
- Basement:Yes
- Basement Description:Partially Finished, Walk Out Access
- Living area:2,097 sq. ft.
Heating and cooling
- Heating:Baseboard, Forced Air, Gas
Structure and exterior
- Roof:Shingle
- Year built:1975
- Building area:2,097 sq. ft.
- Lot area:0.46 Acres
- Lot Features:Corner Lot, Rectangular, Residential Lot
- Architectural Style:Raised Ranch
- Construction Materials:Block, Concrete, Vinyl Siding
- Exterior Features:Deck, Pool
- Foundation Description:Block
- Levels:1 Story
Utilities
- Water:Connected, Public, Water Connected
- Sewer:Connected, Sewer Connected
Finances and disclosures
- Price:$225,000
- Price per sq. ft.:$107.3
- Tax amount:$7,270
Features and amenities
- Appliances:Refrigerator
- Laundry features:In Basement, Main Level
- Amenities:Deck
- Pool features:In Ground
Parking
- Parking description:Attached, Driveway, Garage
- Garage:Yes
- Garage spaces:2
New listings near 106 Redwood Drive
- Open Sat, 1 to 3pmNew
 $299,900Active4 beds 3 baths2,916 sq. ft.
500 Panorama, Rochester, NY 14625
MLS# R1723117Listed by: RE/MAX PLUS - New
 $649,900Active5 beds 4 baths3,034 sq. ft.
137 Lynx Court, Fairport, NY 14450
MLS# R1724676Listed by: ELYSIAN HOMES BY MARK SIWIEC AND ASSOCIATES - New
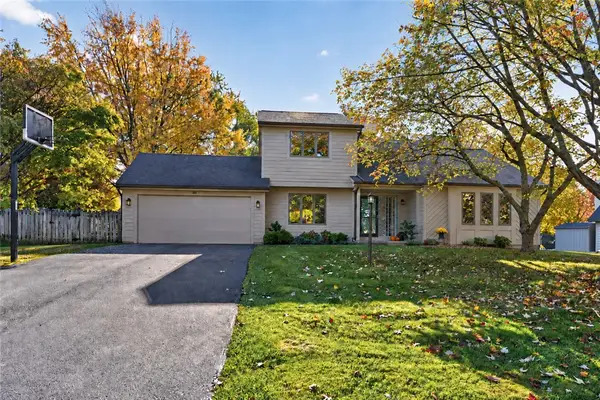 $430,000Active3 beds 3 baths2,037 sq. ft.
23 Canterbury, Fairport, NY 14450
MLS# R1725257Listed by: RE/MAX PLUS - Open Thu, 4 to 5:30pmNew
 $229,900Active4 beds 1 baths1,382 sq. ft.
108 Country Lane, Penfield, NY 14526
MLS# R1724682Listed by: KELLER WILLIAMS REALTY GATEWAY - New
 $47,900Active2 beds 2 baths684 sq. ft.
23 Patio Drive, Rochester, NY 14625
MLS# R1725067Listed by: KELLER WILLIAMS REALTY GREATER ROCHESTER - Open Thu, 4:30 to 6pmNew
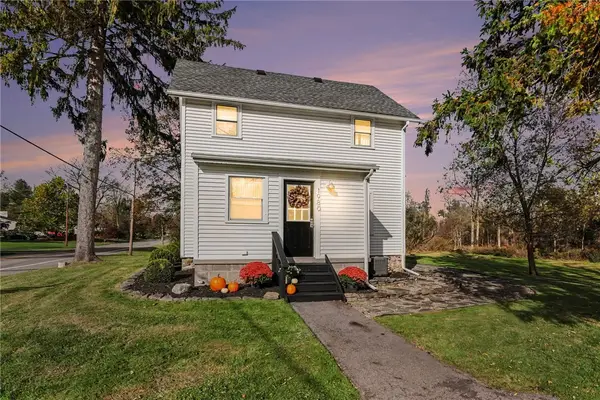 $199,900Active2 beds 1 baths960 sq. ft.
1980 Dublin Road, Penfield, NY 14526
MLS# R1723753Listed by: HOWARD HANNA - New
 $365,000Active4 beds 3 baths1,654 sq. ft.
42 Shirewood Drive, Rochester, NY 14625
MLS# R1724863Listed by: PETERS REALTY GROUP - New
 $650,000Active4 beds 3 baths2,490 sq. ft.
67 Robert Michaels Run, Penfield, NY 14526
MLS# R1724346Listed by: HIGH FALLS SOTHEBY'S INTERNATIONAL REALTY - New
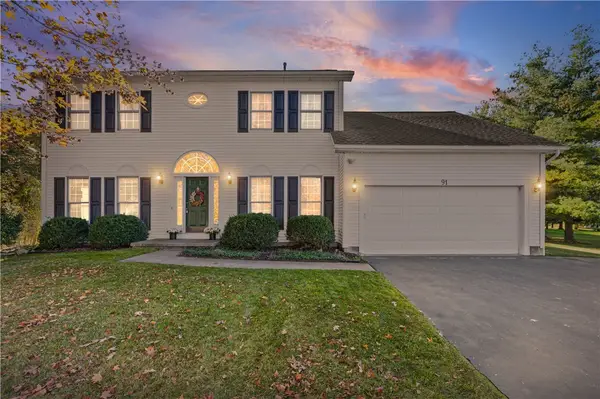 $524,900Active4 beds 3 baths2,406 sq. ft.
91 Chippenham Drive, Penfield, NY 14526
MLS# R1724042Listed by: KELLER WILLIAMS REALTY GREATER ROCHESTER


Protect your home and budget from life's surprises with an Assurant Home Warranty, backed by a partner that supports you through every step of homeownership. Explore Plans.
© 2023 - 2026 ERA Franchise Systems LLC. All rights reserved. ERA Franchise Systems LLC fully supports the principles of the Fair Housing Act and the Equal Opportunity Act. ERA, ERA Real Estate powered, and their respective logos are registered service marks of ERA Franchise Systems LLC. Each office is independently owned and operated.