
25 Valley Green Drive, Penfield, NY 14526
Local realty services provided by:HUNT Real Estate ERA
Listed by: kimberly a. boehm
Office: empire realty group
MLS#:R1703582
Source:NY_GENRIS
Price summary
- Price:$389,900
- Price per sq. ft.:$193.02
About this home
Some homes are simply lived in. Others are loved for generations. Welcome to 25 Valley Green. Nestled on .50 acres in a quiet cul-de-sac in the highly sought-after Village Green East neighborhood. This exceptional 4-bedroom, 2.5-bath colonial has been loved and owned by the same family for more than 55 years. Offering over 2,000 square feet of thoughtfully designed living space, this is a rare opportunity to own a true one-owner home in one of Penfield's most desirable locations. Step inside through the welcoming center split foyer, where generous storage and timeless charm set the tone. Pristine hardwood floors extend throughout the home(even beneath the carpet)while the spacious living room and formal dining room provide the perfect setting for everyday living and entertaining. You'll love the updated kitchen featuring quartz countertops, ceramic tile flooring, stainless steel appliances, and a pantry. Steps away is a half bath and an inviting family room centered around a gas fireplace, with plenty of natural light from the skylights. The four-season sunroom offers the perfect place to relax or entertain year-round. Upstairs, you'll find four generously sized bedrooms, including a spacious primary suite with dual closets and a private bath. Three additional bedrooms and a full bath provide plenty of space for family or guests. The partially finished basement offers endless possibilities for a recreation room, fitness area, hobby space, or home office. Outside, the private backyard is beautifully maintained with room to create your dream outdoor retreat, whether you envision a pool, patio, gardens, or entertaining space. The attached two-car garage provides added convenience and storage. Location is everything, and this home delivers. Enjoy nearby walking trails, parks, shopping, restaurants, and all the amenities Penfield has to offer while still appreciating the peace and privacy of a quiet cul-de-sac. If you've been searching for a move-in-ready home with timeless character, quality craftsmanship, and a location you'll love for years to come, 25 Valley Green is ready for its new owners. Showings begin Thurs, 8/6@9am and all offers due Tues, 8/11@12pm....
Contact an agent
Home facts
- Year built:1971
- Subdivision & Development:Village Green East Sec 02
- Listing ID #:R1703582
- Added:6 day(s) ago
- Updated:August 12, 2026 at 03:05 PM
Rooms and interior
- Bedrooms:4
- Total bathrooms:3
- Full bathrooms:2
- Half bathrooms:1
- Rooms Total:9
- Flooring:Carpet, Hardwood, Tile, Varies
- Dining Description:Separate Formal Dining Room
- Kitchen Description:Dishwasher, Freezer, Microwave, Refrigerator
- Basement:Yes
- Basement Description:Full, Partially Finished, Sump Pump
- Living area:2,020 sq. ft.
Heating and cooling
- Cooling:Central Air
- Heating:Forced Air, Gas
- Central air:Yes
Structure and exterior
- Roof:Asphalt, Shingle
- Year built:1971
- Building area:2,020 sq. ft.
- Lot area:0.5 Acres
- Lot Features:Cul De Sac, Rectangular, Residential Lot
- Architectural Style:Colonial, Two Story
- Construction Materials:Copper Plumbing, Vinyl Siding
- Exterior Features:Porch
- Foundation Description:Block
- Levels:2 Stories
Utilities
- Water:Connected, Public, Water Connected
- Sewer:Connected, Sewer Connected
Finances and disclosures
- Price:$389,900
- Price per sq. ft.:$193.02
- Tax amount:$7,633
Features and amenities
- Appliances:Dishwasher, Dryer, Freezer, Gas Range, Microwave, Refrigerator, Washer
- Laundry features:Dryer, In Basement, Washer
- Amenities:Drapes
Parking
- Parking description:Attached, Garage, Garage Door Opener
- Garage:Yes
- Garage spaces:2
New listings near 25 Valley Green Drive
- New
 $259,900Active3 beds 3 baths1,608 sq. ft.
122 Camberley Place, Penfield, NY 14526
MLS# R1705922Listed by: HOWARD HANNA - New
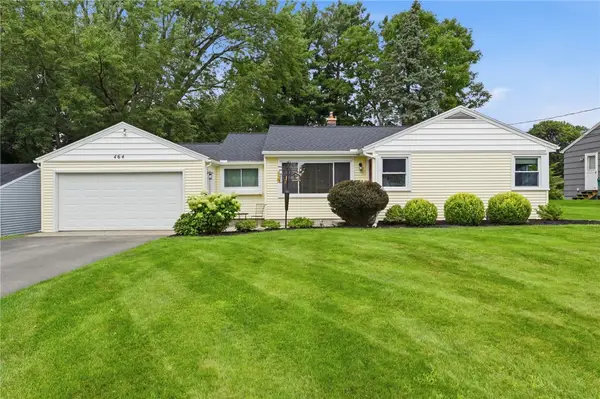 $224,900Active2 beds 2 baths1,046 sq. ft.
464 Manse Lane, Rochester, NY 14625
MLS# R1706497Listed by: HOWARD HANNA - New
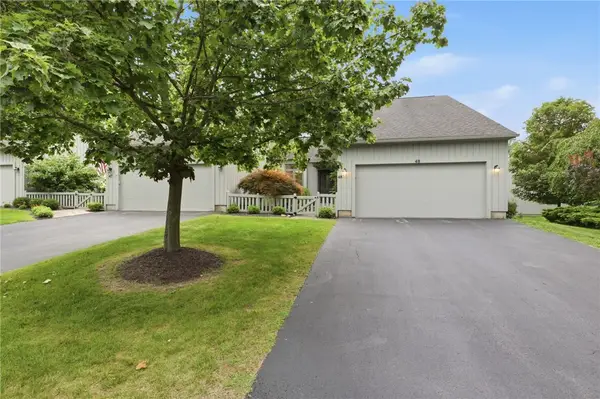 $449,000Active3 beds 3 baths1,912 sq. ft.
48 Winding Creek Lane, Rochester, NY 14625
MLS# R1698489Listed by: RE/MAX REALTY GROUP - Open Thu, 5 to 6:30pmNew
 $429,900Active5 beds 3 baths2,615 sq. ft.
15 Willowhurst Drive, Penfield, NY 14526
MLS# R1704235Listed by: REAL BROKER NY, LLC - New
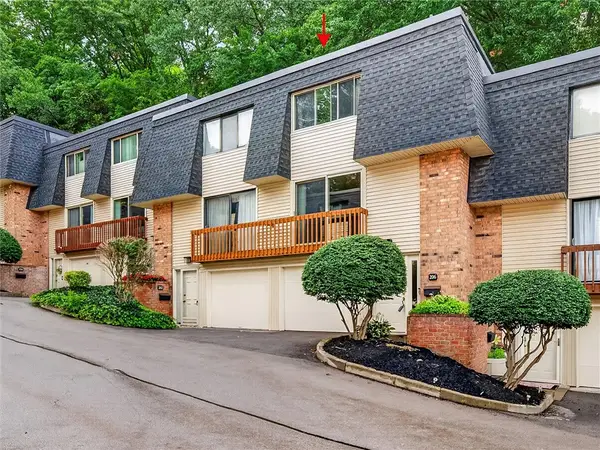 $184,500Active3 beds 3 baths1,184 sq. ft.
206 Penn Lane, Rochester, NY 14625
MLS# R1704168Listed by: HOWARD HANNA - New
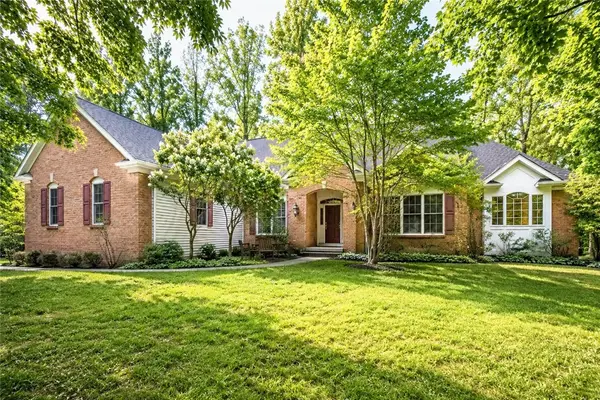 $649,000Active3 beds 3 baths2,957 sq. ft.
304 Belvista Drive, Rochester, NY 14625
MLS# R1705737Listed by: KELLER WILLIAMS REALTY GREATER ROCHESTER - New
 $399,900Active3 beds 2 baths2,053 sq. ft.
53 Random Knolls Drive, Penfield, NY 14526
MLS# R1705605Listed by: RE/MAX PLUS  $97,500Pending0.55 Acres
668 Embury Road, Rochester, NY 14625
MLS# R1705283Listed by: HOWARD HANNA $259,900Pending2 beds 2 baths1,157 sq. ft.
139 Courtshire Lane, Penfield, NY 14526
MLS# R1704072Listed by: TRU AGENT REAL ESTATE


Protect your home and budget from life's surprises with an Assurant Home Warranty, backed by a partner that supports you through every step of homeownership. Explore Plans.
© 2023 - 2026 ERA Franchise Systems LLC. All rights reserved. ERA Franchise Systems LLC fully supports the principles of the Fair Housing Act and the Equal Opportunity Act. ERA, ERA Real Estate powered, and their respective logos are registered service marks of ERA Franchise Systems LLC. Each office is independently owned and operated.