
139 Courtshire Lane, Penfield, NY 14526
Local realty services provided by:HUNT Real Estate ERA
139 Courtshire Lane,Penfield, NY 14526
$290,000
- 2 Beds
- 2 Baths
- - sq. ft.
- Single family
- Sold
Listed by: tina mattia
Office: tru agent real estate
MLS#:R1705226
Source:NY_GENRIS
Sorry, we are unable to map this address
Price summary
- Price:$290,000
- Monthly HOA dues:$250
About this home
LOCATION, luxury, and lifestyle meet in this PRISTINE, FULLY RENOVATED townhome. This turnkey gem is perfectly tucked away on a quiet cul-de-sac with NO THROUGH TRAFFIC, and backs to a nature view. COMPLETE, TOP-TO-BOTTOM REMODEL in 2024, with premium finishes and impeccable attention to detail. ALL-NEW EVERYTHING: ENTIRE KITCHEN GUTTED and redone, ALL FLOORING, ALL LIGHTING, ALL TRIM, ALL DOORS (including garage door and storm door!), ALL CABINETRY, ALL COUNTERTOPS, KITCHEN APPLIANCES, TWO BRAND-NEW, COMPLETELY GUTTED AND NEW BATHROOMS, ALL HARDWARE, ELECTRICAL, HIGH-END CUSTOM WINDOW TREATMENTS, and MORE! Floor plan has an open kitchen with TONS OF COUNTER AND CUPBOARD SPACE. Living area situated to allow for ample dining and casual seating spaces. Two huge bedrooms! Giant closets EVERYWHERE. Everything freshly painted. Basement is CLEAN and DRY. And then there is the BACKYARD! The peaceful back deck (redone in 2023) is OVERSIZED and ready for entertaining! Relax and enjoy the large, lush backyard lawn space maintained entirely by the HOA, and a view of the woods. Live in ultimate convenience and accessibility to everywhere with a short walk or quick drive to Wegmans, Target, restaurants, shopping, golf courses, and more. Enjoy your life and weekends while the HOA takes care of the lawn and yard work. Quiet. Private. Spotless. A meticulously cared for premium remodel. And PENFIELD SCHOOLS! NOTHING to do but MOVE IN! Go to the realtyperformancegroup website and click on 'Devonshire Homeowners Association' for all related HOA documents. See listing video! Delayed negotiations Wednesday, August 12 at 9am....
Contact an agent
Home facts
- Year built:1992
- Subdivision & Development:Devonshire Village Sec V
- Listing ID #:R1705226
- Added:57 day(s) ago
- Updated:October 03, 2026 at 06:50 AM
Rooms and interior
- Bedrooms:2
- Total bathrooms:2
- Full bathrooms:1
- Half bathrooms:1
- Rooms Total:6
- Dining Description:Living Dining Room
- Kitchen Description:Dishwasher, Microwave, Oven, Refrigerator
- Basement:Yes
- Basement Description:Full, Sump Pump
Heating and cooling
- Cooling:Central Air
- Heating:Forced Air, Gas
- Central air:Yes
Structure and exterior
- Year built:1992
- Lot Features:Cul De Sac, Rectangular, Residential Lot
- Architectural Style:Two Story
- Construction Materials:Vinyl Siding
- Exterior Features:Deck, Open, Porch
- Foundation Description:Block
- Levels:2 Stories
Schools
- High school:Penfield Senior High
Utilities
- Water:Connected, Public, Water Connected
- Sewer:Connected, Sewer Connected
Finances and disclosures
- Price:$290,000
- Tax amount:$5,759
Features and amenities
- Appliances:Dishwasher, Dryer, Free Standing Range, Microwave, Oven, Refrigerator, Washer
- Laundry features:Dryer, Washer
- Amenities:Deck, Drapes
Parking
- Parking description:Attached, Garage, Garage Door Opener
- Garage:Yes
- Garage spaces:1
New listings near 139 Courtshire Lane
- Open Mon, 5 to 6:30pmNew
 $699,900Active5 beds 5 baths3,988 sq. ft.
14 Grace Marie Drive, Webster, NY 14580
MLS# R1717754Listed by: REVOLUTION REAL ESTATE - Open Sun, 12 to 1:30pmNew
 Listed by ERA$525,000Active4 beds 3 baths2,593 sq. ft.
3 Hidden Mdw, Penfield, NY 14526
MLS# R1718918Listed by: HUNT REAL ESTATE ERA/COLUMBUS - Open Sun, 12am to 2pmNew
 $299,900Active3 beds 2 baths1,839 sq. ft.
9 Hallmark Road, Rochester, NY 14625
MLS# R1718080Listed by: KELLER WILLIAMS REALTY GREATER ROCHESTER - New
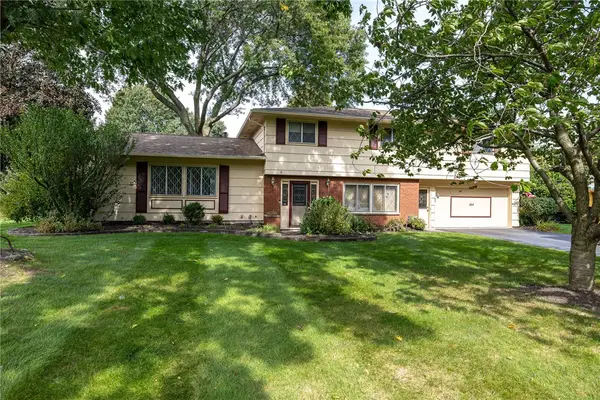 $399,900Active4 beds 3 baths1,858 sq. ft.
164 Bunker Hill Drive, Rochester, NY 14625
MLS# R1718267Listed by: HOWARD HANNA - New
 $464,000Active4 beds 3 baths2,237 sq. ft.
262 Hillary Lane, Penfield, NY 14526
MLS# R1718092Listed by: TRU AGENT REAL ESTATE - Open Sat, 1 to 3pmNew
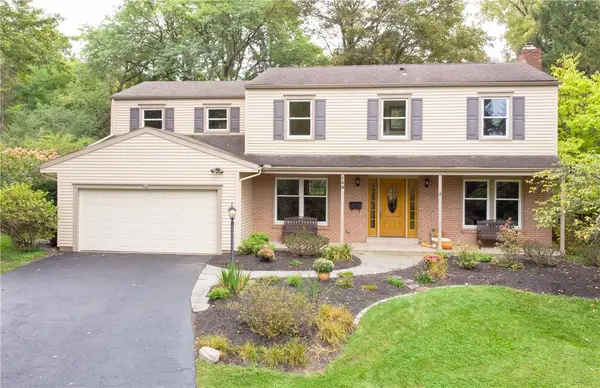 $499,900Active4 beds 4 baths2,818 sq. ft.
129 Winterset Drive, Rochester, NY 14625
MLS# R1718723Listed by: BRIGHTSKYE REALTY, LLC - Open Mon, 5:30 to 7pmNew
 $329,000Active4 beds 2 baths1,664 sq. ft.
163 Baxton Cir, Rochester, NY 14625
MLS# R1716893Listed by: REAL BROKER NY, LLC - New
 $299,900Active4 beds 2 baths1,804 sq. ft.
48 Old Pond Rd Road, Rochester, NY 14625
MLS# R1718855Listed by: KELLER WILLIAMS REALTY GREATER ROCHESTER - Open Sat, 11am to 1pmNew
 $349,900Active2 beds 2 baths1,420 sq. ft.
8 Autumn Trl, Webster, NY 14580
MLS# R1717939Listed by: RE/MAX PLUS - Open Sat, 12 to 2pmNew
 $550,000Active3 beds 2 baths2,181 sq. ft.
40 Timber Glen Trl, Penfield, NY 14526
MLS# R1718132Listed by: HOWARD HANNA


Protect your home and budget from life's surprises with an Assurant Home Warranty, backed by a partner that supports you through every step of homeownership. Explore Plans.
© 2023 - 2026 ERA Franchise Systems LLC. All rights reserved. ERA Franchise Systems LLC fully supports the principles of the Fair Housing Act and the Equal Opportunity Act. ERA, ERA Real Estate powered, and their respective logos are registered service marks of ERA Franchise Systems LLC. Each office is independently owned and operated.