
304 Belvista Drive, Rochester, NY 14625
Local realty services provided by:HUNT Real Estate ERA
304 Belvista Drive,Rochester, NY 14625
$649,000
- 3 Beds
- 3 Baths
- 2,957 sq. ft.
- Single family
- Pending
Listed by: tiffany a. hilbert, elise nicole lovullo
Office: keller williams realty greater rochester
MLS#:R1705737
Source:NY_GENRIS
Price summary
- Price:$649,000
- Price per sq. ft.:$219.48
About this home
OVER THE RIVER AND THROUGH THE WOODS TO BELVISTA DR. YOU GO! MAKE THIS NEARLY 3,000 SQ FT CUSTOM RANCH YOUR OWN WITH A $20,000 SELLER DESIGN CREDIT OFFERED AT CLOSING! Rare single-level living on almost an acre of private wooded grounds at the end of Belvista Dr, bordering Sanfilippo Estates. Located in PENFIELD W/WEBSTER SCHOOLS, this exceptional, well-maintained sprawling ranch offers space, privacy, convenience, & distinctive features that are difficult to replicate. Step inside to SOARING 12-ft Ceilings, Rich Brazilian Cherry Hardwoods, & expansive Floor-to-Ceiling Windows creating a bright, sophisticated interior. The Great Room centers around a Gas Fireplace with Custom Built-Ins & flows into the Eat-in Kitchen featuring Granite Countertops, Custom Cherry cabinetry, Breakfast Bar, & generous workspace. French Doors extend the living space into a bright FOUR-SEASON SUNROOM & out to an EXPANSIVE REAR DECK For effortless indoor-outdoor living. THE THOUGHTFULLY DESIGNED SPLIT-BEDROOM LAYOUT ENHANCES PRIVACY, WITH THE PRIMARY SUITE OCCUPYING ITS OWN WING & TWO ADDITIONAL BEDROOMS WITH A FULL BATH ON THE OPPOSITE SIDE. A separate office/den offers flexibility as a POTENTIAL 4TH BEDROOM. The Primary Suite includes a Walk-in Closet, Whirlpool tub, & Walk-in shower, with direct access to a CLIMATE-CONTROLLED SUNROOM FEATURING an INDOOR ENDLESS POOL! LOW-MAINTENANCE & AVAILABLE YEAR-ROUND—ideal for low-impact exercise, aqua therapy, rehabilitation, or simply relaxing in the pool at home! Outside, enjoy peaceful wooded privacy, an expansive deck, fenced pet area, waterfall feature, & TRANQUIL CREEK at the edge of the property! Major improvements include a WHOLE-HOME GENERAC GENERATOR & NEW TEAR-OFF ROOF COMPLETED JUNE 2026 WITH TRANSFERABLE WARRANTY* A 1-YR AMERICA’S PREFERRED HOME WARRANTY PROVIDED AT CLOSING *for added peace of mind! Built with ACCESSIBILITY-MINDED DESIGN THROUGHOUT, 1ST floor laundry, wide hallways, & minimal thresholds and much more!! MORE FUNCTIONALITY. MORE SPACE. MORE PRIVACY. HARD-TO-REPLICATE FEATURES & $20,000 TO PERSONALIZE & MAKE IT YOUR OWN! See virtually enhanced photos for design inspiration...
Contact an agent
Home facts
- Year built:2005
- Subdivision & Development:Qualtrough Station
- Listing ID #:R1705737
- Added:38 day(s) ago
- Updated:September 18, 2026 at 07:52 AM
Rooms and interior
- Bedrooms:3
- Total bathrooms:3
- Full bathrooms:2
- Half bathrooms:1
- Rooms Total:12
- Flooring:Ceramic Tile, Hardwood, Tile, Varies
- Dining Description:Living Dining Room, Separate Formal Dining Room
- Kitchen Description:Dishwasher, Kitchen Family Room Combo, Microwave, Refrigerator
- Basement:Yes
- Basement Description:Full, Sump Pump
- Living area:2,957 sq. ft.
Heating and cooling
- Cooling:Central Air
- Heating:Electric, Forced Air, Gas
- Central air:Yes
Structure and exterior
- Roof:Shingle
- Year built:2005
- Building area:2,957 sq. ft.
- Lot area:0.91 Acres
- Lot Features:Irregular Lot, Residential Lot, Secluded, Wooded
- Architectural Style:Ranch
- Construction Materials:Brick, Copper Plumbing, Vinyl Siding
- Exterior Features:Deck, Fence, Fully Fenced
- Foundation Description:Block
- Levels:1 Story
Utilities
- Water:Connected, Public, Water Connected
- Sewer:Connected, Sewer Connected
Finances and disclosures
- Price:$649,000
- Price per sq. ft.:$219.48
- Tax amount:$13,322
Features and amenities
- Appliances:Dishwasher, Dryer, Gas Cooktop, Generator, Microwave, Range Hood, Refrigerator, Washer
- Laundry features:Dryer, Main Level, Washer
- Amenities:Deck, Drapes, Fence, Storage, int_feat_Den
- Pool features:Indoor
Parking
- Parking description:Attached, Garage
- Garage:Yes
- Garage spaces:3
New listings near 304 Belvista Drive
- New
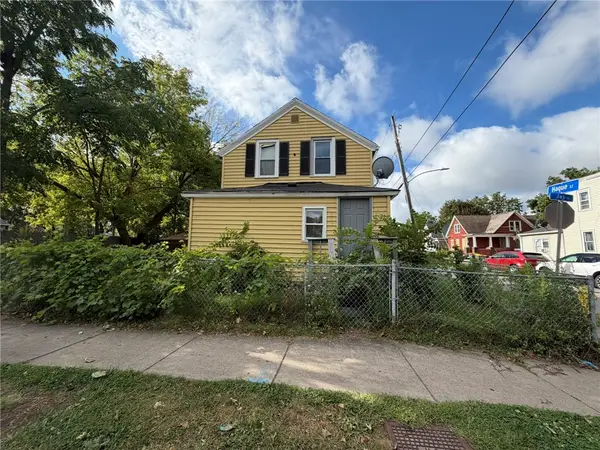 $90,000Active3 beds 1 baths1,066 sq. ft.
959 Jay St, Rochester, NY 14611
MLS# R1715672Listed by: RE/MAX REALTY GROUP - New
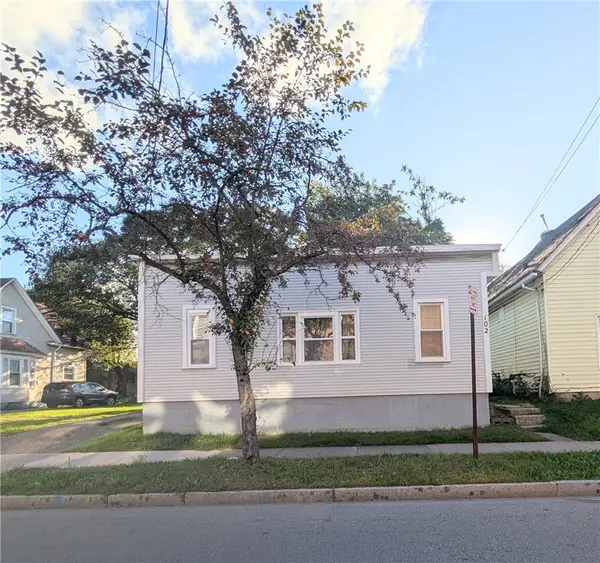 $100,000Active3 beds 2 baths1,302 sq. ft.
102 Carter Street, Rochester, NY 14621
MLS# R1715753Listed by: RE/MAX REALTY GROUP - New
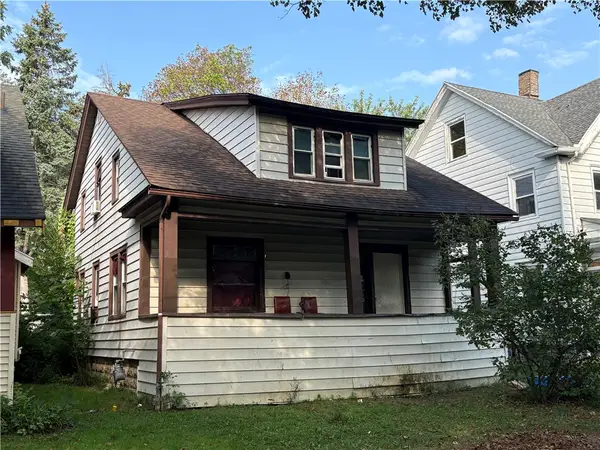 $90,000Active4 beds 2 baths1,774 sq. ft.
109 Oriole Street, Rochester, NY 14613
MLS# R1715755Listed by: RE/MAX REALTY GROUP - Open Sat, 12 to 2pmNew
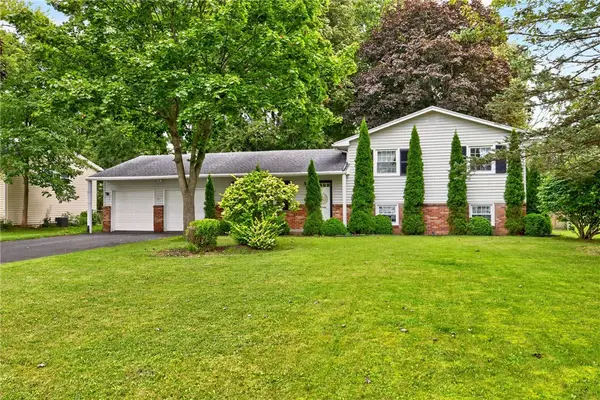 $289,900Active4 beds 2 baths1,716 sq. ft.
34 Evergreen Drive, Rochester, NY 14624
MLS# R1709846Listed by: RE/MAX REALTY GROUP - New
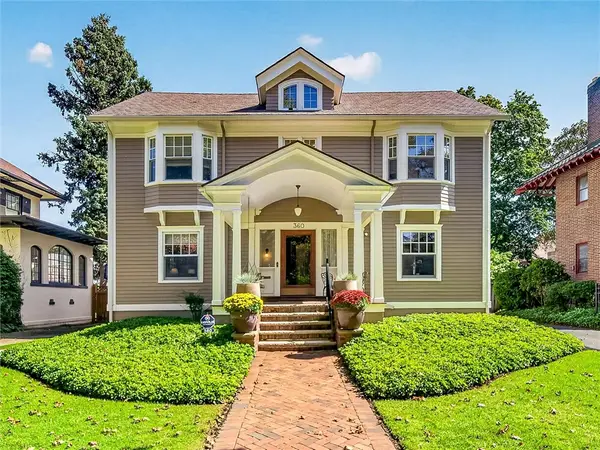 Listed by ERA$584,900Active3 beds 4 baths3,152 sq. ft.
360 Westminster Road, Rochester, NY 14607
MLS# R1712608Listed by: HUNT REAL ESTATE ERA/COLUMBUS - New
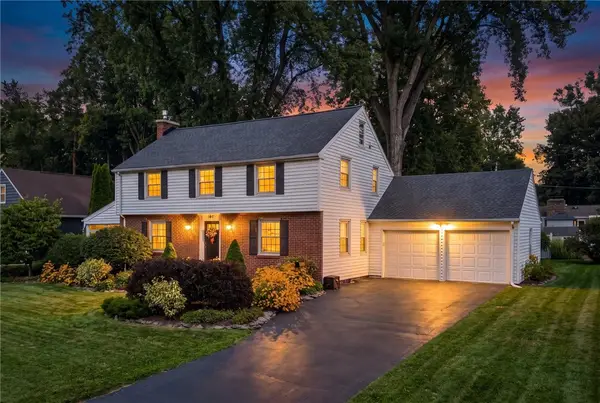 Listed by ERA$474,900Active3 beds 2 baths2,132 sq. ft.
104 Maywood Avenue, Rochester, NY 14618
MLS# R1715692Listed by: HUNT REAL ESTATE ERA/COLUMBUS - New
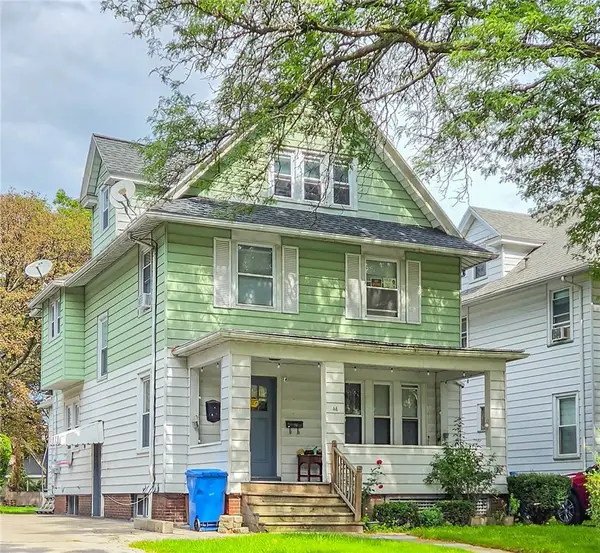 $100,000Active4 beds 2 baths2,086 sq. ft.
44 Strong Street, Rochester, NY 14621
MLS# R1715528Listed by: HOWARD HANNA - New
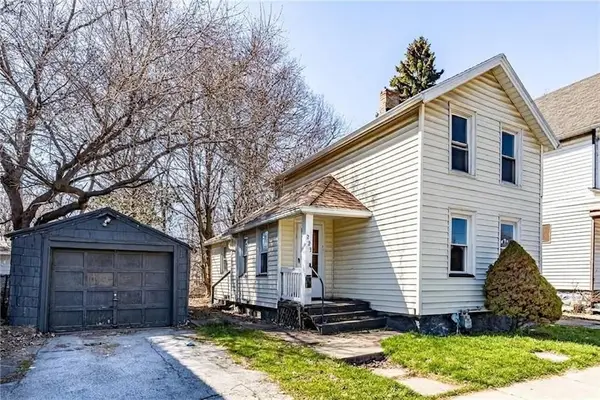 $82,500Active3 beds 1 baths988 sq. ft.
223 Orchard Street, Rochester, NY 14606
MLS# R1714676Listed by: REVOLUTION REAL ESTATE - New
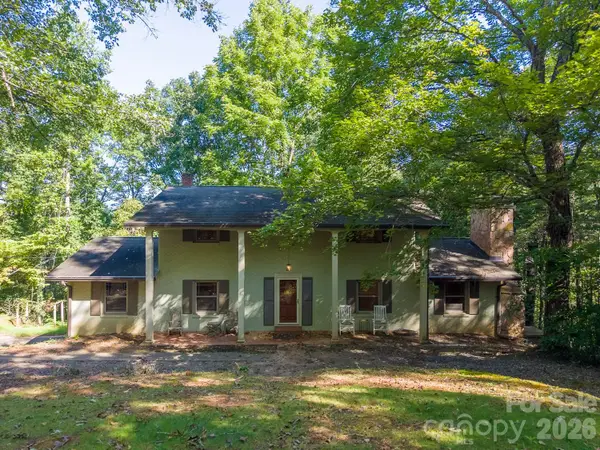 $550,000Active4 beds 2 baths2,401 sq. ft.
304 Canterbury Road, Cullowhee, NC 28723
MLS# 4420776Listed by: KELLER WILLIAMS GREAT SMOKIES - New
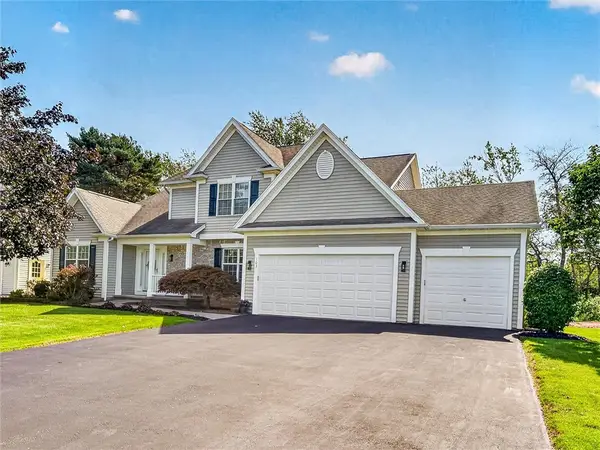 $399,900Active3 beds 3 baths2,051 sq. ft.
103 Forest Glen Drive, Rochester, NY 14612
MLS# R1713655Listed by: HOWARD HANNA


Protect your home and budget from life's surprises with an Assurant Home Warranty, backed by a partner that supports you through every step of homeownership. Explore Plans.
© 2023 - 2026 ERA Franchise Systems LLC. All rights reserved. ERA Franchise Systems LLC fully supports the principles of the Fair Housing Act and the Equal Opportunity Act. ERA, ERA Real Estate powered, and their respective logos are registered service marks of ERA Franchise Systems LLC. Each office is independently owned and operated.