
36 Crossbow Drive, Penfield, NY 14526
Local realty services provided by:Team VP Real Estate
Listed by: lindsay o'brien-couchman
Office: howard hanna
MLS#:R1706811
Source:NY_GENRIS
Price summary
- Price:$525,000
- Price per sq. ft.:$256.85
About this home
Over $175,000 in improvements and updates—move in and enjoy! Tucked along a neighborhood street in Penfield with Webster schools, this beautifully updated Colonial blends inviting spaces, modern comforts, and exceptional versatility. Step through the front door into a spacious foyer and imagine life unfolding around you. The eat-in kitchen shines with granite countertops and newer appliances, opening effortlessly to the formal dining room and dramatic living room. Cathedral ceilings soar overhead while skylights fill the space with natural light, and a gas fireplace creates a warm focal point. Your first-floor primary suite feels like a private retreat, with sliders opening directly to the deck, a walk-in closet, and a renovated en-suite featuring beautiful tilework, multiple shower jets, and a waterfall showerhead. Upstairs, two additional bedrooms and a full bath provide even more space. The finished lower level adds another dimension with a wet bar, home gym area, and sauna—ready for entertaining, recreation, or unwinding at the end of the day. Outside, the experience continues across an expansive multi-level Trex deck spanning the rear of the home. Relax beneath the gazebo, enjoy the hot tub, or envision new possibilities in the spacious yard. A matching shed and oversized 2-car garage with bump-out add valuable storage. Why build when this much has already been done? Schedule your showing today. Twilight open Friday 8/21 from 4:30-6pm. Open house Saturday 8/22 from 2-4pm. Showings begin on 8/19 at 10am and negotiations begin on 8/26 at 12pm....
Contact an agent
Home facts
- Year built:1991
- Subdivision & Development:Sherwood Forest Sec 02
- Listing ID #:R1706811
- Added:1 day(s) ago
- Updated:August 19, 2026 at 05:47 PM
Rooms and interior
- Bedrooms:3
- Total bathrooms:2
- Full bathrooms:2
- Rooms Total:6
- Flooring:Carpet, Hardwood, Varies
- Dining Description:Living Dining Room, Separate Formal Dining Room
- Bathrooms Description:Sauna
- Kitchen Description:Dishwasher, Disposal, Microwave, Refrigerator
- Basement:Yes
- Basement Description:Full, Partially Finished, Sump Pump
- Living area:2,044 sq. ft.
Heating and cooling
- Cooling:Central Air
- Heating:Forced Air, Gas
- Central air:Yes
Structure and exterior
- Roof:Shingle
- Year built:1991
- Building area:2,044 sq. ft.
- Lot area:0.52 Acres
- Lot Features:Rectangular, Residential Lot
- Architectural Style:Colonial, Two Story
- Construction Materials:Brick, Cedar, Copper Plumbing
- Exterior Features:Deck, Hot Tub Spa
- Foundation Description:Block
- Levels:2 Stories
Utilities
- Water:Connected, Public, Water Connected
- Sewer:Connected, Sewer Connected
Finances and disclosures
- Price:$525,000
- Price per sq. ft.:$256.85
- Tax amount:$8,867
Features and amenities
- Appliances:Dishwasher, Disposal, Dryer, Gas Cooktop, Microwave, Range Hood, Refrigerator, Washer
- Laundry features:Dryer, In Basement, Washer
- Amenities:Deck, Sauna, Skylights, Storage
Parking
- Parking description:Attached, Driveway, Garage, Garage Door Opener
- Garage:Yes
- Garage spaces:2
New listings near 36 Crossbow Drive
- New
 $199,900Active2 beds 3 baths1,184 sq. ft.
20 Penn Lane, Penfield, NY 14625
MLS# R1708221Listed by: HOWARD HANNA - New
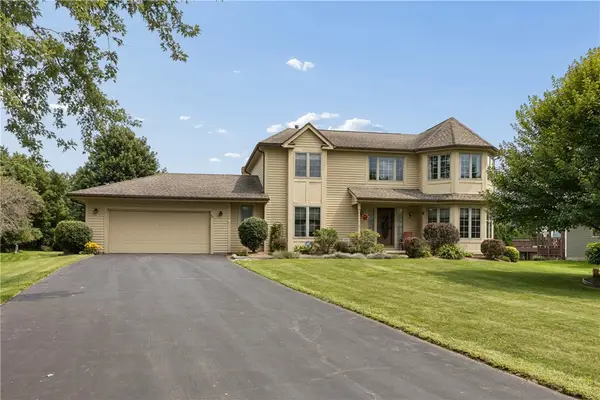 Listed by ERA$430,000Active3 beds 4 baths2,375 sq. ft.
85 Corral Drive, Penfield, NY 14526
MLS# R1707807Listed by: HUNT REAL ESTATE ERA/COLUMBUS - New
 $349,900Active3 beds 2 baths1,156 sq. ft.
43 Valley View Drive, Penfield, NY 14526
MLS# R1708346Listed by: ZULU REAL ESTATE LLC - New
 $275,000Active3 beds 3 baths1,820 sq. ft.
78 Camberley Place, Penfield, NY 14526
MLS# R1707654Listed by: KELLER WILLIAMS REALTY GREATER ROCHESTER - Open Sat, 12 to 2pmNew
 $279,900Active4 beds 2 baths1,528 sq. ft.
15 Austin Drive, Rochester, NY 14625
MLS# R1708113Listed by: KELLER WILLIAMS REALTY GREATER ROCHESTER - New
 $199,900Active3 beds 2 baths1,584 sq. ft.
100 Rodney Lane, Rochester, NY 14625
MLS# R1706970Listed by: RE/MAX REALTY GROUP - Open Thu, 11:30am to 1pmNew
 $695,000Active4 beds 3 baths3,100 sq. ft.
8 Folkestone Lane, Penfield, NY 14526
MLS# R1702886Listed by: HOWARD HANNA - New
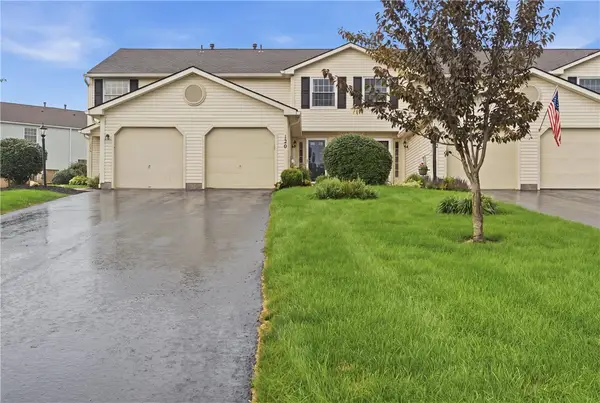 $250,000Active2 beds 2 baths1,157 sq. ft.
120 Courtshire Lane, Penfield, NY 14526
MLS# R1705810Listed by: KELLER WILLIAMS REALTY GREATER ROCHESTER - New
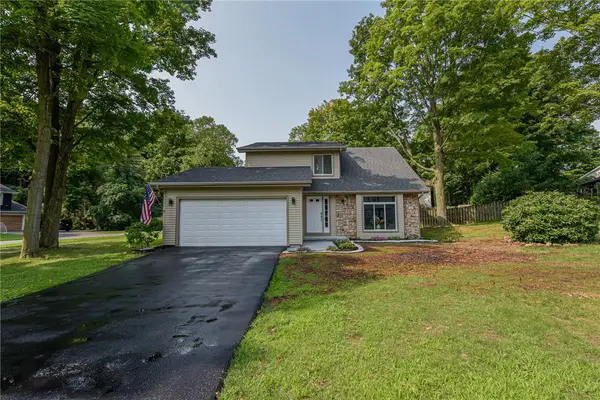 $399,900Active3 beds 3 baths1,871 sq. ft.
1 Todd Lane, Penfield, NY 14526
MLS# R1705669Listed by: EMPIRE REALTY GROUP


Protect your home and budget from life's surprises with an Assurant Home Warranty, backed by a partner that supports you through every step of homeownership. Explore Plans.
© 2023 - 2026 ERA Franchise Systems LLC. All rights reserved. ERA Franchise Systems LLC fully supports the principles of the Fair Housing Act and the Equal Opportunity Act. ERA, ERA Real Estate powered, and their respective logos are registered service marks of ERA Franchise Systems LLC. Each office is independently owned and operated.