
812 Embury Road, Penfield, NY 14526
Local realty services provided by:Team VP Real Estate
Listed by: john bruno
Office: tru agent real estate
MLS#:R1702069
Source:NY_GENRIS
Price summary
- Price:$224,900
- Price per sq. ft.:$170.12
About this home
Welcome to 812 Embury Road! This meticulously maintained 3-bedroom, 1-bath ranch showcases true pride of ownership and offers comfortable one-level living with a spacious, functional floorplan, all situated on a beautiful 0.49-acre lot in the Town of Penfield with Webster Schools. Step inside to find bright, inviting living spaces, including a sun-filled living room and a generously sized family room featuring a wood-burning fireplace which is the perfect spot for relaxing or entertaining. The eat-in kitchen offers ample cabinet and counter space, stainless steel appliances, and a comfortable dining area for everyday meals and gatherings. Down the hall are three bedrooms, each with its own closet, along with an updated full bath. The full basement includes the laundry area, workout room, abundant storage, and endless potential for a workshop or a future finished living area. Step outside to your own outdoor oasis and enjoy the covered deck overlooking the spacious backyard, offering plenty of room for gardening, playing, entertaining, or simply relaxing. An oversized, 1-car, detached garage provides additional space for parking or more storage. Conveniently located near schools, parks, shopping, and major expressways, this home offers easy access to everything the area has to offer. Enjoy being just minutes from the shores of Lake Ontario and Irondequoit Bay, while still having a quick commute throughout the Rochester area. **Delayed negotiations Tuesday 8/11 at 12 pm...
Contact an agent
Home facts
- Year built:1954
- Subdivision & Development:Wyandale
- Listing ID #:R1702069
- Added:8 day(s) ago
- Updated:August 14, 2026 at 07:57 AM
Rooms and interior
- Bedrooms:3
- Total bathrooms:1
- Full bathrooms:1
- Rooms Total:6
- Flooring:Carpet, Hardwood, Tile, Varies, Vinyl
- Kitchen Description:Dishwasher, Disposal, Microwave, Pantry, Refrigerator
- Basement:Yes
- Basement Description:Full
- Living area:1,322 sq. ft.
Heating and cooling
- Cooling:Central Air
- Heating:Forced Air, Gas
- Central air:Yes
Structure and exterior
- Roof:Shingle
- Year built:1954
- Building area:1,322 sq. ft.
- Lot area:0.49 Acres
- Lot Features:Near Public Transit, Rectangular, Residential Lot
- Architectural Style:Ranch
- Construction Materials:Cedar, Copper Plumbing, Wood Siding
- Exterior Features:Deck, Play Structure
- Foundation Description:Block
- Levels:1 Story
Schools
- High school:Webster-Schroeder High
- Middle school:Spry Middle
- Elementary school:Plank Road South Elementary
Utilities
- Water:Connected, Public, Water Connected
- Sewer:Connected, Sewer Connected
Finances and disclosures
- Price:$224,900
- Price per sq. ft.:$170.12
- Tax amount:$5,275
Features and amenities
- Appliances:Dishwasher, Disposal, Dryer, Gas Range, Microwave, Range Hood, Refrigerator, Washer
- Laundry features:Dryer, In Basement, Washer
- Amenities:Deck
Parking
- Parking description:Detached, Driveway, Garage
- Garage:Yes
- Garage spaces:2
New listings near 812 Embury Road
- New
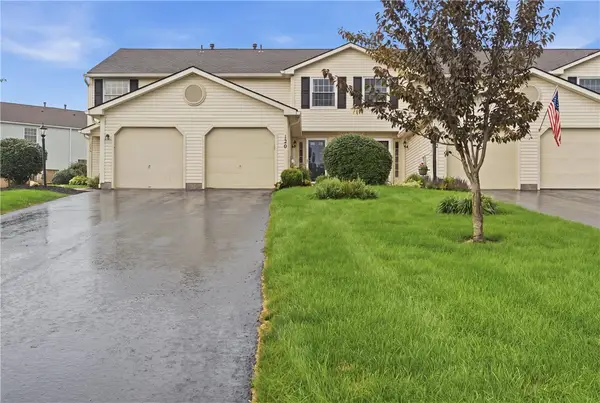 $250,000Active2 beds 2 baths1,157 sq. ft.
120 Courtshire Lane, Penfield, NY 14526
MLS# R1705810Listed by: KELLER WILLIAMS REALTY GREATER ROCHESTER - Open Sat, 12 to 2pmNew
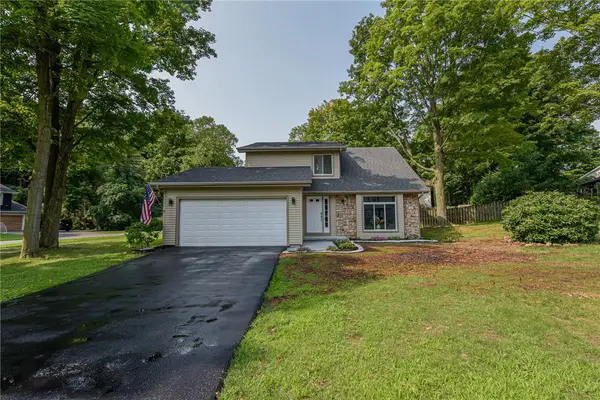 $399,900Active3 beds 3 baths1,871 sq. ft.
1 Todd Lane, Penfield, NY 14526
MLS# R1705669Listed by: EMPIRE REALTY GROUP - New
 $430,000Active4 beds 3 baths1,728 sq. ft.
135 Maple Hill Farm Road, Penfield, NY 14526
MLS# R1706747Listed by: MYOUNGJIN JOO - New
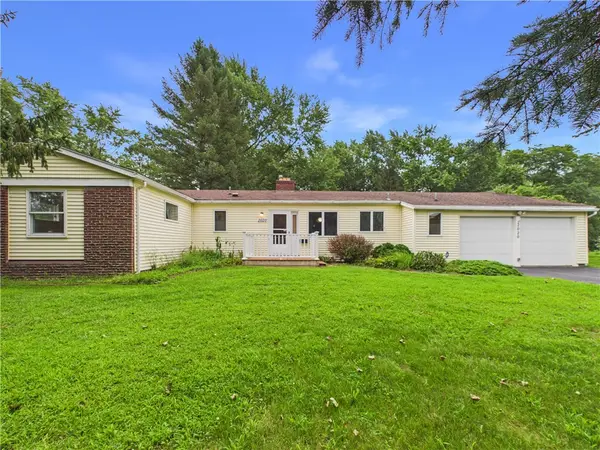 $289,900Active4 beds 3 baths1,866 sq. ft.
2020 Baird Road, Penfield, NY 14526
MLS# R1705872Listed by: EMPIRE REALTY GROUP - New
 $259,900Active3 beds 3 baths1,608 sq. ft.
122 Camberley Place, Penfield, NY 14526
MLS# R1705922Listed by: HOWARD HANNA - Open Mon, 6 to 7:30pmNew
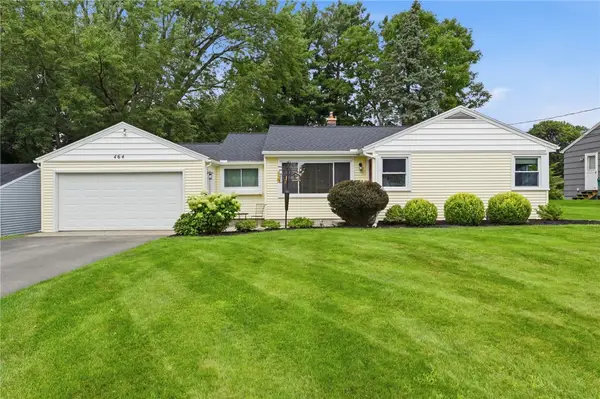 $224,900Active2 beds 2 baths1,046 sq. ft.
464 Manse Lane, Rochester, NY 14625
MLS# R1706497Listed by: HOWARD HANNA - New
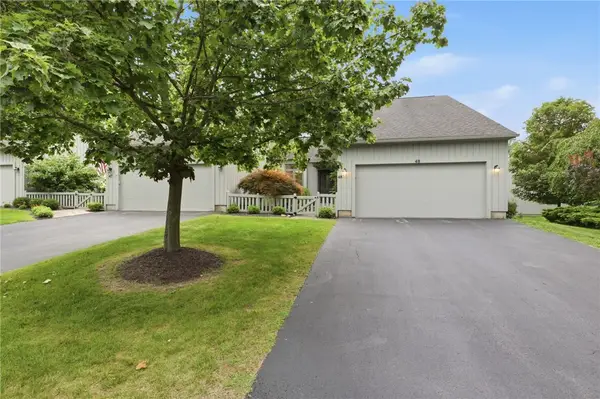 $449,000Active3 beds 3 baths1,912 sq. ft.
48 Winding Creek Lane, Rochester, NY 14625
MLS# R1698489Listed by: RE/MAX REALTY GROUP - Open Sun, 1 to 2:30pmNew
 $429,900Active5 beds 3 baths2,615 sq. ft.
15 Willowhurst Drive, Penfield, NY 14526
MLS# R1704235Listed by: REAL BROKER NY, LLC - New
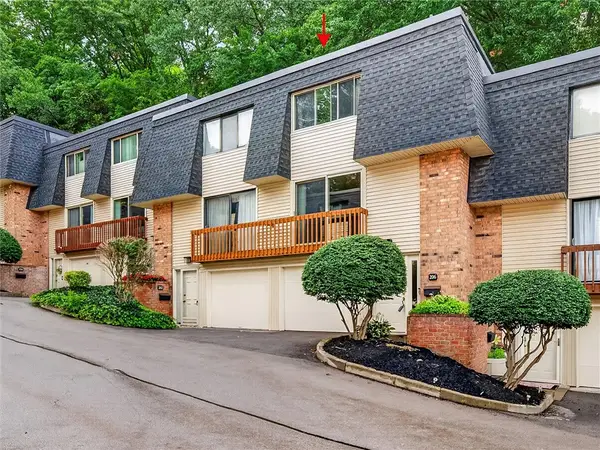 $184,500Active3 beds 3 baths1,184 sq. ft.
206 Penn Lane, Rochester, NY 14625
MLS# R1704168Listed by: HOWARD HANNA - New
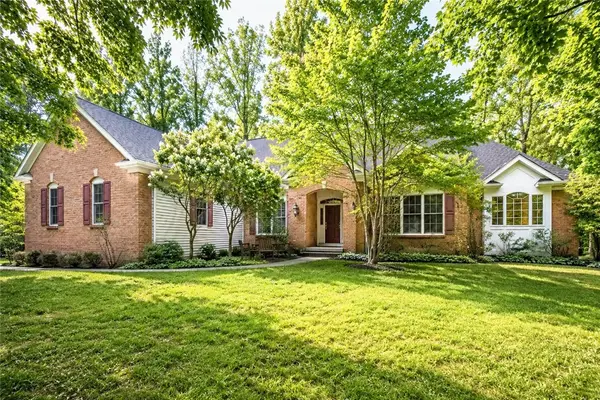 $649,000Active3 beds 3 baths2,957 sq. ft.
304 Belvista Drive, Rochester, NY 14625
MLS# R1705737Listed by: KELLER WILLIAMS REALTY GREATER ROCHESTER


Protect your home and budget from life's surprises with an Assurant Home Warranty, backed by a partner that supports you through every step of homeownership. Explore Plans.
© 2023 - 2026 ERA Franchise Systems LLC. All rights reserved. ERA Franchise Systems LLC fully supports the principles of the Fair Housing Act and the Equal Opportunity Act. ERA, ERA Real Estate powered, and their respective logos are registered service marks of ERA Franchise Systems LLC. Each office is independently owned and operated.