
2442 W Lake Road, Penn Yan, NY 14527
Local realty services provided by:HUNT Real Estate ERA
2442 W Lake Road,Penn Yan, NY 14527
$324,900
- 4 Beds
- 2 Baths
- 2,066 sq. ft.
- Single family
- Pending
Listed by: heather perko
Office: warren real estate - watkins glen
MLS#:R1727442
Source:NY_GENRIS
Price summary
- Price:$324,900
- Price per sq. ft.:$157.26
About this home
Just steps from the sparkling shores of Keuka Lake, this beautifully renovated 4-bedroom, 2-bath home offers the perfect blend of modern convenience, timeless character, and room to grow. Nestled on 1.73 acres, the property provides a peaceful setting with ample outdoor space while remaining close to all the Finger Lakes region has to offer. Only a 5-10 minute drive to charming downtown Penn Yan to enjoy local restaurants, shopping, groceries and amenities.
At the heart of the home, the open-concept kitchen and dining area is designed for gathering and entertaining. A stunning herringbone wood island anchors the space, while granite countertops and newer stainless steel appliances provide contemporary style and functionality. Adding warmth and charm, an antique cast iron stove serves as a striking focal point in the dining area, creating an inviting atmosphere for family meals and celebrations (gas stove never used by owners, condition unknown).
Recent improvements ensure peace of mind and efficient living, including updated electrical panels (2022), two-zone central HVAC with electric heat pumps (2023), new flooring (2023), a tankless electric water heater (2024), replacement windows (2024), and a brand-new roof (2026). Thoughtful improvements continue outdoors, where approximately 15 trees have been removed to enhance the property's usability, views, and overall appeal.
The lower level presents an exceptional opportunity to expand your living space. Taken down to the studs and ready for your vision, this area has plumbing already roughed in for a third bathroom and kitchenette, creating the potential for a guest suite, in-law quarters, recreation room, or additional income-producing space. A detached two bay garage offers additional space for workshop, storage or outdoor toys.
Whether you're seeking a year-round residence, vacation getaway, or investment opportunity near Keuka Lake, this move-in-ready property offers the perfect combination of modern updates, classic charm, and endless possibilities.
SELLER HAS SET AN OFFER REVIEW DEADLINE FOR TUESDAY NOVEMBER 10TH AT 4PM....
Contact an agent
Home facts
- Year built:1975
- Listing ID #:R1727442
- Added:4 day(s) ago
- Updated:November 11, 2026 at 02:19 PM
Rooms and interior
- Bedrooms:4
- Total bathrooms:2
- Full bathrooms:2
- Rooms Total:12
- Flooring:Laminate, Varies
- Dining Description:Separate Formal Dining Room
- Kitchen Description:Dishwasher, Disposal, Kitchen Island, Refrigerator
- Basement:Yes
- Basement Description:Partially Finished, Walk Out Access
- Living area:2,066 sq. ft.
Heating and cooling
- Cooling:Central Air, Heat Pump, Zoned
- Heating:Electric, Forced Air, Heat Pump, Stove, Zoned
- Central air:Yes
Structure and exterior
- Roof:Metal
- Year built:1975
- Building area:2,066 sq. ft.
- Lot area:1.73 Acres
- Lot Features:Irregular Lot
- Architectural Style:Contemporary
- Construction Materials:Brick, Vinyl Siding
- Exterior Features:Deck, Porch
- Foundation Description:Block, Stone
Utilities
- Water:Connected, Public, Water Connected
- Sewer:Connected, Sewer Connected
Finances and disclosures
- Price:$324,900
- Price per sq. ft.:$157.26
- Tax amount:$4,118
Features and amenities
- Appliances:Dishwasher, Disposal, Dryer, Range Hood, Refrigerator, Washer
- Laundry features:Dryer, Electric Water Heater, Main Level, Washer
- Amenities:Deck
Parking
- Parking description:Detached, Driveway, Garage
- Garage:Yes
- Garage spaces:2
New listings near 2442 W Lake Road
- New
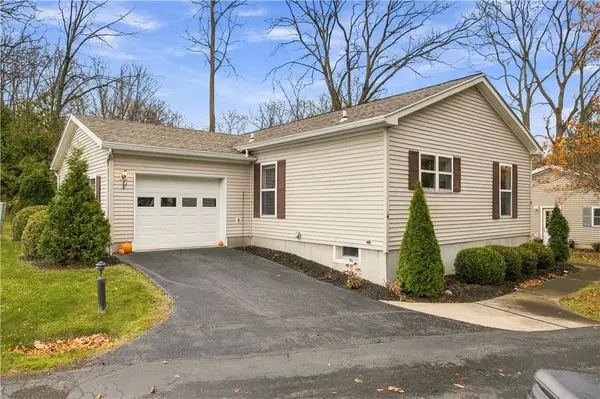 $185,000Active2 beds 2 baths1,100 sq. ft.
4 Spruce, Penn Yan, NY 14527
MLS# R1728014Listed by: KEUKA LAKE & LAND REALTY - Open Sat, 10 to 11:30amNew
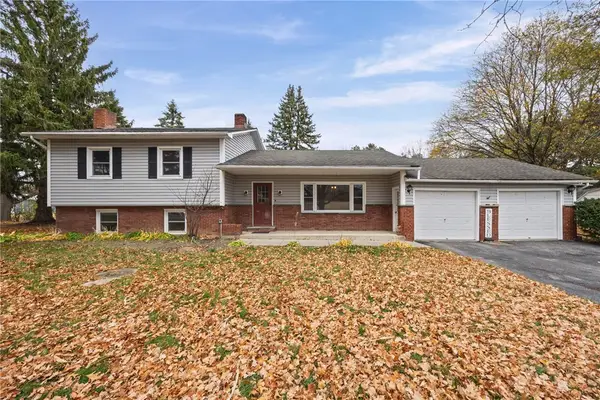 $299,000Active4 beds 2 baths1,942 sq. ft.
2530 State Route 364, Penn Yan, NY 14527
MLS# R1727518Listed by: KELLER WILLIAMS REALTY GATEWAY - Open Sat, 11am to 1pmNew
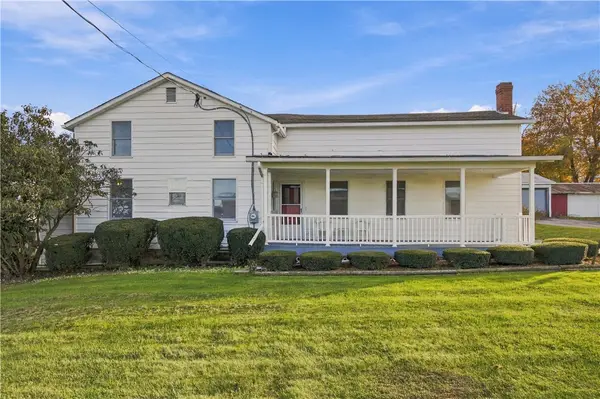 $299,900Active4 beds 1 baths1,579 sq. ft.
2375 Havens Corners Road, Penn Yan, NY 14527
MLS# R1727475Listed by: KEUKA LAKE & LAND REALTY - New
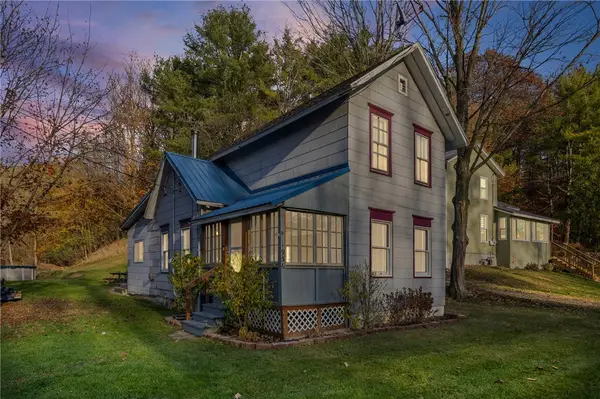 $150,000Active3 beds 1 baths1,251 sq. ft.
1936 Outlet Road, Penn Yan, NY 14527
MLS# R1725267Listed by: EMPIRE REALTY GROUP - New
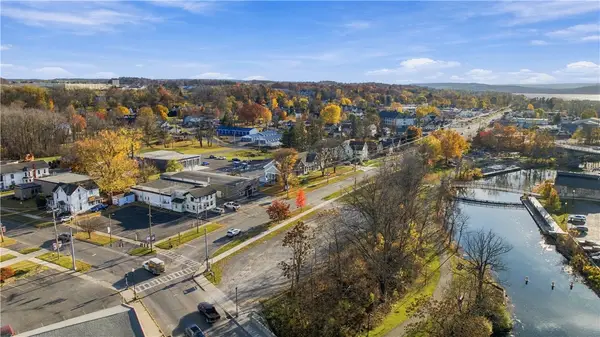 $299,000Active0.52 Acres
101 Lake Street, Penn Yan, NY 14527
MLS# R1727542Listed by: HOWARD HANNA LAKE GROUP - New
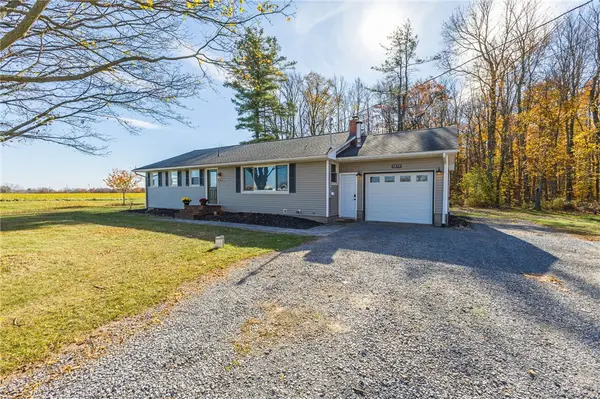 $319,900Active3 beds 1 baths1,508 sq. ft.
3079 Ferguson Corners Rd, Penn Yan, NY 14527
MLS# R1725751Listed by: CRANE REALTY 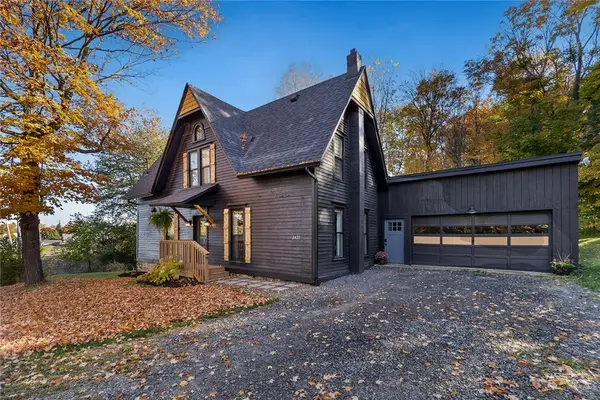 $349,900Pending3 beds 2 baths1,648 sq. ft.
2421 Bath Road, Penn Yan, NY 14527
MLS# R1726821Listed by: WINE TRAIL PROPERTIES, LLC- New
 $575,000Active3 beds 1 baths1,183 sq. ft.
471 E Lake Road, Penn Yan, NY 14527
MLS# R1725168Listed by: KEUKA LAKE & LAND REALTY 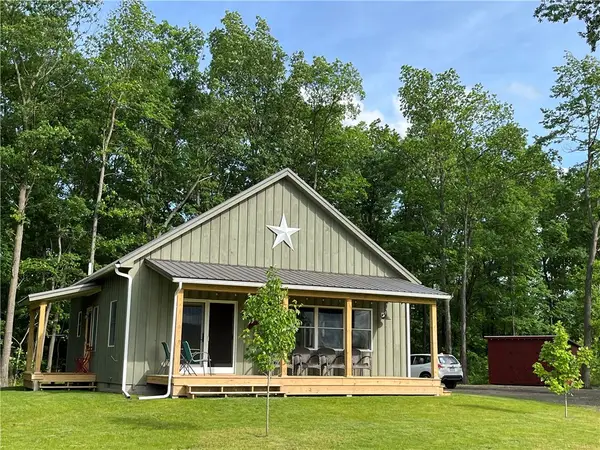 $449,000Active2 beds 1 baths900 sq. ft.
3256 Pine View Drive, Penn Yan, NY 14527
MLS# R1725601Listed by: HOWARD HANNA LAKE GROUP


Protect your home and budget from life's surprises with an Assurant Home Warranty, backed by a partner that supports you through every step of homeownership. Explore Plans.
© 2023 - 2026 ERA Franchise Systems LLC. All rights reserved. ERA Franchise Systems LLC fully supports the principles of the Fair Housing Act and the Equal Opportunity Act. ERA, ERA Real Estate powered, and their respective logos are registered service marks of ERA Franchise Systems LLC. Each office is independently owned and operated.