
2530 State Route 364, Penn Yan, NY 14527
Local realty services provided by:HUNT Real Estate ERA
2530 State Route 364,Penn Yan, NY 14527
$299,000
- 4 Beds
- 2 Baths
- 1,942 sq. ft.
- Single family
- Active
Upcoming open houses
- Sat, Nov 1410:00 am - 11:30 am
Listed by: lisa carro
Office: keller williams realty gateway
MLS#:R1727518
Source:NY_GENRIS
Price summary
- Price:$299,000
- Price per sq. ft.:$153.96
About this home
Welcome home to this nicely maintained split-level residence set on a spacious 1.45-acre lot just outside the Village of Penn Yan. Conveniently located close to local schools, shopping, and town amenities, this property blends generous living space with beautiful outdoor surroundings, and a convenient second driveway entrance off Widow Hill Road. Step inside to a flexible, light-filled layout boasting hardwood floors and newer windows throughout. The main floor features an eat-in kitchen with newer appliances and a versatile front room that functions as a formal dining room or a bright main living area. Upstairs, you will find three comfortable bedrooms and a full bath. The lower level offers fantastic additional living space, featuring a large multi-purpose room complete with a cozy gas fireplace and a spacious closet—making it ideal as a family room or a primary fourth bedroom. A home office and a second full bath complete this level, which opens directly to the outdoors. This home also includes a full-height basement directly under the main level, providing exceptional space for utilities, laundry, a workshop, and abundant storage. Outdoors, enjoy an expansive yard with room for recreation, a covered back patio, a shed, a double-wide driveway with a turnaround, an attached two-car garage, and low-maintenance vinyl siding. Make an offer now and be in your new home for the holidays! No Delayed Negotiations!...
Contact an agent
Home facts
- Year built:1970
- Listing ID #:R1727518
- Added:4 day(s) ago
- Updated:November 14, 2026 at 05:45 PM
Rooms and interior
- Bedrooms:4
- Total bathrooms:2
- Full bathrooms:2
- Rooms Total:7
- Flooring:Carpet, Ceramic Tile, Hardwood, Varies
- Kitchen Description:Dishwasher, Microwave, Refrigerator
- Basement:Yes
- Basement Description:Full, Partially Finished, Sump Pump
- Living area:1,942 sq. ft.
Heating and cooling
- Cooling:Heat Pump
- Heating:Electric, Heat Pump, Propane
Structure and exterior
- Roof:Asphalt
- Year built:1970
- Building area:1,942 sq. ft.
- Lot area:1.45 Acres
- Lot Features:Agricultural, Corner Lot, Irregular Lot
- Architectural Style:Split Level
- Construction Materials:Brick, Vinyl Siding
- Exterior Features:Patio, Porch
- Foundation Description:Block
- Levels:2 Stories
Utilities
- Water:Well
- Sewer:Septic Tank
Finances and disclosures
- Price:$299,000
- Price per sq. ft.:$153.96
- Tax amount:$4,073
Features and amenities
- Appliances:Dishwasher, Dryer, Gas Cooktop, Microwave, Range Hood, Refrigerator, Washer
- Laundry features:Dryer, Electric Water Heater, In Basement, Washer
- Amenities:int_feat_Den
Parking
- Parking description:Attached, Driveway, Garage, Garage Door Opener
- Garage:Yes
- Garage spaces:2
New listings near 2530 State Route 364
- New
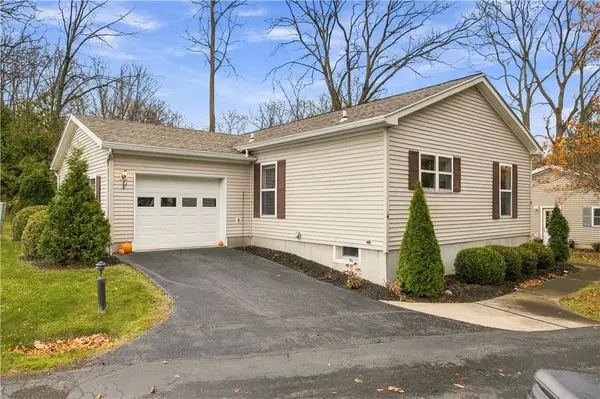 $185,000Active2 beds 2 baths1,100 sq. ft.
4 Spruce, Penn Yan, NY 14527
MLS# R1728014Listed by: KEUKA LAKE & LAND REALTY - Open Sat, 11am to 1pmNew
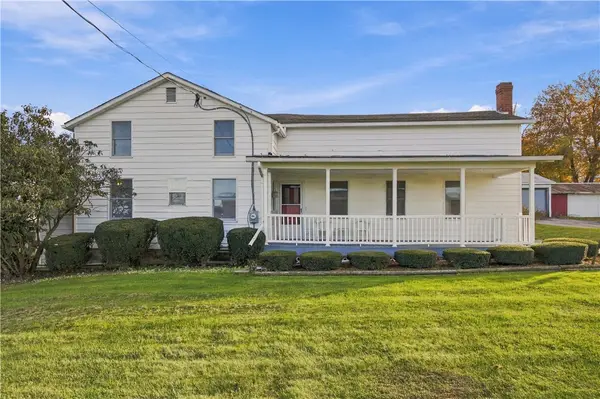 $299,900Active4 beds 1 baths1,579 sq. ft.
2375 Havens Corners Road, Penn Yan, NY 14527
MLS# R1727475Listed by: KEUKA LAKE & LAND REALTY - New
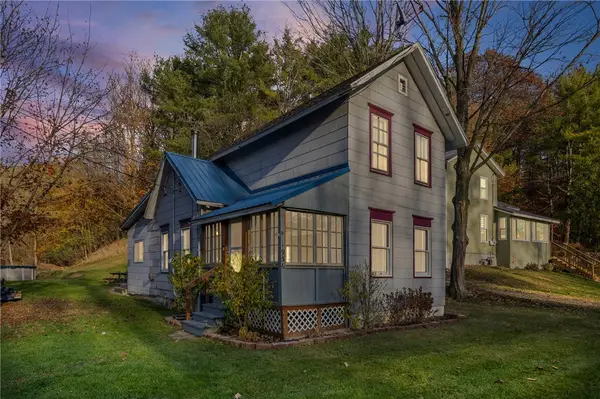 $150,000Active3 beds 1 baths1,251 sq. ft.
1936 Outlet Road, Penn Yan, NY 14527
MLS# R1725267Listed by: EMPIRE REALTY GROUP 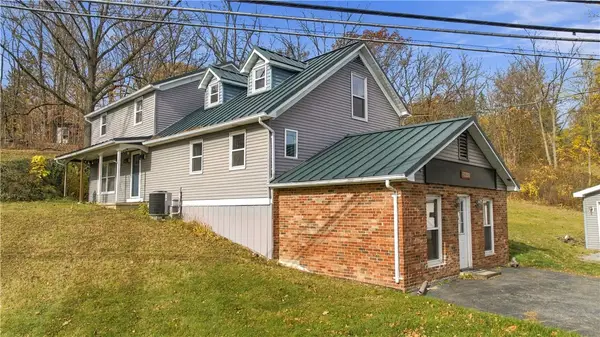 $324,900Pending4 beds 2 baths2,066 sq. ft.
2442 W Lake Road, Penn Yan, NY 14527
MLS# R1727442Listed by: WARREN REAL ESTATE - WATKINS GLEN- New
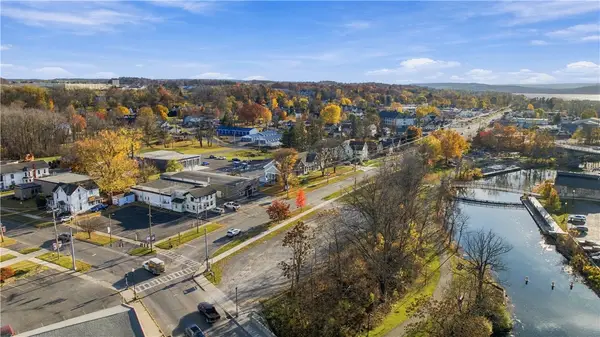 $299,000Active0.52 Acres
101 Lake Street, Penn Yan, NY 14527
MLS# R1727542Listed by: HOWARD HANNA LAKE GROUP - New
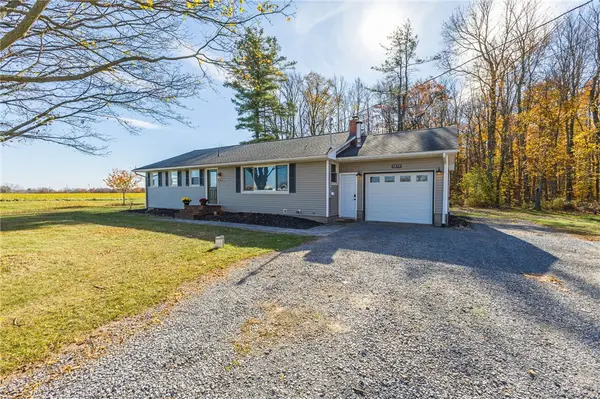 $319,900Active3 beds 1 baths1,645 sq. ft.
3079 Ferguson Corners Rd, Penn Yan, NY 14527
MLS# R1725751Listed by: CRANE REALTY 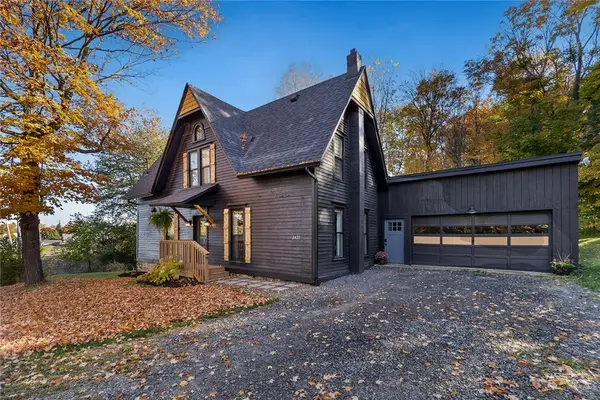 $349,900Pending3 beds 2 baths1,648 sq. ft.
2421 Bath Road, Penn Yan, NY 14527
MLS# R1726821Listed by: WINE TRAIL PROPERTIES, LLC $575,000Active3 beds 1 baths1,183 sq. ft.
471 E Lake Road, Penn Yan, NY 14527
MLS# R1725168Listed by: KEUKA LAKE & LAND REALTY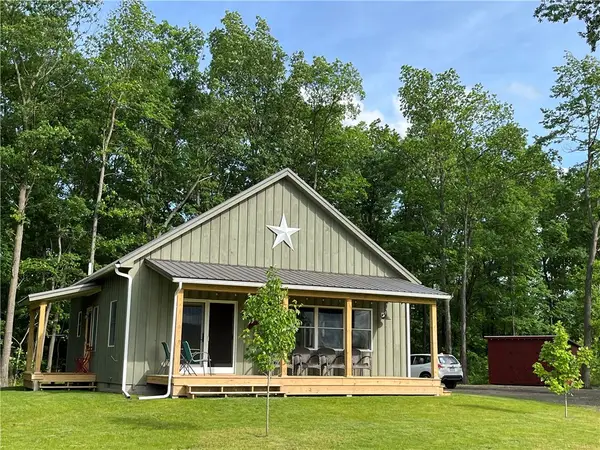 $449,000Active2 beds 1 baths900 sq. ft.
3256 Pine View Drive, Penn Yan, NY 14527
MLS# R1725601Listed by: HOWARD HANNA LAKE GROUP


Protect your home and budget from life's surprises with an Assurant Home Warranty, backed by a partner that supports you through every step of homeownership. Explore Plans.
© 2023 - 2026 ERA Franchise Systems LLC. All rights reserved. ERA Franchise Systems LLC fully supports the principles of the Fair Housing Act and the Equal Opportunity Act. ERA, ERA Real Estate powered, and their respective logos are registered service marks of ERA Franchise Systems LLC. Each office is independently owned and operated.