
1134 County Route 12, Pennellville, NY 13132
Local realty services provided by:HUNT Real Estate ERA
Listed by: peggy francher, jason francher
Office: berkshire hathaway cny realty
MLS#:S1717509
Source:NY_GENRIS
Price summary
- Price:$299,900
- Price per sq. ft.:$197.56
About this home
Welcome to 1134 County Route 12, a beautifully transformed property in Pennellville offering unparalleled versatility, modern finishes, and an expansive 0.84 acre lot. This completely remodeled duplex-style layout is perfect for multi-generational living, a buyer looking to live in one side and rent the other, or a turnkey addition to your investment portfolio. The main home features an inviting, sun-drenched 2-bedroom layout with a seamless open-concept flow. Every inch has been updated, boasting a stylishly renovated kitchen, a crisp modern bathroom, and premium flooring throughout. Completely separate yet under the same roof, the independent 1-bedroom in-law apartment offers a private entrance, its own full kitchen, a comfortable living area, and a pristine full bath-ideal for relatives, guests, or generating steady monthly rental income. Adding massive value to this unique property is a spacious 2-car attached garage, providing secure parking, excellent utility space, and shelter from Central New York winters. Outside, enjoy a massive level yard perfect for entertaining, gardening, or recreation. Situated in a peaceful setting within the Phoenix School District, you are just minutes away from local conveniences and major commuting routes. Avoid the hassle and high costs of building or renovating-this turnkey gem is entirely updated and ready for its next chapter! Also listed as a Single Family Residential MLS# S1716524...
Contact an agent
Home facts
- Year built:1985
- Subdivision & Development:24th Township/Scribas Pat
- Listing ID #:S1717509
- Added:11 day(s) ago
- Updated:October 03, 2026 at 03:50 PM
Rooms and interior
- Bedrooms:3
- Total bathrooms:3
- Full bathrooms:3
- Basement:Yes
- Basement Description:Crawl Space
- Living area:1,518 sq. ft.
Heating and cooling
- Heating:Forced Air, Gas
Structure and exterior
- Roof:Shingle
- Year built:1985
- Building area:1,518 sq. ft.
- Lot area:0.84 Acres
- Lot Features:Rectangular
- Construction Materials:Vinyl Siding
- Foundation Description:Block
- Levels:1 Story
Schools
- High school:John C Birdlebough High
- Middle school:Emerson J Dillon Middle
Utilities
- Water:Well
- Sewer:Septic Tank
Finances and disclosures
- Price:$299,900
- Price per sq. ft.:$197.56
- Tax amount:$4,441
Parking
- Garage:Yes
- Garage spaces:2
New listings near 1134 County Route 12
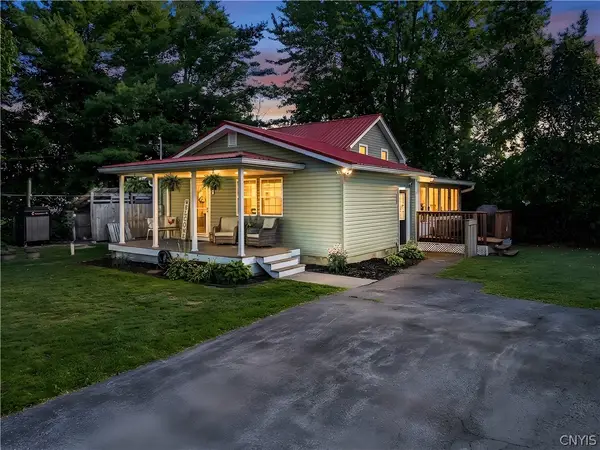 $349,900Active3 beds 2 baths1,783 sq. ft.
276 Stewarts Corners Road, Pennellville, NY 13132
MLS# S1716555Listed by: ACROPOLIS REALTY GROUP LLC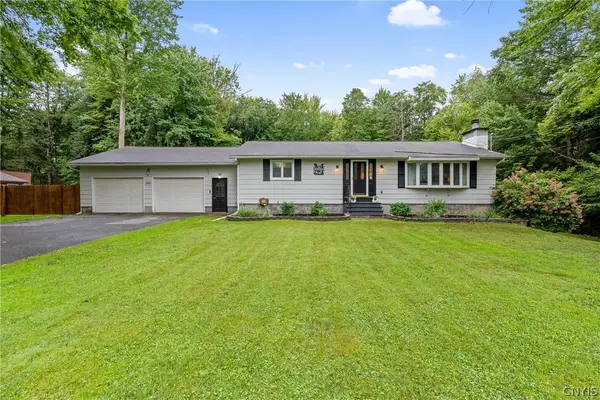 $250,000Active2 beds 2 baths1,380 sq. ft.
593 County Route 10, Pennellville, NY 13132
MLS# S1716259Listed by: HOWARD HANNA REAL ESTATE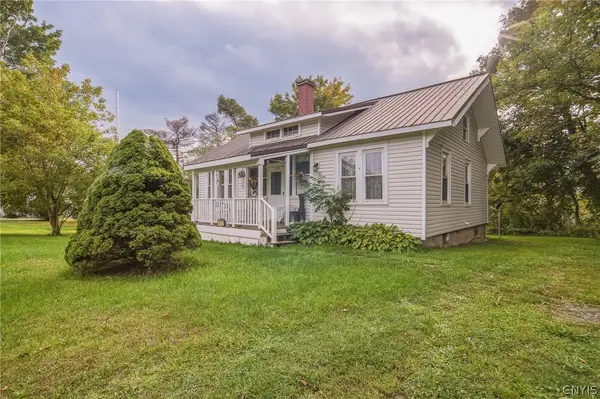 $149,000Active3 beds 1 baths1,731 sq. ft.
415 Sutton Road, Pennellville, NY 13132
MLS# S1715387Listed by: COLDWELL BANKER PRIME PROP,INC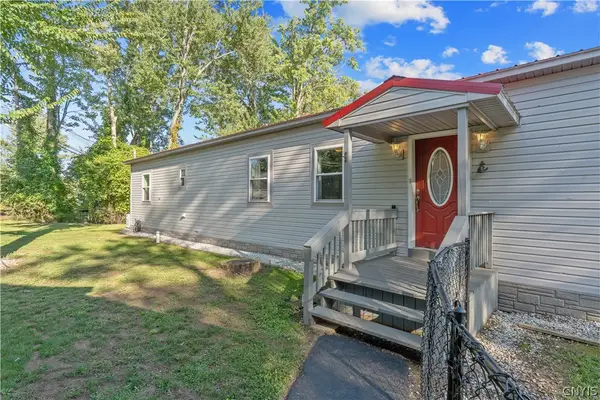 $359,900Active3 beds 2 baths1,440 sq. ft.
482 County Route 12, Pennellville, NY 13132
MLS# S1714193Listed by: KELLER WILLIAMS SYRACUSE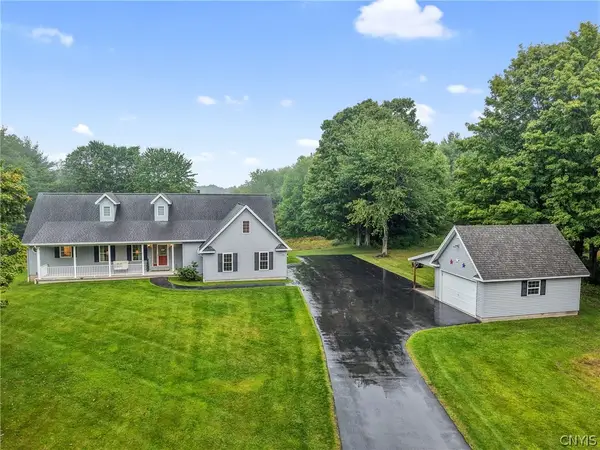 $479,000Pending3 beds 2 baths1,501 sq. ft.
941 County Route 54, Fulton, NY 13069
MLS# S1713834Listed by: HOWARD HANNA REAL ESTATE $485,000Active4 beds 2 baths2,320 sq. ft.
19 River Runne, Pennellville, NY 13132
MLS# S1709360Listed by: COLDWELL BANKER PRIME PROP,INC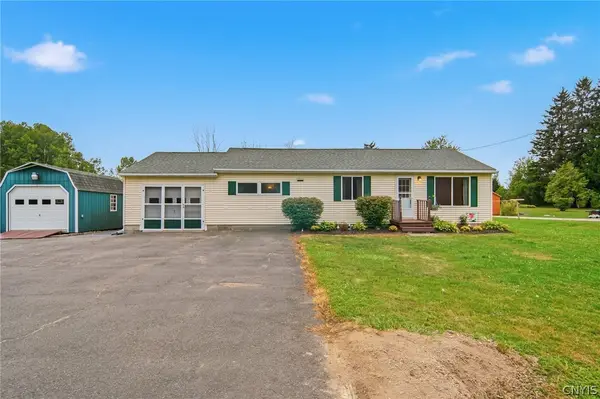 $199,900Active3 beds 1 baths1,032 sq. ft.
1325 County Route 12, Pennellville, NY 13132
MLS# S1708446Listed by: COLDWELL BANKER PRIME PROP,INC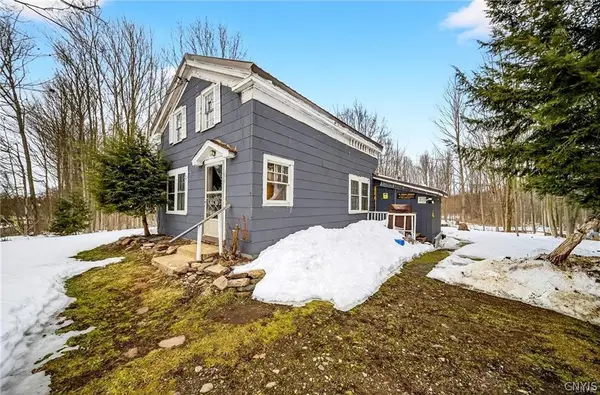 $98,900Active3 beds 1 baths1,669 sq. ft.
292-294 Perry Road, Pennellville, NY 13132
MLS# S1708482Listed by: SUN HARVEST REALTY INC.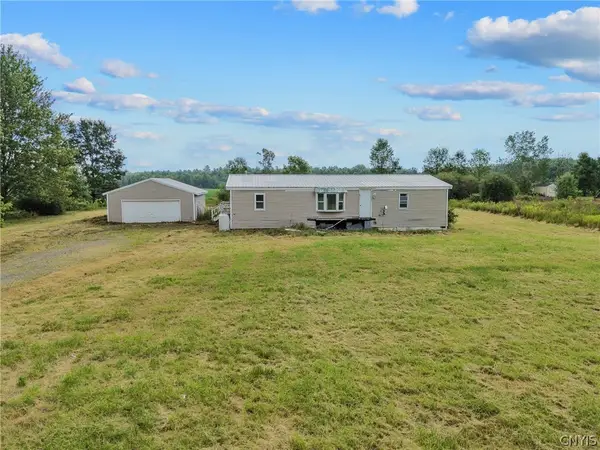 $109,900Active3 beds 2 baths1,456 sq. ft.
1068 County Route 10, Pennellville, NY 13132
MLS# S1706440Listed by: NEXTHOME CNY REALTY


Protect your home and budget from life's surprises with an Assurant Home Warranty, backed by a partner that supports you through every step of homeownership. Explore Plans.
© 2023 - 2026 ERA Franchise Systems LLC. All rights reserved. ERA Franchise Systems LLC fully supports the principles of the Fair Housing Act and the Equal Opportunity Act. ERA, ERA Real Estate powered, and their respective logos are registered service marks of ERA Franchise Systems LLC. Each office is independently owned and operated.