
415 Sutton Road, Pennellville, NY 13132
Local realty services provided by:ERA Team VP Real Estate
Upcoming open houses
- Sat, Sep 1912:00 pm - 02:00 pm
Listed by: james burnham
Office: coldwell banker prime prop,inc
MLS#:S1715387
Source:NY_GENRIS
Price summary
- Price:$149,000
- Price per sq. ft.:$86.08
About this home
Welcome to 415 Sutton Road. This home has been in the same family for many years and is now on the market for the first time in a long time. What an opportunity for a new owner to revitalize this property. With more than 1700 square feet being offered in the home and a 24' x 40' detached pole barn style garage with newer roof, there is an abundance of space AND potential. Covered front porch entryway leads into what could be setup as a nice formal dining room with hardwood floors which leads into the large kitchen area or into the front to back living room, also with hardwood floors. You'll notice the fireplace area with beautiful stone surround and wood mantle. Two bedrooms on the main floor with a full bathroom with step-in shower which is currently accessed through one of the bedrooms though this could be easily reconfigured as it once was so that the bathroom is accessible from the hall outside the two bedrooms. There is also a rear porch accessed from kitchen leading to the deck off the back of the house. There is a little bonus room off the kitchen which could potentially be first-floor laundry or an additional bathroom or whatever you can think of, perhaps a walk-in pantry. Upstairs (not pictured) there is an additional bedroom and plenty of extra space that could be finished off and used for whatever you'd like. Newer forced air propane furnace and central air conditioning. Being sold as-is. No showings prior to Friday, 9/18/26 @ 8AM. Public open house Saturday, 9/19 from noon to 2:00PM....
Contact an agent
Home facts
- Year built:1850
- Listing ID #:S1715387
- Added:1 day(s) ago
- Updated:September 18, 2026 at 02:47 PM
Rooms and interior
- Bedrooms:3
- Total bathrooms:1
- Full bathrooms:1
- Rooms Total:7
- Flooring:Hardwood, Varies
- Kitchen Description:Country Kitchen, Refrigerator
- Basement:Yes
- Basement Description:Full
- Living area:1,731 sq. ft.
Heating and cooling
- Cooling:Central Air
- Heating:Forced Air, Propane
- Central air:Yes
Structure and exterior
- Roof:Metal
- Year built:1850
- Building area:1,731 sq. ft.
- Lot area:0.29 Acres
- Lot Features:Rectangular, Rural Lot
- Architectural Style:Historic Antique
- Construction Materials:Vinyl Siding
- Exterior Features:Porch
- Foundation Description:Poured
Schools
- High school:John C Birdlebough High
Utilities
- Water:Well
- Sewer:Septic Tank
Finances and disclosures
- Price:$149,000
- Price per sq. ft.:$86.08
- Tax amount:$3,606
Features and amenities
- Appliances:Dryer, Refrigerator, Washer
- Laundry features:Dryer, In Basement, Washer
- Amenities:int_feat_Den
Parking
- Parking description:Detached, Garage
- Garage:Yes
- Garage spaces:4
New listings near 415 Sutton Road
- New
 $359,900Active3 beds 2 baths1,440 sq. ft.
482 County Route 12, Pennellville, NY 13132
MLS# S1714193Listed by: KELLER WILLIAMS SYRACUSE  $479,000Pending3 beds 2 baths1,501 sq. ft.
941 County Route 54, Fulton, NY 13069
MLS# S1713834Listed by: HOWARD HANNA REAL ESTATE $499,900Active4 beds 2 baths2,320 sq. ft.
19 River Runne, Pennellville, NY 13132
MLS# S1709360Listed by: COLDWELL BANKER PRIME PROP,INC $199,900Active3 beds 1 baths1,032 sq. ft.
1325 County Route 12, Pennellville, NY 13132
MLS# S1708446Listed by: COLDWELL BANKER PRIME PROP,INC $98,900Active3 beds 1 baths1,669 sq. ft.
292-294 Perry Road, Pennellville, NY 13132
MLS# S1708482Listed by: SUN HARVEST REALTY INC.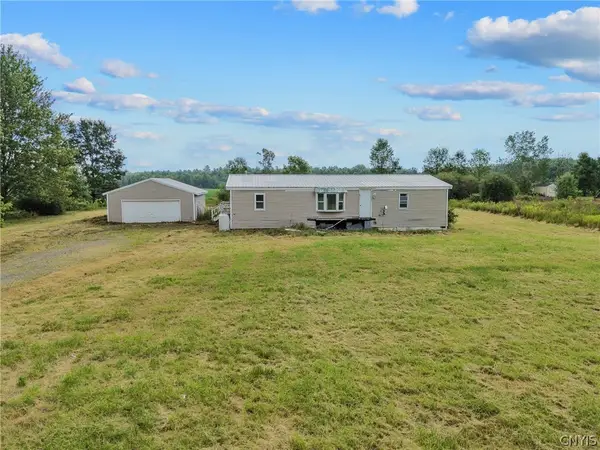 $129,900Active3 beds 2 baths1,456 sq. ft.
1068 County Route 10, Pennellville, NY 13132
MLS# S1706440Listed by: NEXTHOME CNY REALTY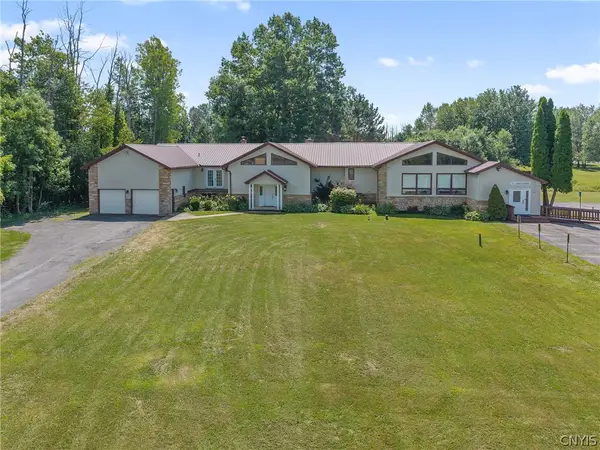 $595,000Active7 beds 5 baths7,000 sq. ft.
17 Oneida River Road, Pennellville, NY 13132
MLS# S1704092Listed by: HOWARD HANNA REAL ESTATE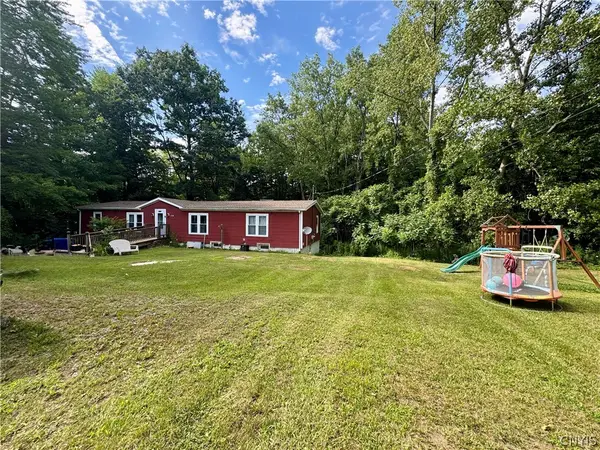 $200,000Active3 beds 2 baths1,872 sq. ft.
1019 County Route 12, Pennellville, NY 13132
MLS# S1703557Listed by: TUG HILL REAL ESTATE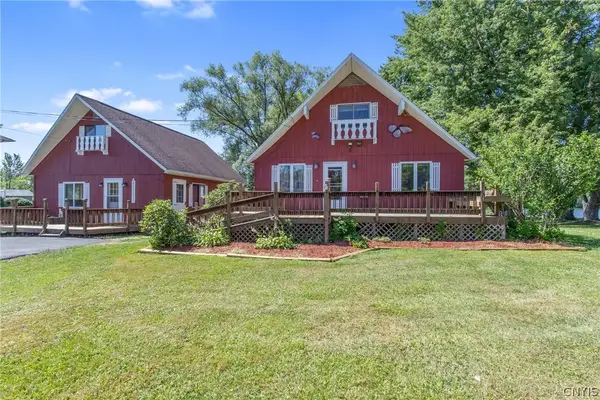 $440,000Pending2 beds 2 baths1,224 sq. ft.
261-263 Oneida River Road, Pennellville, NY 13132
MLS# S1700478Listed by: HOWARD HANNA REAL ESTATE


Protect your home and budget from life's surprises with an Assurant Home Warranty, backed by a partner that supports you through every step of homeownership. Explore Plans.
© 2023 - 2026 ERA Franchise Systems LLC. All rights reserved. ERA Franchise Systems LLC fully supports the principles of the Fair Housing Act and the Equal Opportunity Act. ERA, ERA Real Estate powered, and their respective logos are registered service marks of ERA Franchise Systems LLC. Each office is independently owned and operated.